OPEN HOUSE SATURDAY, NOVEMBER 14 | NOON-3 PM!RARE FIND! AN EXCEPTIONAL HOME WITH A RESORT-STYLE BACKYARD, SPARKLING POOL & CONNECTED HOT TUB!Tucked within a beautifully maintained pocket neighborhood radiating pride of ownership, this extraordinary home offers an irresistible combination of impressive upgrades, generous living spaces, and a convenient location near everything you love about Albuquerque!From the moment you arrive, the attention to detail is unmistakable. A handsome stacked-stone mailbox, three-car garage, and wrought-iron backyard access gates create an impressive first impression. But step inside, and you'll quickly realize: THIS IS THE ONE!Discover soaring vaulted ceilings, three versatile living areas including an upstairs loft, and both formal and informal dining spaces--perfect for entertaining or everyday living. Gorgeous Bella engineered hardwood flooring, upgraded tile, and minimal carpeting (only on the staircase!) provide beauty and practicality throughout.The spacious kitchen is a showstopper, featuring beautifully modernized white cabinetry, gleaming granite countertops, a center island, stainless steel appliances, and abundant storage and preparation space. Gather around the inviting wood-burning fireplace, dramatically accented by floor-to-ceiling stacked stone!Your private primary retreat is conveniently situated downstairs, featuring an elegant, soaring tray ceiling and a beautifully appointed bathroom with a stylish barn door, dual vanities, striking white stone countertops with charcoal-gray veining, a relaxing jetted garden tub, separate shower, private water closet, and generous walk-in closet.Upstairs, discover additional spacious bedrooms, including two particularly large rooms with walk-in closets, a versatile loft, and a tastefully updated full bathroom featuring a white vanity, stone countertop, and neutral tiled shower surround. A convenient laundry chute adds a thoughtful touch!Additional highlights include a durable pitched tile roof, energy-efficient vinyl thermal windows, premium Pella doors opening to the backyard, refrigerated air conditioning, a central vacuum system for effortless cleaning, and a hot water recirculation system for added everyday convenience.AND JUST WAIT UNTIL YOU EXPERIENCE THE BACKYARD! Step through the beautiful Pella doors into your very own private resort-style oasis! A spacious east-facing covered patio provides a wonderful setting for outdoor dining, entertaining, or simply unwinding in the refreshing afternoon and evening shade--an especially desirable feature during New Mexico's warm summer months! Beyond the patio, discover attractive, low-maintenance xeriscaping and a gorgeous in-ground, gas-heated gunite swimming pool with an adjoining hot tub. Imagine refreshing summer afternoons, soothing evenings in the spa, unforgettable gatherings, and year-round relaxation--all without leaving home!THREE LIVING AREAS. THREE-CAR GARAGE. MAIN-LEVEL PRIMARY SUITE. BEAUTIFUL UPGRADES. SHADED COVERED PATIO. HEATED POOL & HOT TUB.Homes offering this remarkable combination of features are a rare find. Come experience everything that makes this property so special--you may have just found the home you've been waiting for!
For sale
$579,000
3733 Spyglass Loop SE, Rio Rancho, NM 87124
4beds
2,921sqft
Single Family Residence
Built in 1999
9,583 Square Feet Lot
$567,300 Zestimate®
$198/sqft
$28/mo HOA
What's special
- 10 days
- 459
- 82
Likely to sell faster than
Zillow last checked:
Listing updated:
Listed by:
Remington Properties LLC 505-977-2004,
Realty One of New Mexico 505-883-9400
Source: SWMLS,MLS#: 1113644
Facts & features
Interior
Bedrooms & bathrooms
- Bedrooms: 4
- Bathrooms: 3
- Full bathrooms: 2
- 1/2 bathrooms: 1
Primary bedroom
- Level: Main
- Area: 235.56
- Dimensions: 15.1 x 15.6
Bedroom 2
- Level: Upper
- Area: 221.13
- Dimensions: 18.9 x 11.7
Bedroom 3
- Level: Upper
- Area: 215.46
- Dimensions: 18.9 x 11.4
Bedroom 4
- Level: Upper
- Area: 113
- Dimensions: 11.3 x 10
Dining room
- Description: Formal Dining
- Level: Main
- Area: 210.29
- Dimensions: Formal Dining
Dining room
- Description: Breakfast Nook
- Level: Main
- Area: 112.8
- Dimensions: Breakfast Nook
Kitchen
- Level: Main
- Area: 220.41
- Dimensions: 15.5 x 14.22
Living room
- Description: Back Living Room w/Fireplace
- Level: Main
- Area: 244.62
- Dimensions: Back Living Room w/Fireplace
Living room
- Description: Front Living Room
- Level: Main
- Area: 239.73
- Dimensions: Front Living Room
Living room
- Description: Loft
- Level: Upper
- Area: 188.34
- Dimensions: Loft
Heating
- Forced Air, Multiple Heating Units, Natural Gas
Cooling
- Multi Units, Refrigerated
Appliances
- Included: Dishwasher, Free-Standing Gas Range, Disposal, Microwave
- Laundry: Electric Dryer Hookup
Features
- Breakfast Area, Ceiling Fan(s), Central Vacuum, Separate/Formal Dining Room, Dual Sinks, Entrance Foyer, Garden Tub/Roman Tub, High Ceilings, Hot Tub/Spa, Jetted Tub, Kitchen Island, Loft, Living/Dining Room, Multiple Living Areas, Main Level Primary, Pantry, Tub Shower, Water Closet(s), Walk-In Closet(s)
- Flooring: Carpet, Tile, Wood
- Windows: Insulated Windows, Triple Pane Windows, Vinyl
- Has basement: No
- Number of fireplaces: 1
- Fireplace features: Wood Burning
Interior area
- Total structure area: 2,921
- Total interior livable area: 2,921 sqft
Property
Parking
- Total spaces: 3
- Parking features: Attached, Door-Multi, Garage, Two Car Garage, Garage Door Opener
- Attached garage spaces: 3
Accessibility
- Accessibility features: None
Features
- Levels: Two
- Stories: 2
- Patio & porch: Covered, Patio
- Exterior features: Private Yard
- Pool features: Gunite, Heated, In Ground
- Has spa: Yes
- Spa features: Hot Tub
- Fencing: Wall
Lot
- Size: 9,583 Square Feet
- Features: Landscaped, Xeriscape
Details
- Parcel number: 1013069323233
- Zoning description: R-1
- Special conditions: Standard
Construction
Type & style
- Home type: SingleFamily
- Property subtype: Single Family Residence
Materials
- Frame, Stucco
- Foundation: Slab
- Roof: Pitched,Tile
Condition
- Resale
- New construction: No
- Year built: 1999
Utilities & green energy
- Sewer: Public Sewer
- Water: Public
- Utilities for property: Electricity Connected, Natural Gas Connected, Sewer Connected, Water Connected
Green energy
- Energy generation: None
- Water conservation: Water-Smart Landscaping
Community & HOA
Community
- Subdivision: Estates At High Resort 1
HOA
- Has HOA: Yes
- Services included: Common Areas
- HOA fee: $85 quarterly
- HOA name: Estates @ High Resort 2 By Associa Canyon Gate
- HOA phone: 505-342-2797
Location
- Region: Rio Rancho
Financial & listing details
- Price per square foot: $198/sqft
- Tax assessed value: $404,925
- Annual tax amount: $4,781
- Date on market: 11/6/2026
- Cumulative days on market: 5 days
- Listing terms: Cash,Conventional,FHA,VA Loan
- Road surface type: Paved
Estimated market value
$567,300
$539,000 - $596,000
$2,890/mo
Price history
| Date | Event | Price |
|---|---|---|
| 11/12/2026 | Listed for sale | $579,000+45.1%$198/sqft |
Source:  SWMLS #1113644 Report a problem | ||
| 6/25/2020 | Sold | -- |
Source: SWMLS #967612 Report a problem | ||
| 5/18/2020 | Pending sale | $399,000$137/sqft |
Source: ERA Sellers & Buyers Real Estate #967612 Report a problem | ||
| 5/6/2020 | Listed for sale | $399,000$137/sqft |
Source: ERA Sellers & Buyers Real Estate #967612 Report a problem | ||
Public tax history
| Year | Property taxes | Tax assessment |
|---|---|---|
| 2025 | $4,640 -0.2% | $134,975 +3% |
| 2024 | $4,651 +2.7% | $131,044 +3% |
| 2023 | $4,529 +2% | $127,228 +3% |
| 2022 | $4,442 +0.8% | $123,522 +3% |
| 2021 | $4,406 +26% | $119,924 +25.4% |
| 2020 | $3,498 -0.7% | $95,626 |
| 2019 | $3,522 +6.3% | $95,626 |
| 2018 | $3,312 -16.3% | $95,626 |
| 2017 | $3,956 | $95,626 -7.2% |
| 2016 | $3,956 +2.1% | $103,086 |
| 2014 | $3,875 | $103,086 +2% |
| 2013 | $3,875 | $101,086 -67.3% |
| 2011 | -- | $309,259 |
Find assessor info on the county website
Monthly payment
Est. payment
Payment breakdown
Explore the cost of this home by adjusting the details. Changes won't be saved.Climate risks
Neighborhood: High Resort
Nearby schools
Schools provided by the listing agent
- Elementary: Rio Rancho
- Middle: Rio Rancho
- High: Rio Rancho
Source: SWMLS. This data may not be complete. We recommend contacting the local school district to confirm school assignments for this home.
- $515,6004 bd4 ba2.9k sqft3737 Spyglass Loop SE, Rio Rancho, NM 87124Off Market
- $540,8004 bd4 ba2.9k sqft3729 Spyglass Loop SE, Rio Rancho, NM 87124Off Market

- $536,0003 bd2 ba2.9k sqft220 Winged Foot Ct SE, Rio Rancho, NM 87124Off Market
- $461,6004 bd3 ba2.3k sqft3713 Spyglass Loop SE, Rio Rancho, NM 87124Off Market
Similar homes
- $583,9504 bd3 ba3.1k sqft3463 White Horse Dr SE, Rio Rancho, NM 87124For Sale
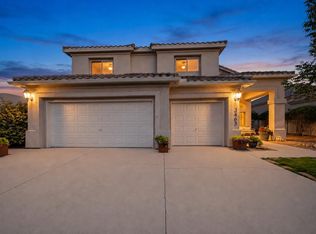 MLS ID #1106139, Will Beecher, Keller Williams Realty. SWMLS
- $530,0004 bd3 ba2.5k sqft3802 Saint Andrews Dr SE, Rio Rancho, NM 87124For Sale
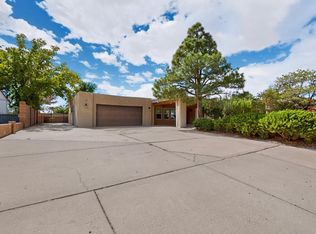 MLS ID #1111926, The Zimmer Team, RE/MAX ELEVATE. SWMLS
- $665,0005 bd3 ba3.1k sqft3805 Bay Hill Loop SE, Rio Rancho, NM 87124For Sale
 MLS ID #1112317, John C Foster, 1 Percent Lists NM Realty. SWMLS
- $539,9005 bd4 ba3.2k sqft22 Monte Vista Dr NE, Rio Rancho, NM 87124For Sale
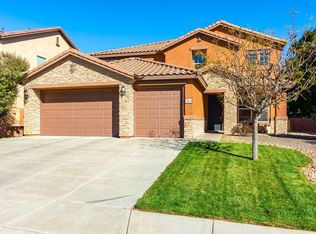 MLS ID #1112823, Venturi Realty Group, Real Broker, LLC. SWMLS
