Discover this remarkably spacious Custom 6-bedroom Split-Level home nestled in the highly desirable Old Milford Estates neighborhood. Thoughtfully designed, this exceptional residence offers abundant living space and custom features throughout.The heart of the home is the expansive, open-concept kitchen featuring a breakfast bar, center island, charming kitchen nook, and soaring ceilings that flow seamlessly into the impressive great room with a cozy fireplace. Entertain with ease in the formal dining room, complete with a custom built-in breakfront, while oversized windows fill the home with natural light. The generous bedroom sizes are sure to impress, including the stunning primary suite which boasts high ceilings, a wall of windows, dual walk-in closets, and a private en-suite bath. A separate ground-level guest suite provides incredible flexibility for extended guests. The open floor plan continues through the living and dining areas, where sliding glass doors lead to the patio and outdoor entertaining spaces. Additional highlights include a newer roof, city water, city sewer, underground utilities, central air conditioning, hardwood floors, a welcoming foyer, a spacious great room with a second fireplace, a finished basement, and a deck perfect for relaxing or hosting gatherings. Offering space, character, and endless possibilities, this beautiful home is ready for its next chapter. Don't miss the opportunity to make it your own!
Under contract
$699,000
101 Rolling Ridge Rd, West Milford Twp., NJ 07480
6beds
--sqft
Single Family Residence
Built in 1979
0.46 Acres Lot
$-- Zestimate®
$--/sqft
$-- HOA
What's special
Cozy fireplaceCharming kitchen nookSoaring ceilingsFinished basementCentral air conditioningDual walk-in closetsSeparate ground-level guest suite
- 118 days
- 67
- 0
Zillow last checked:
Listing updated:
Listed by:
Vincenza Scanzo 862-377-1218,
Realty Executives Exceptional
Source: GSMLS,MLS#: 4035992
Facts & features
Interior
Bedrooms & bathrooms
- Bedrooms: 6
- Bathrooms: 4
- Full bathrooms: 4
Primary bedroom
- Description: Full Bath, Walk-In Closet
Bedroom 1
- Level: Second
Bedroom 2
- Level: Second
Bedroom 3
- Level: Second
Bedroom 4
- Level: Second
Primary bathroom
- Features: Stall Shower
Dining room
- Features: Formal Dining Room
- Level: First
Family room
- Level: Ground
Kitchen
- Features: Breakfast Bar, Kitchen Island, Eat-in Kitchen
- Level: First
Living room
- Level: First
Basement
- Features: Rec Room, Storage Room, Utility Room
Heating
- 1 Unit, Baseboard - Hotwater, Zoned, Natural Gas
Cooling
- 3 Units, Central Air, Zoned
Appliances
- Included: Carbon Monoxide Detector, Dishwasher, Dryer, Kitchen Exhaust Fan, Microwave, Range/Oven-Gas, Refrigerator, Self Cleaning Oven, Washer, Gas Water Heater
- Laundry: Level 2
Features
- Bedroom, In-Law Floorplan, Den
- Flooring: Carpet, Tile, Wood
- Doors: Storm Door(s)
- Windows: Storm Window(s), Blinds, Drapes
- Basement: Yes,Partially Finished,Partial
- Number of fireplaces: 2
- Fireplace features: Family Room, Great Room, Wood Burning
Property
Parking
- Total spaces: 6
- Parking features: 2 Car Width, Asphalt, Built-In Garage
- Attached garage spaces: 2
- Uncovered spaces: 6
Accessibility
- Accessibility features: Handicap Modified
Features
- Levels: Multi/Split,Split Level
- Patio & porch: Deck
- Fencing: Metal Fence
Lot
- Size: 0.46 Acres
- Dimensions: .460 AC
- Features: Level
Details
- Additional structures: Storage Shed
- Parcel number: 2515089010000000170000
Construction
Type & style
- Home type: SingleFamily
- Architectural style: Colonial,Custom Home
- Property subtype: Single Family Residence
Materials
- Vinyl Siding
- Roof: Asphalt Shingle
Condition
- Year built: 1979
- Major remodel year: 2001
Utilities & green energy
- Gas: Gas-Natural
- Sewer: Public Sewer, Sewer Charge Extra
- Water: Public, Water Charge Extra
- Utilities for property: Underground Utilities, Natural Gas Connected, Cable Available, Garbage Included
Community & HOA
Community
- Security: Carbon Monoxide Detector
- Subdivision: Old Milford Estates
Location
- Region: West Milford
Financial & listing details
- Tax assessed value: $431,900
- Annual tax amount: $18,696
- Date on market: 6/22/2026
- Ownership type: Fee Simple
Estimated market value
Not available
Estimated sales range
Not available
Not available
Price history
| Date | Event | Price |
|---|---|---|
| 9/16/2026 | Pending sale | $699,000 |
Source:  GSMLS #4035992 Report a problem GSMLS #4035992 Report a problem | ||
| 7/1/2026 | Price change | $699,000-6.7% |
Source: GSMLS #4035992 Report a problem | ||
| 6/22/2026 | Listed for sale | $749,000+620.2% |
Source: GSMLS #4035992 Report a problem | ||
| 10/19/2022 | Sold | $104,000+750.5% |
Source: Public Record Report a problem | ||
| 7/18/2022 | Sold | $12,228-97.5% |
Source: Public Record Report a problem | ||
| 12/6/2019 | Sold | $485,000-2% |
Source: GSMLS #3589695 Report a problem | ||
| 9/23/2019 | Listed for sale | $495,000+139.1% |
Source: REALTY EXECUTIVES EXCEPTIONAL #3589695 Report a problem | ||
| 3/31/1994 | Sold | $207,000 |
Source: Public Record Report a problem | ||
Public tax history
| Year | Property taxes | Tax assessment |
|---|---|---|
| 2025 | $18,053 +2.6% | $431,900 |
| 2024 | $17,600 | $431,900 |
| 2023 | $17,600 +2.2% | $431,900 |
| 2022 | $17,228 +2.5% | $431,900 |
| 2021 | $16,805 +3.5% | $431,900 |
| 2020 | $16,244 +0.2% | $431,900 |
| 2019 | $16,205 +1.3% | $431,900 |
| 2018 | $15,993 -0.2% | $431,900 |
| 2017 | $16,019 +1.2% | $431,900 |
| 2016 | $15,833 +2.5% | $431,900 |
| 2015 | $15,449 +2.9% | $431,900 |
| 2014 | $15,017 +2.8% | $431,900 |
| 2013 | $14,607 -10% | $431,900 |
| 2012 | $16,222 +1.9% | $431,900 +65.9% |
| 2011 | $15,923 +4.4% | $260,300 |
| 2010 | $15,251 | $260,300 |
| 2009 | -- | $260,300 |
| 2008 | -- | $260,300 |
| 2007 | -- | $260,300 |
| 2006 | -- | $260,300 |
| 2005 | -- | $260,300 |
| 2004 | $12,104 | $260,300 |
| 2003 | -- | $260,300 |
| 2002 | -- | $260,300 +41.1% |
| 2001 | -- | $184,500 |
Find assessor info on the county website
Monthly payment
Est. payment
Payment breakdown
Explore the cost of this home by adjusting the details. Changes won't be saved.Climate risks
Neighborhood: Upper Macopin
Nearby schools
Schools provided by the listing agent
- Elementary: Maple Rd.
- Middle: Macopin
- High: W Milford
Source: GSMLS. This data may not be complete. We recommend contacting the local school district to confirm school assignments for this home.
- $668,500-- bd-- ba2.3k sqft104 Rolling Ridge Rd, West Milford, NJ 07480Off Market
- $599,9004 bd3 ba-- sqft107 Rolling Ridge Rd, West Milford, NJ 07480Sold
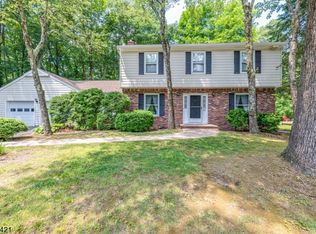
- $715,0005 bd3 ba-- sqft97 Rolling Ridge Rd, West Milford, NJ 07480Sold
- $673,6004 bd3 ba2.4k sqft96 Rolling Ridge Rd, West Milford, NJ 07480Off Market
Similar homes
- $699,0004 bd3 ba2.1k sqft88 Vreeland Rd, West Milford Twp., NJ 07480For Sale
 MLS ID #4057779, Sandra Bolcar, Compass New Jersey Llc. GSMLS
 - $699,9005 bd4 ba-- sqft2 Baron Rd, West Milford Twp., NJ 07480For Sale
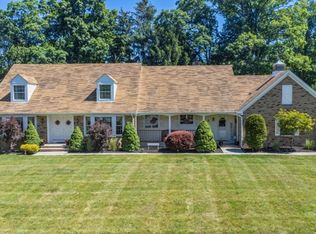 MLS ID #4054003, Vincenza Scanzo, Realty Executives Exceptional. GSMLS
 - $738,0005 bd3 ba3.6k sqft8 Alpine Ridge Rd, West Milford Twp., NJ 07480For Sale
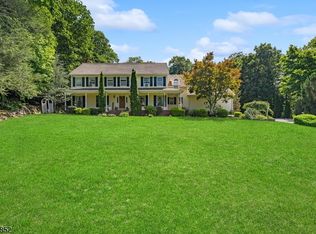 MLS ID #4055085, Donna Castelonia, Keller Williams Prosperity Realty. GSMLS
 - $749,9304 bd4 ba-- sqft16 Weedon Dr, West Milford Twp., NJ 07480For Sale
 MLS ID #4034346, Mavourneen Slufik, Terrie O'connor Realtors. GSMLS
