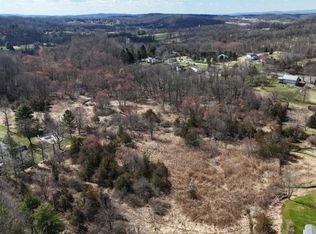
Discover exceptional craftmanship and timeless elegance in this stunning custom split-level nestled on a picturesque property in desirable Lafayette Township.Impeccably maintained and thoughtfully designed this extraordinary residence offers the perfect balance of luxury,comfort and everyday functionality. Boasting 5 generously sized bedrooms and three beautifully updated bathrooms,this home provides abundant space and room for guests.The spectacular primary suite serves as a private sanctuary,featuring a spacious bedroom and an expansive spa-inspired en-suite bath designed ultimate relaxation.Rich hardwood flooring flows throughout much of the home, while multiple fireplaces creates inviting spaces filled with warmth and charm. At the heart of the home,the gorgeous custom kitchen showcases quality craftmanship,abundant cabinetry,and an exceptional layout ideal for entertaining or everyday living. Step outside to your own private resort,where beautifully landscaped grounds surround a sparkling in-ground pool,multiple decks,and a screened porch perfect for dining,relaxing or enjoying peaceful views of the scenic property. Ideally situated just minutes from Lafayette Village, local boutiques,farm markets,restaurants,Shop Rite, Tractor Supply and Route 15 the location offers easy access to Sparta,Newton,golf courses,hiking trails,Mountain Creek skiing,and the many outdoor attractions Sussex County is known for. This remarkable home can be yours,come take a look!
Active
Price cut: $50K (8/9)
$699,000
19 Little Rd, Lafayette Twp., NJ 07848
5beds
--sqft
Single Family Residence
Built in 1970
0.91 Acres Lot
$-- Zestimate®
$--/sqft
$-- HOA
What's special
Multiple fireplacesTimeless eleganceExpansive spa-inspired en-suite bathSparkling in-ground poolRich hardwood flooringSpacious bedroomPicturesque property
- 92 days
- 528
- 43
Zillow last checked:
Listing updated:
Listed by:
Joanna Patereck 862-266-7359,
Realty Executives Exceptional
Source: GSMLS,MLS#: 4039869
Facts & features
Interior
Bedrooms & bathrooms
- Bedrooms: 5
- Bathrooms: 3
- Full bathrooms: 3
Primary bedroom
- Description: Sitting Room, Walk-In Closet
Bedroom 1
- Level: First
Bedroom 2
- Level: First
Bedroom 3
- Level: Second
Bedroom 4
- Level: Ground
Dining room
- Level: First
Kitchen
- Features: Country Kitchen
- Level: First
Living room
- Level: First
Heating
- Baseboard - Electric, Electric, Wood
Cooling
- 4+ Units, Ductless Split AC
Appliances
- Included: Carbon Monoxide Detector, Electric Cooktop, Dishwasher
Features
- Bedroom, Bathroom, Foyer, In-Law Floorplan, Walkout
- Flooring: Laminate, Tile, Wood
- Basement: None
- Number of fireplaces: 2
- Fireplace features: Family Room, Living Room, Wood Burning
Property
Parking
- Total spaces: 4
- Parking features: 2 Car Width, Asphalt, Attached Garage
- Attached garage spaces: 2
- Uncovered spaces: 4
Features
- Patio & porch: Deck, Enclosed Porch(es), Patio
- Has private pool: Yes
- Pool features: In Ground
- Fencing: Privacy
Lot
- Size: 0.91 Acres
- Dimensions: .91 AC
- Features: Level
Details
- Additional structures: Storage Shed
- Parcel number: 2813000190000000010008
Construction
Type & style
- Home type: SingleFamily
- Architectural style: Custom Home
- Property subtype: Single Family Residence
Materials
- Vinyl Siding
- Roof: Asphalt Shingle
Condition
- Year built: 1970
- Major remodel year: 2026
Utilities & green energy
- Sewer: Septic Tank
- Water: Well
- Utilities for property: Electricity Connected, Cable Available, Garbage Extra Charge
Community & HOA
Community
- Security: Carbon Monoxide Detector
Location
- Region: Lafayette
Financial & listing details
- Tax assessed value: $319,700
- Annual tax amount: $9,549
- Date on market: 7/18/2026
- Exclusions: None
- Ownership type: Fee Simple
- Electric utility on property: Yes
Estimated market value
Not available
Estimated sales range
Not available
Not available
Price history
| Date | Event | Price |
|---|---|---|
| 8/9/2026 | Price change | $699,000-6.7% |
Source:  GSMLS #4039869 Report a problem GSMLS #4039869 Report a problem | ||
| 7/18/2026 | Listed for sale | $749,000+51.8% |
Source: GSMLS #4039869 Report a problem | ||
| 5/22/2023 | Sold | $493,333+9.6% |
Source: GSMLS #3793438 Report a problem | ||
| 4/22/2023 | Pending sale | $450,000 |
Source: GSMLS #3793438 Report a problem | ||
| 3/25/2023 | Listed for sale | $450,000 |
Source:  NJMLS #22041083 Report a problem NJMLS #22041083 Report a problem | ||
| 3/9/2023 | Pending sale | $450,000 |
Source: GSMLS #3793438 Report a problem | ||
| 2/9/2023 | Listed for sale | $450,000 |
Source: GSMLS #3793438 Report a problem | ||
| 1/31/2023 | Pending sale | $450,000 |
Source: GSMLS #3793438 Report a problem | ||
| 12/27/2022 | Listed for sale | $450,000 |
Source: GSMLS #3793438 Report a problem | ||
| 12/15/2022 | Pending sale | $450,000 |
Source: GSMLS #3793438 Report a problem | ||
| 11/11/2022 | Price change | $450,000-2.2% |
Source: GSMLS #3793438 Report a problem | ||
| 10/11/2022 | Price change | $460,000-1.1% |
Source: GSMLS #3793438 Report a problem | ||
| 9/8/2022 | Price change | $465,000-2.1% |
Source: GSMLS #3793438 Report a problem | ||
| 8/15/2022 | Price change | $475,000-10% |
Source: GSMLS #3793438 Report a problem | ||
| 7/11/2022 | Listed for sale | $528,000+291.1% |
Source: GSMLS #3793438 Report a problem | ||
| 6/20/2000 | Sold | $135,000+20% |
Source: Public Record Report a problem | ||
| 8/21/1998 | Sold | $112,500-22.9% |
Source: Public Record Report a problem | ||
| 3/5/1997 | Sold | $146,000 |
Source: Public Record Report a problem | ||
Public tax history
| Year | Property taxes | Tax assessment |
|---|---|---|
| 2026 | $9,549 | $319,700 |
| 2025 | $9,549 +2.5% | $319,700 |
| 2024 | $9,319 +10.6% | $319,700 +8.3% |
| 2023 | $8,428 +0.6% | $295,300 |
| 2022 | $8,375 -1.9% | $295,300 |
| 2021 | $8,537 +6.8% | $295,300 |
| 2020 | $7,994 +0.7% | $295,300 |
| 2019 | $7,938 +0.8% | $295,300 |
| 2018 | $7,876 -2.8% | $295,300 |
| 2017 | $8,100 -1.2% | $295,300 |
| 2016 | $8,200 +0.7% | $295,300 |
| 2015 | $8,147 +3% | $295,300 |
| 2014 | $7,908 -7.7% | $295,300 |
| 2013 | $8,571 +2.2% | $295,300 -27.4% |
| 2012 | $8,384 +11% | $406,800 |
| 2011 | $7,554 +1.9% | $406,800 |
| 2010 | $7,412 +1.2% | $406,800 |
| 2009 | $7,326 | $406,800 |
| 2008 | -- | $406,800 |
| 2007 | -- | $406,800 |
| 2006 | -- | $406,800 +158.1% |
| 2005 | -- | $157,600 +9.7% |
| 2004 | -- | $143,600 |
| 2003 | -- | $143,600 |
| 2002 | -- | $143,600 |
| 2001 | -- | $143,600 |
Find assessor info on the county website
Monthly payment
Est. payment
Payment breakdown
Explore the cost of this home by adjusting the details. Changes won't be saved.Climate risks
Neighborhood: 07848
Nearby schools
Schools provided by the listing agent
- Elementary: Lafayette
- Middle: Lafayette
- High: High Point
Source: GSMLS. This data may not be complete. We recommend contacting the local school district to confirm school assignments for this home.
Similar homes
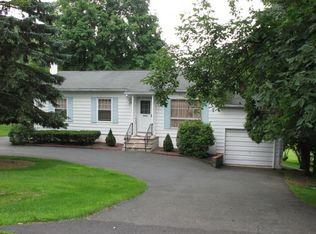
- $849,9004 bd4 ba-- sqft4 Brecia Ct, Andover Twp., NJ 07848For Sale
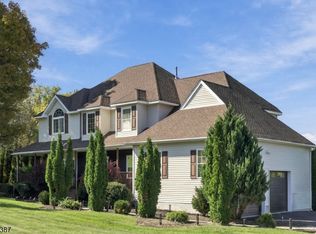 MLS ID #4056864, Dillon Patel, Coldwell Banker Realty. GSMLS
 - $789,0004 bd3 ba-- sqft5 Cambridge Rd, Andover Twp., NJ 07848For Sale
 MLS ID #4040737, Catherine Kut, Realty Executives Exceptional. GSMLS
 - $949,9004 bd4 ba5.9k sqft111 Beaver Run Rd, Lafayette Twp., NJ 07848For Sale
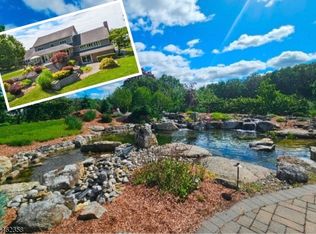 MLS ID #4054182, Jennifer Weekley, Exp Realty, Llc. GSMLS
 - $749,0004 bd4 ba-- sqft6 Andre Ct, Hardyston Twp., NJ 07416For Sale
 MLS ID #4052588, Sebastian Diaz Martes, Prestige Property Group Montclair. GSMLS
