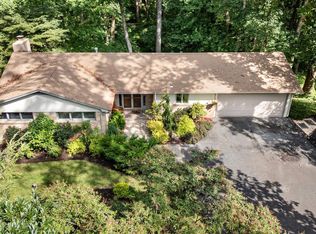
Backing directly to the tranquil treelined Dulaney Springs Park, 1017 Bosley Road may just be one of the most exceptional ranch-style homes currently offered in 21030 and the surrounding area. Thoughtfully designed, beautifully updated, and lovingly maintained, this inviting home makes an immediate impression with its refined aesthetic, comfortable living spaces, and exceptional versatility. The main level features three spacious bedrooms and two beautifully updated full baths, including a relaxing Primary Suite with its own private bath. A possible fourth bedroom, office, or den and an additional full bath are found on the Lower Level, offering tremendous flexibility for guests, work-from-home needs, hobbies, or additional living space. At the heart of the home is an expansive quartz and stainless-steel kitchen that is both beautiful and functional. Gorgeous cabinetry, soft-close drawers, a generous quartz island, and abundant preparation space make entertaining or preparing everyday meals equally enjoyable. Open to the dining area, the kitchen also features a convenient beverage counter complete with beverage refrigerator, coffee station, and wine racks-an ideal setup for casual mornings or memorable gatherings. The adjacent Living/Family Room is equally inviting, featuring a striking two-sided stone, wood-burning fireplace that creates a warm focal point shared with the kitchen, dining and living areas. A dramatic triple bow window fills the space with wonderful natural light and brings the beauty of the outdoors inside. Beautiful wood floors and a calming, neutral palette complete the sophisticated yet comfortable ambiance. Each of the three main-level bedrooms is nicely proportioned, with the Primary Suite offering a beautifully updated private bath—a peaceful retreat at the end of the day. Bedrooms 2 and 3 share another thoughtfully updated full bath, all conveniently located on one level. The Lower Level adds another dimension of living space, with room to enjoy the latest series, movies, sports, or documentaries, along with flexible areas for games, exercise, reading, or relaxation. A versatile bonus room can serve as a possible fourth bedroom, home office, or den, complemented by a beautiful full bath with walk-in shower-perfect for guests or extended living arrangements. The generous laundry room adds convenience with a recent washer and dryer plus excellent storage options. Outside, a level, tree-lined backyard backs up to the serene, wooded boundary of Dulaney Springs Park, providing a peaceful, private setting for relaxing and entertaining. The expansive deck creates an ideal outdoor gathering space, while a separate, custom-built storage shed offers practical room for lawn equipment, tools, and seasonal items. In addition, there is an optional Springdale community pool and tennis membership to enhance your neighborhood enjoyment. Lovingly cared for by its current owners, 1017 Bosley Road reflects thoughtful improvements and careful attention to the details that matter. The result is a wonderfully designed and versatile home that combines style, comfort, functionality, and today's most sought-after amenities. Come experience 1017 Bosley Road for yourself. This exceptional ranch-style home is truly a must-see!
Pending
$675,000
1017 Bosley Rd, Cockeysville, MD 21030
4beds
2,960sqft
Single Family Residence
Built in 1972
0.36 Acres Lot
$670,500 Zestimate®
$228/sqft
$5/mo HOA
What's special
Calming neutral paletteLevel tree-lined backyardVersatile bonus roomBeautiful wood floorsWonderful natural lightDramatic triple bow windowGenerous quartz island
- 23 days
- 607
- 55
Likely to sell faster than
Zillow last checked:
Listing updated:
Listed by:
Justine Mangione 410-274-1433,
Cummings & Co. Realtors (410) 823-0033,
Co-Listing Agent: Mary Ann K Gruntowicz 410-608-0028,
Cummings & Co. Realtors
Source: Bright MLS,MLS#: MDBC2174774
Facts & features
Interior
Bedrooms & bathrooms
- Bedrooms: 4
- Bathrooms: 3
- Full bathrooms: 3
- Main level bathrooms: 2
- Main level bedrooms: 3
Rooms
- Room types: Living Room, Primary Bedroom, Bedroom 2, Bedroom 3, Bedroom 4, Kitchen, Family Room, Laundry, Utility Room, Bathroom 2, Bathroom 3, Primary Bathroom
Primary bedroom
- Features: Attached Bathroom, Flooring - Wood, Ceiling Fan(s), Flooring - Ceramic Tile
- Level: Main
- Area: 198 Square Feet
- Dimensions: 11 X 18
Bedroom 2
- Features: Flooring - Wood, Lighting - Ceiling
- Level: Main
- Area: 110 Square Feet
- Dimensions: 10 X 11
Bedroom 3
- Features: Flooring - Wood, Lighting - Ceiling
- Level: Main
- Area: 110 Square Feet
- Dimensions: 10 X 11
Bedroom 4
- Features: Flooring - Carpet, Lighting - Ceiling
- Level: Lower
- Area: 132 Square Feet
- Dimensions: 11 X 12
Primary bathroom
- Features: Soaking Tub, Bathroom - Walk-In Shower, Flooring - Ceramic Tile
- Level: Main
- Area: 80 Square Feet
- Dimensions: 8 X 10
Bathroom 2
- Features: Bathroom - Tub Shower, Flooring - Ceramic Tile
- Level: Main
Bathroom 3
- Features: Bathroom - Walk-In Shower, Flooring - Ceramic Tile, Lighting - Wall sconces
- Level: Lower
Family room
- Features: Flooring - Carpet, Recessed Lighting
- Level: Lower
- Area: 560 Square Feet
- Dimensions: 20 X 28
Kitchen
- Features: Countertop(s) - Quartz, Flooring - Wood, Eat-in Kitchen, Kitchen - Gas Cooking, Recessed Lighting, Pantry, Lighting - Pendants, Kitchen Island, Dining Area, Fireplace - Wood Burning, Window Treatments, Ceiling Fan(s), Breakfast Bar
- Level: Main
- Area: 240 Square Feet
- Dimensions: 12 X 20
Laundry
- Features: Flooring - Ceramic Tile, Lighting - Ceiling
- Level: Lower
- Area: 56 Square Feet
- Dimensions: 7 X 8
Living room
- Features: Recessed Lighting, Flooring - Wood, Fireplace - Wood Burning
- Level: Main
- Area: 540 Square Feet
- Dimensions: 20 X 27
Utility room
- Level: Lower
Heating
- Forced Air, Natural Gas
Cooling
- Central Air, Ceiling Fan(s), Electric
Appliances
- Included: Dishwasher, Disposal, Dryer, Exhaust Fan, Ice Maker, Self Cleaning Oven, Refrigerator, Stainless Steel Appliance(s), Washer, Water Heater, Cooktop, Double Oven, Range Hood, Microwave, Oven, Gas Water Heater
- Laundry: Dryer In Unit, Has Laundry, Lower Level, Washer In Unit, Laundry Room
Features
- Bathroom - Tub Shower, Bathroom - Walk-In Shower, Ceiling Fan(s), Combination Kitchen/Dining, Dining Area, Open Floorplan, Eat-in Kitchen, Kitchen - Gourmet, Kitchen Island, Kitchen - Table Space, Primary Bath(s), Recessed Lighting, Upgraded Countertops, Entry Level Bedroom, Soaking Tub, Bathroom - Stall Shower
- Flooring: Wood, Ceramic Tile, Carpet, Engineered Wood
- Doors: Sliding Glass, Six Panel, Storm Door(s)
- Windows: Double Hung, Vinyl Clad
- Basement: Finished,Heated,Interior Entry,Walk-Out Access,Connecting Stairway,Rear Entrance,Sump Pump,Exterior Entry
- Number of fireplaces: 1
- Fireplace features: Wood Burning, Screen, Double Sided, Stone, Wood Burning Stove
Interior area
- Total structure area: 3,212
- Total interior livable area: 2,960 sqft
- Finished area above ground: 1,980
- Finished area below ground: 980
Property
Parking
- Total spaces: 2
- Parking features: Driveway, Off Street, On Street
- Uncovered spaces: 2
Accessibility
- Accessibility features: None
Features
- Levels: Two
- Stories: 2
- Patio & porch: Deck, Patio, Porch
- Exterior features: Sidewalks, Street Lights, Rain Gutters, Lighting, Storage
- Pool features: None
- Has view: Yes
- View description: Garden, Street, Trees/Woods, Scenic Vista
Lot
- Size: 0.36 Acres
- Features: Front Yard, Level, Rear Yard, SideYard(s), Landscaped, Backs to Trees, Backs - Parkland, Middle Of Block
Details
- Additional structures: Above Grade, Below Grade
- Parcel number: 04080819066663
- Zoning: CALL COUNTY
- Special conditions: Standard
Construction
Type & style
- Home type: SingleFamily
- Architectural style: Ranch/Rambler
- Property subtype: Single Family Residence
Materials
- Frame, Vinyl Siding
- Foundation: Block
- Roof: Architectural Shingle
Condition
- Excellent
- New construction: No
- Year built: 1972
- Major remodel year: 2018
Utilities & green energy
- Sewer: Public Sewer
- Water: Public
Community & HOA
Community
- Subdivision: Springdale
HOA
- Has HOA: Yes
- HOA fee: $65 annually
- HOA name: SPRINGDALE HOMES ASSOCIATION, INC.
Location
- Region: Cockeysville
Financial & listing details
- Price per square foot: $228/sqft
- Tax assessed value: $491,433
- Annual tax amount: $5,677
- Date on market: 9/23/2026
- Listing agreement: Exclusive Right To Sell
- Inclusions: Lower Level Freezer In Laundry Room
- Ownership: Fee Simple
Estimated market value
$670,500
$637,000 - $704,000
$2,969/mo
Price history
| Date | Event | Price |
|---|---|---|
| 9/27/2026 | Pending sale | $675,000$228/sqft |
Source:  Bright MLS #MDBC2174774 Report a problem Bright MLS #MDBC2174774 Report a problem | ||
| 9/23/2026 | Listed for sale | $675,000+23%$228/sqft |
Source: Bright MLS #MDBC2174774 Report a problem | ||
| 5/2/2018 | Sold | $549,000$185/sqft |
Source: Public Record Report a problem | ||
| 3/6/2018 | Pending sale | $549,000$185/sqft |
Source: RE/MAX SAILS #1000126044 Report a problem | ||
| 2/26/2018 | Price change | $549,000-0.2%$185/sqft |
Source: Re/Max Sails Inc. #1000126044 Report a problem | ||
| 2/7/2018 | Listed for sale | $549,900+102.2%$186/sqft |
Source: Re/Max Sails Inc. #1000126044 Report a problem | ||
| 10/5/2017 | Sold | $272,000-1.1%$92/sqft |
Source: Public Record Report a problem | ||
| 9/16/2017 | Pending sale | $275,000$93/sqft |
Source: Greater Howard County #BC10030098 Report a problem | ||
| 9/15/2017 | Price change | $275,000-6.8%$93/sqft |
Source: Greater Howard County #BC10030098 Report a problem | ||
| 9/6/2017 | Listed for sale | $295,000+40.5%$100/sqft |
Source: Keller Williams Realty Centre #BC10030098 Report a problem | ||
| 10/6/1999 | Sold | $210,000$71/sqft |
Source: Public Record Report a problem | ||
Public tax history
| Year | Property taxes | Tax assessment |
|---|---|---|
| 2026 | $6,302 +2.7% | $491,433 +4.9% |
| 2025 | $6,134 +15.1% | $468,400 +6.5% |
| 2024 | $5,331 +6.9% | $439,833 +6.9% |
| 2023 | $4,985 +7.5% | $411,267 +7.5% |
| 2022 | $4,638 +5.6% | $382,700 +5.6% |
| 2021 | $4,394 +5.9% | $362,567 +5.9% |
| 2020 | $4,150 +6.2% | $342,433 +6.2% |
| 2019 | $3,906 +0.7% | $322,300 +0.7% |
| 2018 | $3,880 +0.7% | $320,100 +0.7% |
| 2017 | $3,853 +5.5% | $317,900 +0.7% |
| 2016 | $3,651 | $315,700 +0.6% |
| 2015 | $3,651 | $313,667 +0.7% |
| 2014 | $3,651 | $311,633 +0.7% |
| 2013 | -- | $309,600 |
| 2012 | -- | $309,600 |
| 2011 | -- | $309,600 -12.1% |
| 2010 | -- | $352,060 +6.6% |
| 2009 | -- | $330,182 +7.1% |
| 2008 | -- | $308,306 +7.6% |
| 2007 | -- | $286,430 +10.8% |
| 2006 | -- | $258,396 +12.2% |
| 2005 | -- | $230,363 +13.9% |
| 2004 | -- | $202,330 +3.5% |
| 2003 | -- | $195,482 +3.6% |
| 2002 | -- | $188,636 +3.8% |
| 2001 | -- | $181,790 |
Find assessor info on the county website
Monthly payment
Est. payment
Payment breakdown
Explore the cost of this home by adjusting the details. Changes won't be saved.Climate risks
Neighborhood: 21030
Nearby schools
Schools provided by the listing agent
- District: Baltimore County Public Schools
Source: Bright MLS. This data may not be complete. We recommend contacting the local school district to confirm school assignments for this home.
Similar homes
- $599,9005 bd4 ba3.4k sqft10509 Gateridge Rd, Cockeysville, MD 21030For Sale

 MLS ID #MDBC2164550, Rob Commodari, EXP Realty, LLC. Bright MLS
 - $675,0003 bd3 ba2.5k sqft10 Winterberry Ct, Glen Arm, MD 21057For Sale
 MLS ID #MDBC2174546, Trish Thibeault, O'Conor, Mooney & Fitzgerald. Bright MLS
 - $579,0004 bd3 ba2.3k sqft264 E Padonia Rd, Lutherville Timonium, MD 21093For Sale
 MLS ID #MDBC2168512, Phil Morningstar, Cummings & Co. Realtors. Bright MLS
 - $795,0004 bd4 ba3.6k sqft3915 Dance Mill Rd, Phoenix, MD 21131For Sale
 MLS ID #MDBC2177436, Del Schmidt, O'Conor, Mooney & Fitzgerald. Bright MLS
 - $899,9004 bd4 ba3k sqft1630 Worthington Heights Pkwy, Cockeysville, MD 21030For SaleMLS ID #MDBC2177066, Tracy Csontos, American Premier Realty, LLC. Bright MLS
- $714,0004 bd3 ba3.5k sqft4 Country Club Ln, Phoenix, MD 21131For SaleMLS ID #MDBC2170186, Zachary Hosford, Hosford & Son Realty, LLC. Bright MLS
- $795,0004 bd3 ba3.6k sqft4003 Milldale Ct, Phoenix, MD 21131For SaleMLS ID #MDBC2176056, James Weiskerger, Next Step Realty. Bright MLS
- $799,0005 bd4 ba3.5k sqft13712 Manda Mill Ln, Phoenix, MD 21131For SaleMLS ID #MDBC2175516, Al Walsh, O'Connell Walsh Real Estate. Bright MLS
- $599,9004 bd3 ba1.9k sqft103 Deep Dale Dr, Lutherville Timonium, MD 21093For SaleMLS ID #MDBC2171062, Amy Zink, Cummings & Co. Realtors. Bright MLS
- $674,9994 bd3 ba3k sqft3364 Old Gamber Rd, Finksburg, MD 21048For SaleMLS ID #MDCR2036966, Randy Pomfrey, Cummings & Co. Realtors. Bright MLS
- $579,0005 bd3 ba3.3k sqft2516 Baublitz Rd, Reisterstown, MD 21136For SaleMLS ID #MDBC2174228, Bob Lucido, Keller Williams Lucido Agency. Bright MLS
- $684,9994 bd4 ba3.4k sqft4722 Stellabrooke Ln, Baltimore, MD 21237For SaleMLS ID #MDBC2175986, Bryce Jenifer, Keller Williams Legacy. Bright MLS
- $579,0005 bd3 ba2.1k sqft2112 Folkstone Rd, Lutherville Timonium, MD 21093For SaleMLS ID #MDBC2174516, Ally Warren, Monument Sotheby's International Realty. Bright MLS
- $649,9005 bd4 ba3.1k sqft3909 Thoroughbred Ln, Owings Mills, MD 21117For SaleMLS ID #MDBC2162130, Sue Herrick, RE/MAX Executive. Bright MLS
- $665,0005 bd3 ba3.9k sqft2114 Oaklyn Dr, Fallston, MD 21047For SaleMLS ID #MDHR2058602, Matthew Pecker, Berkshire Hathaway HomeServices Homesale Realty. Bright MLS
- $649,9005 bd3 ba3.2k sqft1125 Jade Dr, Bel Air, MD 21014For SaleMLS ID #MDHR2059694, Elliot Mitchell, Corner House Realty. Bright MLS
- $525,0003 bd2 ba1.8k sqft1206 Culvert Rd, Towson, MD 21286For SaleMLS ID #MDBC2177458, Catherine Miller, Monument Sotheby's International Realty. Bright MLS
- $780,0005 bd4 ba3.6k sqft77 Beecham Ct, Owings Mills, MD 21117For SaleMLS ID #MDBC2176578, Jason Perlow, Monument Sotheby's International Realty. Bright MLS
- $699,9004 bd4 ba3.6k sqft21 Deep Powder Ct, Woodstock, MD 21163For SaleMLS ID #MDBC2169268, Vanity James, Weichert, Realtors - Integrity Home Team. Bright MLS
- $645,0004 bd4 ba2.6k sqft9 Picnic Ct, Reisterstown, MD 21136For SaleMLS ID #MDBC2173096, Patti Spigel, Compass. Bright MLS
