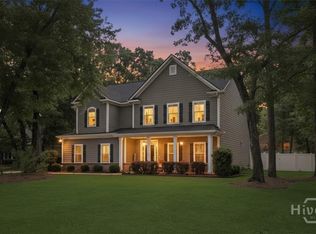
Professional Pics to come. This custom built home on a quiet cul-de-sac in Ramsey Landing has everything you need and more! Four sides brick, 5 bedroom, 3 full bathroom in a nice gated community. The home has been meticulously maintained and updated throughout entire ownership. Not only is the master on the main floor, there is an additional bedroom and full bathroom downstairs! Downstairs you’ll also find a large family room with fireplace, formal dining room, beautifully remodeled kitchen, with bar seating and large eat in area. High quality hardwood floors downstairs that run upstairs and through the hallway. Upstairs bedrooms have brand new carpet. Notice heavy, extra tall doors, thermostats in every room, an abundance of closets, spray foam insulation. The backyard was designed for those that love being outdoors on a gorgeous wooded lot with mature landscaping, in-ground pool, wide front porch, and large covered back porch with a fireplace. You can enjoy all seasons inside or outside with your family! Come take a look! Material relationship: seller is married to listing agent.
Under contract
$560,000
102 Gnann Way, Rincon, GA 31326
5beds
2,705sqft
Single Family Residence
Built in 2007
0.56 Acres Lot
$556,100 Zestimate®
$207/sqft
$100/mo HOA
What's special
In-ground poolBeautifully remodeled kitchenLarge eat in areaWide front porchBar seatingQuiet cul-de-sacSpray foam insulation
- 10 days
- 155
- 1
Likely to sell faster than
Zillow last checked:
Listing updated:
Listed by:
Rachel P. Lovett 678-637-3988,
Next Move Real Estate LLC
Source: Hive MLS,MLS#: SA362217 Originating MLS: Savannah Multi-List Corporation
Originating MLS: Savannah Multi-List CorporationFacts & features
Interior
Bedrooms & bathrooms
- Bedrooms: 5
- Bathrooms: 3
- Full bathrooms: 3
- Main level bathrooms: 2
- Main level bedrooms: 2
Primary bathroom
- Dimensions: 0 x 0
Dining room
- Dimensions: 0 x 0
Living room
- Dimensions: 0 x 0
Heating
- Central, Electric
Cooling
- Central Air, Electric
Appliances
- Included: Some Electric Appliances, Dishwasher, Electric Water Heater, Disposal, Microwave, Oven, Range, Range Hood, Self Cleaning Oven, Wine Cooler
- Laundry: Laundry Room
Features
- Breakfast Bar, Tray Ceiling(s), Ceiling Fan(s), Entrance Foyer, Garden Tub/Roman Tub, High Ceilings, Main Level Primary, Pantry, Pull Down Attic Stairs, Recessed Lighting, Separate Shower, Wired for Sound, Fireplace
- Windows: Double Pane Windows
- Attic: Pull Down Stairs
- Number of fireplaces: 1
- Fireplace features: Gas, Living Room, Ventless, Gas Log
Interior area
- Total interior livable area: 2,705 sqft
Property
Parking
- Total spaces: 2
- Parking features: Attached, Garage, Garage Door Opener, Kitchen Level, Rear/Side/Off Street
- Garage spaces: 2
Features
- Patio & porch: Covered, Patio, Porch, Front Porch
- Exterior features: Landscape Lights
- Pool features: In Ground
- Fencing: Decorative,Metal,Invisible,Yard Fenced
- Has view: Yes
- View description: Trees/Woods
Lot
- Size: 0.56 Acres
- Features: Back Yard, Interior Lot, Level, Private, Sprinkler System, Wooded
Details
- Additional structures: Other
- Parcel number: 0445C00000031000
- Zoning: R-1
- Zoning description: Single Family
Construction
Type & style
- Home type: SingleFamily
- Architectural style: Traditional
- Property subtype: Single Family Residence
Materials
- Brick
- Foundation: Concrete Perimeter
- Roof: Asphalt
Condition
- New construction: No
- Year built: 2007
Utilities & green energy
- Sewer: Public Sewer
- Water: Public
- Utilities for property: Cable Available, Underground Utilities
Green energy
- Energy efficient items: Windows
Community & HOA
Community
- Features: Gated, Playground, Sidewalks, Walk to School
- Security: Security System
- Subdivision: Ramsey Landing
HOA
- Has HOA: Yes
- HOA fee: $1,200 annually
- HOA name: Associa
Location
- Region: Rincon
Financial & listing details
- Price per square foot: $207/sqft
- Tax assessed value: $470,597
- Annual tax amount: $4,397
- Date on market: 8/7/2026
- Cumulative days on market: 10 days
- Listing agreement: Exclusive Right To Sell
- Listing terms: Cash,Conventional,1031 Exchange,VA Loan
- Inclusions: Alarm-Smoke/Fire, Ceiling Fans, Gas Logs, Security System, Speakers; Wired
- Ownership type: Homeowner/Owner,Owner/Agent
- Road surface type: Asphalt
Estimated market value
$556,100
$528,000 - $584,000
$3,179/mo
Price history
| Date | Event | Price |
|---|---|---|
| 8/14/2026 | Contingent | $560,000$207/sqft |
Source:  Hive MLS #SA362217 Report a problem Hive MLS #SA362217 Report a problem | ||
| 8/7/2026 | Listed for sale | $560,000+93.1%$207/sqft |
Source: Hive MLS #SA362217 Report a problem | ||
| 12/1/2016 | Sold | $290,000-3.3%$107/sqft |
Source: Hive MLS #SA157197 Report a problem | ||
| 5/16/2016 | Listed for sale | $299,900-10.5%$111/sqft |
Source: Better Homes and Gardens Real Estate Legacy #157197 Report a problem | ||
| 12/21/2007 | Sold | $335,000+252.6%$124/sqft |
Source: Public Record Report a problem | ||
| 3/23/2007 | Sold | $95,000$35/sqft |
Source: Hive MLS #SA32444 Report a problem | ||
Public tax history
| Year | Property taxes | Tax assessment |
|---|---|---|
| 2025 | $4,397 +10.8% | $188,239 +20% |
| 2024 | $3,967 +8.9% | $156,877 +10% |
| 2023 | $3,642 -3% | $142,584 +4.3% |
| 2022 | $3,754 -12.1% | $136,662 +0.4% |
| 2021 | $4,270 +15.5% | $136,102 +17.2% |
| 2020 | $3,697 +0.1% | $116,100 |
| 2019 | $3,692 +4.8% | $116,100 +7% |
| 2018 | $3,521 | $108,474 |
| 2017 | $3,521 -1% | $108,474 0% |
| 2016 | $3,557 | $108,485 -4.6% |
| 2015 | -- | $113,685 |
| 2014 | -- | $113,685 +12.7% |
| 2013 | -- | $100,885 |
| 2012 | -- | -- |
| 2011 | -- | -- |
Find assessor info on the county website
Monthly payment
Est. payment
Payment breakdown
Explore the cost of this home by adjusting the details. Changes won't be saved.Climate risks
Neighborhood: 31326
Similar homes
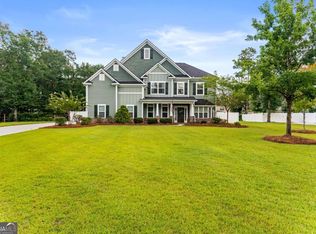
- $640,0005 bd3 ba3.4k sqft108 Henry Ct, Rincon, GA 31326Active
 MLS ID #10827794, Jennifer Rabon, Next Move Real Estate. GAMLS
 - $530,0004 bd2 ba2.7k sqft110 Sweetwater Circle, Rincon, GA 31326For Sale
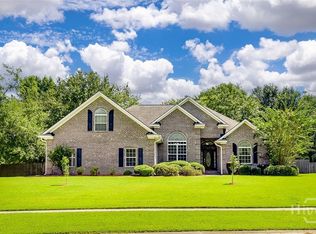
 MLS ID #SA363334, Susan G. Anderson, eXp Realty LLC. Hive MLS
 - $600,0005 bd5 ba3.6k sqft142 Cambridge Drive, Rincon, GA 31326For Sale
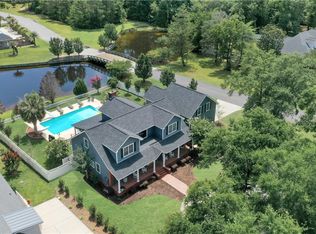 MLS ID #SA347105, Stephen A. Dunbar, Keller Williams Coastal Area P. Hive MLS
 - $484,9003 bd3 ba2.1k sqft108 Lake Tomacheechee Drive, Rincon, GA 31326For Sale
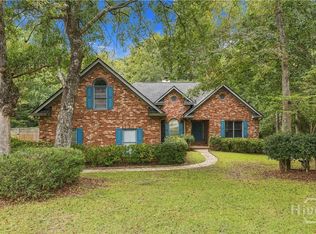 MLS ID #SA366088, Rodney Rawls, Rawls Realty. Hive MLS
 - $540,0003 bd3 ba2.7k sqft129 Palmetto Dr, Rincon, GA 31326ActiveMLS ID #10846601, David A Rotundo Jr., RE/MAX 1st Choice Realty. GAMLS
- $419,9004 bd3 ba2.3k sqft234 Stephanie Avenue, Rincon, GA 31326For SaleMLS ID #SA366094, Richard Sturgess, Savannah Realty. Hive MLS
- $509,9004 bd4 ba2.9k sqft102 Red Oak Lane, Rincon, GA 31326For SaleMLS ID #SA362706, Lisa J. Snipes, BHHS Bay Street Realty Group. Hive MLS
- $735,0004 bd3 ba3.2k sqft331 Polly Branch Drive, Rincon, GA 31326For SaleMLS ID #SA358491, Kati Ann Wright, Realty One Group Inclusion. Hive MLS
- $435,0004 bd3 ba1.9k sqft1492 Fort Howard Road, Rincon, GA 31326For SaleMLS ID #SA358103, Katie Deskins, Coldwell Banker Access Realty. Hive MLS
- $530,0004 bd4 ba2.3k sqft426 Adams Rd, Bloomingdale, GA 31302ActiveMLS ID #10873636, Jodi Harstine, eXp Realty. GAMLS
- $460,0003 bd2 ba2.2k sqft140 Jamestown Drive, Rincon, GA 31326For SaleMLS ID #SA361793, Rosalyn Allen, Renaissance Realty South LLC. Hive MLS
- $394,9004 bd2 ba1.9k sqft229 Blandford Xing, Rincon, GA 31326ActiveMLS ID #10870270, Brock Love, Next Move Real Estate. GAMLS
- $395,9004 bd3 ba2.9k sqft128 Aquaduct Drive, Rincon, GA 31326For SaleMLS ID #SA356942, Karen S. Oldland, Seaport Real Estate Group. Hive MLS
- $458,9004 bd3 ba2.4k sqft108 Goldeneye Drive, Rincon, GA 31326New ConstructionHive MLS
- $725,0003 bd3 ba3.4k sqft224 Ralph Rahn Rd, Rincon, GA 31326For SaleMLS ID #SA363137, Kayla Cooler, Next Move Real Estate LLC. Hive MLS
- $477,9004 bd4 ba2.4k sqft116 Goldeneye Drive, Rincon, GA 31326New ConstructionHive MLS
- $599,0005 bd3 ba3.1k sqft110 Vintage Drive, Guyton, GA 31312For SaleMLS ID #SA365166, Lee Ann Marsh, Century 21 Solomon Properties. Hive MLS
- $549,9005 bd4 ba3.8k sqft106 Clover Point Circle, Guyton, GA 31312For SaleMLS ID #SA365748, Jill J. Sapp, Better Homes and Gardens Real. Hive MLS
- $446,7154 bd3 ba2k sqft17 Grove Hollow Road, Rincon, GA 31326New ConstructionMLS ID #SA356901, Lily G. Crawford, Next Move Real Estate LLC. Hive MLS
