Country Living at Its Finest! Welcome home to this stunning two-story retreat nestled on 5 private, wooded acres in beautiful Wilson, Virginia. Offering the perfect balance of peaceful country living and modern comfort, this exceptional property is designed for those who appreciate both space and style.
From the moment you arrive, you'll be captivated by the inviting wraparound porch that welcomes you home and provides the perfect place to enjoy your morning coffee while taking in the sights and sounds of nature. The oversized rear deck creates an ideal setting for entertaining family and friends, summer cookouts, or simply relaxing while overlooking the completely fenced backyard.
Inside, you'll discover a thoughtfully designed floor plan featuring four spacious bedrooms, two and one-half bathrooms, and a dedicated office that could easily serve as a fifth bedroom, playroom, or flex space to fit your family's needs.
The first-floor primary suite offers convenience and privacy, creating a true owner's retreat. The luxurious ensuite bathroom features an oversized garden tub accented with beautiful custom tile work, a walk-in ceramic tile shower, and the perfect space to unwind after a long day.Throughout the home, you'll find impressive ceramic tile upgrades that enhance the kitchen, primary bedroom, and primary bathroom, adding both elegance and durability. The gorgeous custom fireplace serves as the centerpiece of the home, creating a warm and inviting atmosphere for gatherings and everyday living.
Outside, the detached two-car garage provides plenty of room for vehicles, storage, and hobbies. Above the garage, you'll find a finished bonus room offering endless possibilities as a guest suite, home office, recreation room, or private retreat.
If you've been dreaming of a home that combines modern amenities, outdoor living, and the tranquility of the countryside, 10200 Wilsons Road is the one you've been waiting for!
Pending
$524,900
10200 Wilson Rd, Wilsons, VA 23894
4beds
2,954sqft
Single Family Residence
Built in 1997
5.2 Acres Lot
$525,400 Zestimate®
$178/sqft
$-- HOA
What's special
- 55 days
- 28
- 0
Zillow last checked:
Listing updated:
Listed by:
Pamela Adams membership@therealbrokerage.com,
Real Broker LLC 855-450-0442
Source: CVRMLS,MLS#: 2619587 Originating MLS: Central Virginia Regional MLS
Originating MLS: Central Virginia Regional MLSFacts & features
Interior
Bedrooms & bathrooms
- Bedrooms: 4
- Bathrooms: 3
- Full bathrooms: 2
- 1/2 bathrooms: 1
Primary bedroom
- Level: First
- Dimensions: 0 x 0
Bedroom 2
- Level: Second
- Dimensions: 0 x 0
Bedroom 3
- Level: Second
- Dimensions: 0 x 0
Bedroom 4
- Level: Second
- Dimensions: 0 x 0
Other
- Description: Tub & Shower
- Level: First
Other
- Description: Tub & Shower
- Level: Second
Half bath
- Level: First
Kitchen
- Level: First
- Dimensions: 0 x 0
Laundry
- Level: First
- Dimensions: 0 x 0
Living room
- Level: First
- Dimensions: 0 x 0
Office
- Level: Second
- Dimensions: 0 x 0
Heating
- Electric, Heat Pump, Zoned
Cooling
- Zoned
Appliances
- Included: Dishwasher, Electric Cooking, Electric Water Heater, Microwave
- Laundry: Washer Hookup, Dryer Hookup
Features
- Bedroom on Main Level, Double Vanity, Eat-in Kitchen, En Suite Bathroom, Full Bath on Main Level, Fireplace, Garden Tub/Roman Tub, Bath in Primary Bedroom, Main Level Primary, Pantry, Walk-In Closet(s)
- Flooring: Ceramic Tile, Partially Carpeted, Wood
- Basement: Crawl Space
- Attic: Pull Down Stairs
- Number of fireplaces: 1
- Fireplace features: Gas
Interior area
- Total interior livable area: 2,954 sqft
- Finished area above ground: 2,954
- Finished area below ground: 0
Property
Parking
- Total spaces: 2
- Parking features: Detached, Garage, Storage
- Garage spaces: 2
Features
- Patio & porch: Wrap Around
- Pool features: None
- Fencing: Full
Lot
- Size: 5.2 Acres
Details
- Parcel number: 14651
- Zoning description: A2
- Other equipment: Generator
Construction
Type & style
- Home type: SingleFamily
- Architectural style: Cape Cod,Two Story
- Property subtype: Single Family Residence
- Attached to another structure: Yes
Materials
- Drywall, Frame, Vinyl Siding, Wood Siding
- Roof: Composition,Shingle
Condition
- Resale
- New construction: No
- Year built: 1997
Utilities & green energy
- Sewer: Septic Tank
- Water: Well
Community & HOA
Community
- Subdivision: None
Location
- Region: Wilsons
Financial & listing details
- Price per square foot: $178/sqft
- Tax assessed value: $449,500
- Annual tax amount: $2,876
- Date on market: 8/15/2026
- Ownership: Individuals
- Ownership type: Sole Proprietor
Estimated market value
$525,400
$499,000 - $552,000
$3,017/mo
Price history
| Date | Event | Price |
|---|---|---|
| 8/27/2026 | Pending sale | $524,900$178/sqft |
Source:  CVRMLS #2619587 Report a problem CVRMLS #2619587 Report a problem | ||
| 8/13/2026 | Listed for sale | $524,900+274.9%$178/sqft |
Source: CVRMLS #2619587 Report a problem | ||
| 7/13/2001 | Sold | $140,000$47/sqft |
Source: Agent Provided Report a problem | ||
Public tax history
| Year | Property taxes | Tax assessment |
|---|---|---|
| 2026 | $2,877 | $449,500 |
| 2025 | $2,877 +20% | $449,500 +57.6% |
| 2024 | $2,397 +6.3% | $285,300 |
| 2023 | $2,254 | $285,300 |
| 2022 | -- | $285,300 |
| 2021 | -- | $285,300 |
| 2020 | -- | $285,300 +9.9% |
| 2018 | $2,052 | $259,700 |
| 2017 | -- | $259,700 |
| 2016 | -- | -- |
| 2015 | -- | -- |
| 2014 | -- | -- |
| 2013 | -- | -- |
| 2012 | -- | -- |
| 2011 | -- | -- |
| 2010 | -- | -- |
Find assessor info on the county website
Monthly payment
Est. payment
Payment breakdown
Explore the cost of this home by adjusting the details. Changes won't be saved.Climate risks
Neighborhood: 23894
Nearby schools
Schools provided by the listing agent
- Elementary: Sunnyside
- Middle: Dinwiddie
- High: Dinwiddie
Source: CVRMLS. This data may not be complete. We recommend contacting the local school district to confirm school assignments for this home.
Similar homes
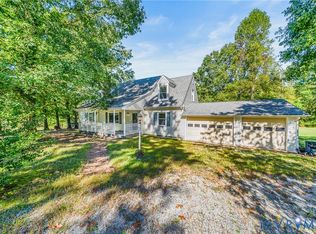
- $440,0003 bd3 ba3k sqft1465 Old Richmond Rd, Blackstone, VA 23824For Sale
 MLS ID #2623784, Don Reid, Coldwell Banker Premier. CVRMLS
 - $425,0005 bd3 ba2.4k sqft2049 Riddle Rd, Blackstone, VA 23824For Sale
 MLS ID #2627018, Amanda Brennan, Coldwell Banker Premier. CVRMLS
 - $540,0004 bd3 ba2.8k sqft20010 River Rd, Chesterfield, VA 23838For Sale
 MLS ID #2626992, Sheila Stanley, Compass. CVRMLS
 - $525,0003 bd3 ba2.4k sqft5842 Rocky Hill Rd, Blackstone, VA 23824For Sale
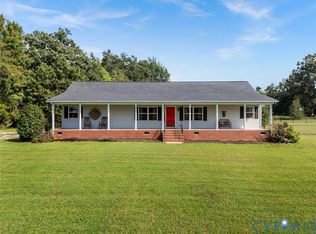 MLS ID #2623828, Anita Williamson, Real Broker LLC. CVRMLS
