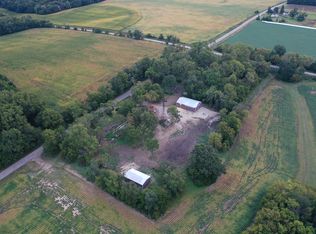
Showings Begin 11/1/26 Your own trails. Your own hunting ground. Your own country escape! Discover 40.39 acres of private timber and tillable crop ground in the Town of Newark, where a log home tucked into the woods anchors a lifestyle full of possibility. An open-concept layout with an exposed loft brings character and connection to the living space. Outside, established trails invite you to explore, abundant wildlife offers great hunting, and open acreage provides room to envision additional structures to fit your lifestyle. A private driveway, attached 2-car oversized garage and shed offer everyday convenience and equipment storage. A wood burner supplements the furnace to help reduce heating costs through Wisconsin winters. From quiet mornings at home to afternoons on the trails, this unique mix of home, woods and crop ground offers a country retreat you can enjoy every day!
Coming soon
$979,800
10216 W Cleophas Rd, Beloit, WI 53511
2beds
1,913sqft
Single Family Residence
Built in 2003
40.39 Acres Lot
$-- Zestimate®
$512/sqft
$-- HOA
What's special
- --
- on Zillow
- 158
- views
- 12
- saves
Zillow last checked:
Listing updated:
Listed by:
Jason Syens,
EXP Realty, LLC,
Melanie M Ula,
EXP Realty, LLC
Source: SCWMLS,MLS#: 2033710
Facts & features
Interior
Bedrooms & bathrooms
- Bedrooms: 2
- Bathrooms: 2
- Full bathrooms: 2
- Main level bathrooms: 1
Primary bedroom
- Level: Main
- Area: 0
- Dimensions: 0 x 0
Bedroom 2
- Level: Upper
- Area: 0
- Dimensions: 0 x 0
Kitchen
- Features: Range/Oven, Refrigerator
- Level: Main
- Area: 0
- Dimensions: 0 x 0
Living room
- Level: Main
- Area: 0
- Dimensions: 0 x 0
Heating
- Forced Air
Cooling
- Central Air
Appliances
- Included: Washer, Dryer, Water Softener Included
- Laundry: Main Level
Features
- Vaulted Ceiling(s), Beamed Ceilings, Loft, Garage
- Basement: Full,Daylight,Unfinished
- Has fireplace: No
Interior area
- Total structure area: 1,913
- Total interior livable area: 1,913 sqft
- Finished area above ground: 1,913
Property
Parking
- Total spaces: 2
- Parking features: 2 car, Attached, Garage Door Opener, Additional Garage
- Attached garage spaces: 2
- Has uncovered spaces: Yes
Features
- Levels: One and One Half
- Stories: 1.5
- Patio & porch: Patio, Front Porch
Lot
- Size: 40.39 Acres
- Features: Rural-not in subdivision, Pasture, Tillable
- Residential vegetation: Wooded
Details
- Additional structures: Storage, Outbuilding, Machine Shed, Pole building
- Parcel number: 028 001108
- Zoning: RR, AG
- Horses can be raised: Yes
Construction
Type & style
- Home type: SingleFamily
- Architectural style: Log Home
- Property subtype: Single Family Residence
Materials
- Log
Condition
- Year built: 2003
Utilities & green energy
- Sewer: Non-Municipal/Prvt dispos
- Water: Well
Community & HOA
Location
- Region: Beloit
Financial & listing details
- Price per square foot: $512/sqft
- Tax assessed value: $297,000
- Annual tax amount: $3,700
- Date on market: 9/30/2026
- Inclusions: Refrigerator, Stove/Oven, Vent Hood, Washer, Dryer and Water Softener
- Exclusions: Sellers Personal Property
Estimated market value
Not available
Estimated sales range
Not available
Not available
Price history
Price history is unavailable.
Public tax history
Tax history is unavailable.
Monthly payment
Est. payment
Payment breakdown
Explore the cost of this home by adjusting the details. Changes won't be saved.Climate risks
Neighborhood: 53511
Nearby schools
Schools provided by the listing agent
- High: Parkview
- District: Parkview
Source: SCWMLS. This data may not be complete. We recommend contacting the local school district to confirm school assignments for this home.
Similar homes
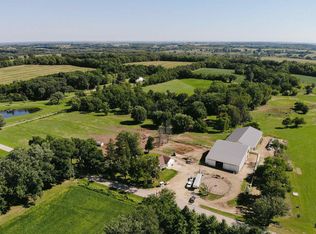
- $860,0004 bd3 ba2.1k sqft9145 S Smythe School Rd, Beloit, WI 53511For Sale
 MLS ID #202604618, Ryan Petry. NorthWest Illinois Alliance of REALTORS®
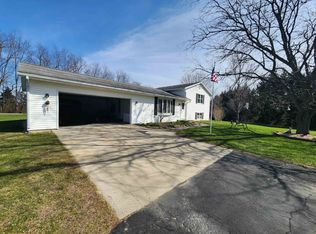
 - $625,0003 bd2 ba1.7k sqft2549 State 213, Orfordville, WI 53576For Sale
 MLS ID #2033643, Mike Coleman. SCWMLS
 - $609,9003 bd2 ba1.5k sqft3816 E Creek Rd, Beloit, WI 53511For Sale
 MLS ID #2031990, Lisa Dobbs. SCWMLS
 - $725,0003 bd3 ba1.9k sqft4437 S Oakley Rd, Janesville, WI 53546For Sale
 MLS ID #2026163, Dillon T Burke. SCWMLS
