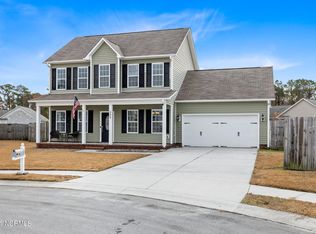
Nestled in a cul-de-sac, this immaculately kept home is completely move in ready. Walk inside where the foyer and open dining room welcome you with a bright airy feeling. While cooking, you will enjoy the open kitchen and living area space. The large bar offers space for 4 bar stools as well as extended space for entertaining. The gas fireplace in the living room will keep you cozy and warm on cool winter nights. Enjoy energy bill savings with an upgraded 19 seer heat pump, installed just a year and a half ago. All windows are flanked with custom vertical blinds, newly installed in 2024. The primary suite offers 2 walk in closets and a walk in shower. 2 additional bedrooms and a laundry room finish off the downstairs interior space. Upstairs is a wonderful bonus room space, perfect for a home office, movie room, game room, craft space or anything else your heart desires. Easily access the walk in attic space just off of the bonus room. Covered front and back porches are the perfect spots to drink your morning coffee or to sit, relax and read a good book. Located in Swansboro, just 2.5 miles away from Hammocks Beach State Park, 1 mile away from schools and shopping, 8 miles away from the beautiful beaches of Emerald Isle and 15 minutes away from Camp Lejeune. This home offers a great location with great value.
For sale
$375,000
504 Casting Net Way, Swansboro, NC 28584
3beds
1,923sqft
Single Family Residence
Built in 2013
0.3 Acres Lot
$366,500 Zestimate®
$195/sqft
$-- HOA
What's special
- 2 days |
- 62 |
- 1 |
Zillow last checked:
Listing updated:
Listed by:
Ginger Weaver Robles 910-382-3141,
Southern Coast Realty Group,
Source: Hive MLS,MLS#: 100596551 Originating MLS: Carteret County Association of Realtors
Originating MLS: Carteret County Association of RealtorsFacts & features
Interior
Bedrooms & bathrooms
- Bedrooms: 3
- Bathrooms: 2
- Full bathrooms: 2
Rooms
- Room types: Living Room, Dining Room, Master Bedroom, Bathroom 1, Bedroom 2, Bathroom 2, Laundry, Bedroom 3, Bonus Room
Primary bedroom
- Level: Main
- Dimensions: 17.42 x 17.77
Bedroom 2
- Level: Main
- Dimensions: 11.04 x 13.35
Bedroom 3
- Level: Main
- Dimensions: 11 x 13.4
Bathroom 1
- Level: Main
- Dimensions: 12.31 x 8.71
Bathroom 2
- Level: Main
- Dimensions: 8.25 x 5.56
Bonus room
- Level: Second
- Dimensions: 18.17 x 13.1
Dining room
- Level: Main
- Dimensions: 11.1 x 12
Kitchen
- Level: Main
- Dimensions: 9.92 x 11.23
Laundry
- Level: Main
- Dimensions: 13.04 x 5.25
Living room
- Level: Main
- Dimensions: 16.36 x 16.58
Heating
- Propane, Heat Pump, Electric
Cooling
- Ceiling Fan(s), Heat Pump
Appliances
- Included: Electric Oven, Built-In Microwave, Refrigerator, Ice Maker, Dishwasher
- Laundry: Laundry Room
Features
- Master Downstairs, Walk-in Closet(s), Tray Ceiling(s), High Ceilings, Ceiling Fan(s), Walk-in Shower, Blinds/Shades, Gas Log, Smart Thermostat, Walk-In Closet(s)
- Windows: Thermal Windows
- Basement: None
- Has fireplace: Yes
- Fireplace features: Gas Log
Interior area
- Total structure area: 1,923
- Total interior livable area: 1,923 sqft
Video & virtual tour
Property
Parking
- Total spaces: 2
- Parking features: Garage Faces Front, Concrete, Garage Door Opener, Enclosed, Garage
- Attached garage spaces: 2
Features
- Levels: Two
- Patio & porch: Covered, Front Porch, Rear Porch
- Fencing: Privacy,Back Yard,Wood
- Has view: Yes
- View description: None
- Frontage type: See Remarks
Lot
- Size: 0.3 Acres
- Dimensions: 38 x 144 x 27 x 125 x 135
- Features: Cul-De-Sac
Details
- Parcel number: 1319g73
- Zoning: R-10 Sf
- Special conditions: Standard
Construction
Type & style
- Home type: SingleFamily
- Property subtype: Single Family Residence
Materials
- Vinyl Siding, Wood Frame
- Foundation: Slab
- Roof: Architectural Shingle
Condition
- New construction: No
- Year built: 2013
Utilities & green energy
- Sewer: Public Sewer
- Water: Public
- Utilities for property: Sewer Connected, Water Connected
Community & HOA
Community
- Subdivision: Swannsborough Acres
HOA
- Has HOA: No
Location
- Region: Swansboro
Financial & listing details
- Price per square foot: $195/sqft
- Tax assessed value: $336,607
- Annual tax amount: $3,382
- Date on market: 8/15/2026
- Cumulative days on market: 2 days
- Listing agreement: Exclusive Right To Sell
- Listing terms: Cash,Conventional,FHA,USDA Loan,VA Loan
Estimated market value
$366,500
$348,000 - $385,000
$2,000/mo
Price history
| Date | Event | Price |
|---|---|---|
| 8/15/2026 | Listed for sale | $375,000+7.1%$195/sqft |
Source:  Hive MLS #100596551 Report a problem Hive MLS #100596551 Report a problem | ||
| 1/31/2024 | Sold | $350,000-1.4%$182/sqft |
Source: Hive MLS #100404726 Report a problem | ||
| 12/27/2023 | Pending sale | $354,900$185/sqft |
Source: Hive MLS #100404726 Report a problem | ||
| 11/21/2023 | Price change | $354,900-1.4%$185/sqft |
Source: Hive MLS #100404726 Report a problem | ||
| 11/10/2023 | Price change | $359,900-2%$187/sqft |
Source: Hive MLS #100404726 Report a problem | ||
| 11/6/2023 | Price change | $367,400-0.7%$191/sqft |
Source: Hive MLS #100404726 Report a problem | ||
| 10/14/2023 | Price change | $369,900-1.4%$192/sqft |
Source: Hive MLS #100404726 Report a problem | ||
| 9/13/2023 | Listed for sale | $375,000+74.4%$195/sqft |
Source: Hive MLS #100404726 Report a problem | ||
| 10/3/2019 | Listing removed | $215,000$112/sqft |
Source: Crystal Coast Realty & Homes Services, LLC Jacksonville #100185942 Report a problem | ||
| 9/26/2019 | Listed for sale | $215,000+10.3%$112/sqft |
Source: Crystal Coast Realty & Homes Services, LLC Jacksonville #100185942 Report a problem | ||
| 9/4/2014 | Sold | $195,000-1.5%$101/sqft |
Source: Hive MLS #80144969 Report a problem | ||
| 7/1/2014 | Pending sale | $198,000$103/sqft |
Source: Century 21 Sweyer & Associates #144969 Report a problem | ||
| 6/11/2014 | Price change | $198,000-3.4%$103/sqft |
Source: Century 21 Sweyer & Associates #144969 Report a problem | ||
| 5/2/2014 | Listed for sale | $205,000$107/sqft |
Source: CENTURY 21 Sweyer & Associates #144969 Report a problem | ||
Public tax history
| Year | Property taxes | Tax assessment |
|---|---|---|
| 2025 | $2,507 | $249,460 |
| 2024 | $2,507 +0% | $249,460 |
| 2023 | $2,506 0% | $249,460 |
| 2022 | $2,507 +22.7% | $249,460 +28.8% |
| 2021 | $2,044 | $193,730 |
| 2020 | $2,044 | $193,730 |
| 2019 | $2,044 | $193,730 |
| 2018 | $2,044 +5.6% | $193,730 +2.6% |
| 2017 | $1,936 | $188,860 |
| 2016 | $1,936 | $188,860 |
| 2015 | $1,936 | $188,860 |
| 2014 | $1,936 | $188,860 |
Find assessor info on the county website
Monthly payment
Est. payment
Payment breakdown
Explore the cost of this home by adjusting the details. Changes won't be saved.Climate risks
Neighborhood: 28584
Nearby schools
GreatSchools rating
- 8/10Swansboro ElementaryGrades: K-5Distance: 0.8 mi
- 6/10Swansboro MiddleGrades: 6-8Distance: 0.5 mi
- 8/10Swansboro HighGrades: 9-12Distance: 0.8 mi
Schools provided by the listing agent
- Elementary: Swansboro
- Middle: Swansboro
- High: Swansboro
Source: Hive MLS. This data may not be complete. We recommend contacting the local school district to confirm school assignments for this home.

- $334,7003 bd3 ba1.6k sqft502 Casting Net Way, Maysville, NC 28555Off Market
- $318,4003 bd3 ba1.6k sqft502 Casting Net Way, Swansboro, NC 28555Off Market
- $333,2003 bd3 ba1.6k sqft502 Casting Net Way, Swansboro, NC 28584Off Market
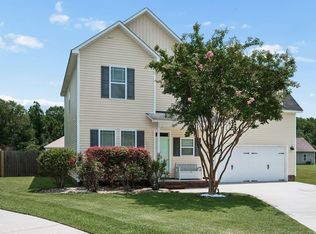
- $329,9004 bd3 ba1.8k sqft505 Casting Net Way, Swansboro, NC 28584Pending
- $320,0004 bd3 ba2.1k sqft228 Channel Marker Loop, Swansboro, NC 28584Sold
- $359,3004 bd3 ba2.1k sqft236 Channel Marker Loop, Swansboro, NC 28584Off Market
- $283,1003 bd2 ba1.2k sqft230 Channel Marker Loop, Swansboro, NC 28584Off Market
- $302,9003 bd2 ba1.4k sqft232 Channel Marker Loop, Swansboro, NC 28584Off Market
A local agent can set up tours, give advice and negotiate with sellers.
A local lender can help you make sure your offer is ready when you are.
Similar homes
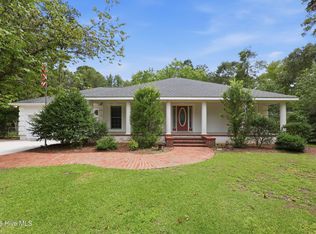
- $365,0003 bd2 ba1.9k sqft134 Longwood Drive, Stella, NC 28582For Sale
 MLS ID #100595992, Donald A Whiteside, Emerald Isle Realty. Hive MLS
 - $319,9003 bd2 ba1.5k sqft552 Swansboro Loop Road, Swansboro, NC 28584For Sale
 MLS ID #100581554, Hope Mazzeo, Seaside Home Realty. Hive MLS
 - $399,9993 bd3 ba1.9k sqft338 Norris Landing Road, Peletier, NC 28584For Sale
 MLS ID #100583209, Kristen Dubovec, Keller Williams Realty. Hive MLS
 - $445,0004 bd3 ba2.5k sqft220 Pigeon Lane, Swansboro, NC 28584For Sale
 MLS ID #100582860, Taylor Bishop Mackey, Advantage Gold Realty. Hive MLS
 - $469,0004 bd3 ba2.2k sqft105 Forest Lane, Swansboro, NC 28584For SaleMLS ID #100585335, Gary Lee Chronister, Bogue Banks Realty, Inc. Hive MLS
- $375,0003 bd3 ba2.1k sqft284 E Ivybridge Drive, Hubert, NC 28539For SaleMLS ID #100595009, Ken L Fitzpatrick, Jason Mitchell Real Estate. Hive MLS
- $369,9003 bd2 ba1.9k sqft138 Heron Watch Drive, Hubert, NC 28539For SaleMLS ID #100592400, Kamila Swinson, Terri Alphin Smith & Co. Hive MLS
- $375,0003 bd2 ba1.9k sqft301 Big Pine Court, Hubert, NC 28539For SaleMLS ID #100582555, Crystal Coast Home Finders Team, Realty One Group Navigate. Hive MLS
- $--3 bd2 ba1.2k sqft103 Maready Ln, Hubert, NC 28539AuctionServiceLink Auction
- $350,0004 bd3 ba2k sqft213 Rudolph Lane, Hubert, NC 28539For SaleMLS ID #100593405, Gayle R Riggs, Hurst Realty LLC. Hive MLS
- $359,0003 bd2 ba1k sqft520 W Corbett Avenue, Swansboro, NC 28584For SaleMLS ID #100544224, Candy Brown Thompson, CENTURY 21 Champion Real Estate. Hive MLS
- $530,0003 bd2 ba2k sqft112 White Heron Lane, Swansboro, NC 28584For SaleMLS ID #100593462, Lee Ann Murray, Coldwell Banker Sea Coast Adv EI. Hive MLS
- $367,0004 bd3 ba1.8k sqft302 White Dove Drive, Hubert, NC 28539For SaleMLS ID #100587132, Jennifer Peek, Terri Alphin Smith & Co. Hive MLS
- $515,0004 bd2 ba2.5k sqft515 Shipyard Court, Swansboro, NC 28584For SaleMLS ID #100584075, Rebecca Hieter, Great Moves Realty. Hive MLS
- $539,0003 bd3 ba2k sqft120 Plantation Drive, Swansboro, NC 28584For SaleMLS ID #100575698, Carla F Buckhold, Bogue Banks Realty, Inc. Hive MLS
- $539,9003 bd2 ba1.8k sqft83 Pickett Way, Swansboro, NC 28584For SaleMLS ID #100592678, David N Frost, eXp Realty. Hive MLS
- $345,0003 bd3 ba2.2k sqft412 Elgin Road, Hubert, NC 28539For SaleMLS ID #100569243, Emily Albertson, Coldwell Banker Sea Coast Advantage - Jacksonville. Hive MLS
- $344,9003 bd3 ba2.1k sqft440 Elgin Road, Hubert, NC 28539For SaleMLS ID #100580759, Tracey Loughner, Coldwell Banker Sea Coast Advantage Rlty. Hive MLS
- $499,9004 bd5 ba2.8k sqft303 Baffle Court, Swansboro, NC 28584For SaleMLS ID #100586496, Suzanne Barber, ERA Live Moore - Jacksonville. Hive MLS
- $335,0003 bd3 ba1.9k sqft216 Rudolph Lane, Hubert, NC 28539For SaleMLS ID #100583308, Jeff A Price, Swansboro Port Realty. Hive MLS
