Adorable and well-kept home, with moderate updates throughout the years. This ORIGINAL OWNER, lovely home, sits in a desired area of Rosenberg with nice abundant charm. The home is located on an alley way street, and the street front is protected from the main street traffic. There is a nice double carport in front of the really big two car garage. Step in the front door and the charm and charter shine through. The home offers a nice large family area, breakfast and formal dining area. The kitchen acts as the hub to all of these. The kitchen has country charm and has had love poured into it. The bedrooms are all normal, with primary having a 1/2 bath inside of it. The main bath is redone and is a shower only bath with easy access for all ages. From the formal dining room off the kitchen, step out onto the magnificent stone patio that is fully covered. Then walk out into the nice back yard that has beautiful flower beds, lots of room and storage shed. The garage is just off the patio.
For sale
$239,900
1024 Walger Ave, Rosenberg, TX 77471
3beds
1,402sqft
Single Family Residence
Built in 1966
8,999 Square Feet Lot
$206,100 Zestimate®
$171/sqft
$-- HOA
What's special
Storage shedKitchen has country charmNice large family areaNice double carport
- 11 hours
- 78
- 9
Zillow last checked:
Listing updated:
Listed by:
Jeffrey Lutz TREC #0492746 832-368-5719,
RE/MAX Fine Properties
Source: HAR,MLS#: 27753746
Facts & features
Interior
Bedrooms & bathrooms
- Bedrooms: 3
- Bathrooms: 2
- Full bathrooms: 1
- 1/2 bathrooms: 1
Primary bathroom
- Features: Half Bath, No Primary, Secondary Bath(s): Shower Only
Heating
- Natural Gas
Cooling
- Ceiling Fan(s), Electric
Appliances
- Included: Disposal, Refrigerator, Electric Oven, Oven, Microwave, Electric Cooktop, Dishwasher
- Laundry: Electric Dryer Hookup, Gas Dryer Hookup, Washer Hookup
Features
- All Bedrooms Down, Primary Bed - 1st Floor
- Flooring: Carpet, Laminate, Tile
- Windows: Insulated/Low-E windows, Window Coverings
- Has fireplace: No
Interior area
- Total structure area: 1,402
- Total interior livable area: 1,402 sqft
Video & virtual tour
Property
Parking
- Total spaces: 5
- Parking features: Attached, Garage Door Opener, Double-Wide Driveway, Attached Carport
- Attached garage spaces: 3
- Carport spaces: 2
- Covered spaces: 5
Features
- Stories: 1
- Patio & porch: Covered, Patio/Deck, Porch
- Exterior features: Sprinkler System
- Fencing: Back Yard
Lot
- Size: 8,999 Square Feet
- Features: Subdivided, 0 Up To 1/4 Acre
Details
- Additional structures: Shed(s)
- Parcel number: 8320010010140901
Construction
Type & style
- Home type: SingleFamily
- Architectural style: Traditional
- Property subtype: Single Family Residence
Materials
- Blown-In Insulation, Brick, Cement Siding, Wood Siding
- Foundation: Slab
- Roof: Composition
Condition
- New construction: No
- Year built: 1966
Utilities & green energy
- Sewer: Public Sewer
- Water: Public
Green energy
- Energy efficient items: Attic Vents, HVAC, HVAC>13 SEER
Community & HOA
Community
- Subdivision: Southland Terrace Sec 1
Location
- Region: Rosenberg
Financial & listing details
- Price per square foot: $171/sqft
- Tax assessed value: $200,925
- Annual tax amount: $4,131
- Date on market: 11/10/2026
- Listing terms: Cash,Conventional,FHA,VA Loan
- Exclusions: Patio Furniture
- Ownership: Full Ownership
- Road surface type: Asphalt, Curbs
Estimated market value
$206,100
$183,000 - $225,000
$1,951/mo
Price history
| Date | Event | Price |
|---|---|---|
| 11/10/2026 | Listed for sale | $239,900$171/sqft |
Source:  HAR #27753746 Report a problem | ||
Public tax history
| Year | Property taxes | Tax assessment |
|---|---|---|
| 2025 | $484 +22.7% | $200,925 +9.6% |
| 2024 | $394 +14% | $183,291 +10% |
| 2023 | $346 -36.6% | $166,628 +10% |
| 2022 | $546 +10.9% | $151,480 +10% |
| 2021 | $492 | $137,710 +10% |
| 2020 | -- | $125,190 +10% |
| 2019 | $489 -5.3% | $113,810 +10% |
| 2018 | $516 -13.8% | $103,460 +3.2% |
| 2017 | $599 | $100,210 -1.3% |
| 2016 | $599 -0.4% | $101,500 -0.5% |
| 2015 | $601 -16.9% | $102,040 +6.4% |
| 2014 | $724 | $95,920 +10% |
| 2013 | -- | $87,200 +4% |
| 2012 | -- | $83,870 +0.5% |
| 2011 | -- | $83,490 |
| 2010 | -- | $83,490 +8.9% |
| 2009 | -- | $76,650 -9.3% |
| 2008 | -- | $84,510 +2% |
| 2007 | -- | $82,860 +7.4% |
| 2006 | -- | $77,160 +2.5% |
| 2005 | -- | $75,250 +5% |
| 2004 | -- | $71,640 |
| 2003 | -- | -- |
| 2002 | -- | -- |
| 2001 | -- | -- |
| 2000 | -- | -- |
Find assessor info on the county website
Monthly payment
Est. payment
Payment breakdown
Explore the cost of this home by adjusting the details. Changes won't be saved.Climate risks
Neighborhood: 77471
Nearby schools
Schools provided by the listing agent
- Elementary: Bowie Elementary School (Lamar)
- Middle: George Junior High School
- High: Terry High School
Source: HAR. This data may not be complete. We recommend contacting the local school district to confirm school assignments for this home.

Similar homes
- $235,0003 bd2 ba1.5k sqft1416 Gardenia Cir, Rosenberg, TX 77471For SaleMLS ID #76833332, Kenneth Tuggle, RE/MAX Fine Properties. HAR
- $235,0003 bd2 ba1.6k sqft1108 Easy St, Rosenberg, TX 77471For Sale
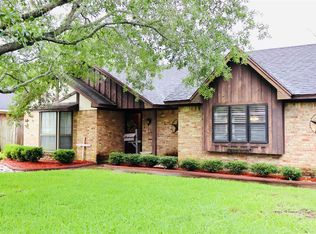 MLS ID #29230279, Maria Cecile Irizarry, Texas Signature Realty. HAR
- $269,0003 bd2 ba1.4k sqft826 Walger Ave, Rosenberg, TX 77471For Sale
 MLS ID #82638031, Hank Taylor, The Sears Group. HAR
- $237,0003 bd2 ba1.3k sqft3027 Longhorn Dr, Rosenberg, TX 77471For Sale
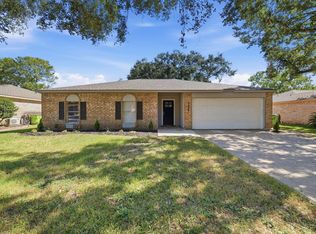 MLS ID #49930369, Jose Pintor, eXp Realty LLC. HAR
