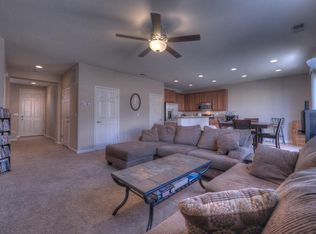
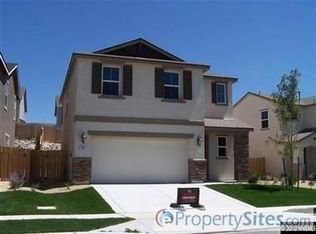
Beautiful Newer NW Reno 3 bedroom 2.5 bath Home. Wonderful Open Greatroom floorplan. Large Kitchen with granite counters, custom built island with wine storage! Large Master suite with separate shower and soaking tub. Spacious backyard with paver patio and large side yard(possible RV parking if you installed a gate) Front yard patio area to enjoy our wonderful Nevada Sunsets! Great Location close to shopping, schools, etc. Don't miss this amazing like new home!
Closed
Est. $526,100
1036 Crown View Dr, Reno, NV 89523
3beds
1,315sqft
Single Family Residence
Built in 2010
5,662 Square Feet Lot
$526,100 Zestimate®
$400/sqft
$-- HOA
Overview
- 186 days
- 7
- 2
Zillow last checked:
Listing updated:
Listed by:
Sean Emo B.1002279 775-686-0016,
Nevada Realty & Prop. Mgmt
Source: NNRMLS,MLS#: 240007910
Facts & features
Interior
Bedrooms & bathrooms
- Bedrooms: 3
- Bathrooms: 3
- Full bathrooms: 2
- 1/2 bathrooms: 1
Heating
- Forced Air, Natural Gas
Cooling
- Central Air, Refrigerated
Appliances
- Included: Dishwasher, Disposal, Dryer, Gas Range, Microwave, Washer
- Laundry: In Hall, Laundry Area, Shelves
Features
- Ceiling Fan(s), High Ceilings, Kitchen Island, Pantry
- Flooring: Carpet, Ceramic Tile, Laminate, Tile, Vinyl
- Windows: Blinds, Double Pane Windows, Drapes, Vinyl Frames
- Number of fireplaces: 1
- Fireplace features: Gas Log
Interior area
- Total structure area: 1,315
- Total interior livable area: 1,315 sqft
Property
Parking
- Total spaces: 2
- Parking features: Attached, Garage Door Opener
- Attached garage spaces: 2
Features
- Stories: 2
- Patio & porch: Patio
- Exterior features: None
- Fencing: Full
- Has view: Yes
- View description: Mountain(s)
Lot
- Size: 5,662 Square Feet
- Features: Landscaped, Level, Sloped Up, Sprinklers In Front
Details
- Parcel number: 20219116
- Zoning: SF11
Construction
Type & style
- Home type: SingleFamily
- Property subtype: Single Family Residence
Materials
- Stucco
- Foundation: Slab
- Roof: Composition,Pitched,Shingle
Condition
- Year built: 2010
Utilities & green energy
- Sewer: Public Sewer
- Water: Public
- Utilities for property: Electricity Available, Natural Gas Available, Sewer Available, Water Available
Community & HOA
Community
- Security: Smoke Detector(s)
- Subdivision: Grand Summit
HOA
- Has HOA: No
- Amenities included: None
Location
- Region: Reno
Financial & listing details
- Price per square foot: $400/sqft
- Tax assessed value: $300,021
- Annual tax amount: $2,627
- Date on market: 6/24/2024
- Cumulative days on market: 101 days
- Listing terms: 1031 Exchange,Cash,Conventional,FHA,VA Loan
Foreclosure details
Estimated market value
$526,100
$500,000 - $552,000
$2,531/mo
Price history
| Date | Event | Price |
|---|---|---|
| 10/3/2024 | Sold | $514,900$392/sqft |
Source:  NNRMLS #240007910 Report a problem NNRMLS #240007910 Report a problem | ||
| 9/3/2024 | Pending sale | $514,900$392/sqft |
Source: NNRMLS #240007910 Report a problem | ||
| 8/15/2024 | Price change | $514,900-1%$392/sqft |
Source: NNRMLS #240007910 Report a problem | ||
| 7/15/2024 | Price change | $519,900-2.8%$395/sqft |
Source: NNRMLS #240007910 Report a problem | ||
| 6/30/2024 | Price change | $534,900-2.7%$407/sqft |
Source: NNRMLS #240007910 Report a problem | ||
| 6/24/2024 | Listed for sale | $549,900+64.1%$418/sqft |
Source: NNRMLS #240007910 Report a problem | ||
| 7/19/2018 | Sold | $335,000-1.2%$255/sqft |
Source: Public Record Report a problem | ||
| 6/8/2018 | Pending sale | $339,000$258/sqft |
Source: RE/MAX Realty Affiliates-Reno #180005937 Report a problem | ||
| 6/7/2018 | Price change | $339,000-1.5%$258/sqft |
Source: RE/MAX Realty Affiliates-Reno #180005937 Report a problem | ||
| 5/5/2018 | Listed for sale | $344,000+83%$262/sqft |
Source: RE/MAX Realty Affiliates-Reno #180005937 Report a problem | ||
| 11/24/2010 | Sold | $188,000$143/sqft |
Source: Public Record Report a problem | ||
Public tax history
| Year | Property taxes | Tax assessment |
|---|---|---|
| 2026 | $2,922 +8% | $105,007 -1.7% |
| 2025 | $2,705 +3% | $106,802 +5.3% |
| 2024 | $2,627 +2.9% | $101,421 +0.5% |
| 2023 | $2,553 +2.9% | $100,902 +21.9% |
| 2022 | $2,482 +3.2% | $82,781 +7.7% |
| 2021 | $2,404 +3% | $76,855 +3.6% |
| 2020 | $2,335 -2.9% | $74,218 |
| 2019 | $2,404 +3% | $74,218 +12.1% |
| 2018 | $2,335 +10.8% | $66,214 +2.9% |
| 2017 | $2,107 | $64,352 -1.7% |
| 2016 | $2,107 | $65,473 +4.7% |
| 2015 | $2,107 +3.2% | $62,560 +6.2% |
| 2014 | $2,042 | $58,928 +9.1% |
| 2013 | $2,042 | $54,007 |
| 2012 | -- | $54,007 -3.1% |
| 2011 | -- | $55,715 +423.6% |
| 2010 | -- | $10,640 -10.4% |
| 2009 | -- | $11,870 -49% |
| 2008 | -- | $23,275 -44.1% |
| 2007 | -- | $41,632 +76% |
| 2006 | -- | $23,660 +4% |
| 2005 | -- | $22,750 |
Find assessor info on the county website
Monthly payment
Climate risks
Neighborhood: Mae Anne
Nearby schools
Schools provided by the listing agent
- Elementary: Winnemucca, Sarah
- Middle: Billinghurst
- High: McQueen
Source: NNRMLS. This data may not be complete. We recommend contacting the local school district to confirm school assignments for this home.
Similar homes
- $495,0003 bd2 ba1.2k sqft4799 Arbor Ridge Dr, Reno, NV 89523Active

 MLS ID #260011827, Laura Vinson, Dickson Realty - Caughlin. NNRMLS
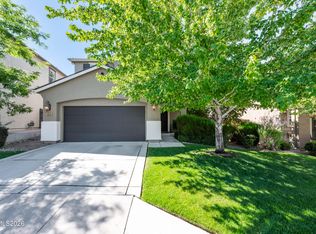
 - $599,0003 bd3 ba1.3k sqft1033 Crown View Dr, Reno, NV 89523Active
 MLS ID #260009877, Michael Wood, RE/MAX Professionals-Reno. NNRMLS
 - $505,9503 bd3 ba1.4k sqft1433 Ambassador Dr, Reno, NV 89523Active
 MLS ID #260011644, Kristin Gandolfo, Clark Real Estate & Inv.. NNRMLS
 - $550,0003 bd3 ba1.4k sqft4325 Tuscany Cir, Reno, NV 89523Active
 MLS ID #260011686, Michael Gay, Dickson Realty - Caughlin. NNRMLS
 - $575,0003 bd3 ba1.5k sqft5840 Starcrest Ave, Reno, NV 89523ActiveMLS ID #260009378, Cynthia Stuart, Compass. NNRMLS
- $530,0003 bd2 ba1.3k sqft1930 Quail Run Rd, Reno, NV 89523ActiveMLS ID #260011099, Nicholas Abe, RE/MAX Professionals-Reno. NNRMLS
- $589,0003 bd2 ba1.3k sqft1535 Springfield Park Dr, Reno, NV 89523ActiveMLS ID #260011896, Michael Zeno, RE/MAX Professionals-Reno. NNRMLS
- $499,0003 bd3 ba1.6k sqft2105 Altamira Dr, Reno, NV 89523ActiveMLS ID #260012088, Leslie Smith, Ferrari-Lund Real Estate Reno. NNRMLS
- $619,0003 bd3 ba1.6k sqft6749 Alicante Ct, Reno, NV 89523ActiveMLS ID #260012012, Diana Renfroe, Dickson Realty - Caughlin. NNRMLS
- $585,0003 bd2 ba1.3k sqft1115 Crosswater Dr, Reno, NV 89523ActiveMLS ID #260011572, Amber Cerfoglio, Ferrari-Lund R.E. Sparks. NNRMLS
- $535,0003 bd2 ba1.2k sqft5120 Greystone Dr, Reno, NV 89523ActiveMLS ID #260010247, John Ruddy, Sierra Sotheby's International. NNRMLS
- $499,9993 bd3 ba1.4k sqft5787 Golden Eagle Dr, Reno, NV 89523ActiveMLS ID #260004632, Yolanda Pruitt, LPT Realty, LLC. NNRMLS
- $525,0004 bd2 ba1.2k sqft3035 Attridge Pl, Reno, NV 89503ActiveMLS ID #260012085, Brandon Goles, Realty One Group Eminence. NNRMLS
- $450,0002 bd1 ba900 sqft1306 Canyon Creek Rd, Reno, NV 89523ActiveMLS ID #260012053, Annette Junell, Keller Williams Group One Inc.. NNRMLS
- $699,0004 bd2 ba1.8k sqft2079 Westglen Ct, Reno, NV 89523ActiveMLS ID #260012112, Audra Clarke, Coldwell Banker Select RE M. NNRMLS
- $560,0003 bd3 ba1.8k sqft7695 Pebblestone Way, Reno, NV 89523ActiveMLS ID #260011445, Allison Arevalo, Real Broker LLC. NNRMLS
- $700,0003 bd3 ba1.7k sqft7230 Heritage Oaks Dr, Reno, NV 89523ActiveMLS ID #260012011, Kylie Keenan, Dickson Realty - Caughlin. NNRMLS
- $459,9003 bd3 ba1.5k sqft845 Wyoming Ave, Reno, NV 89503ActiveMLS ID #260012098, Brian Sundeen, Chase International-Damonte. NNRMLS
- $637,0003 bd2 ba1.4k sqft4029 Kings Row Row, Reno, NV 89503ActiveMLS ID #260012075, Laurie VandeBrake, Bliss Realty LLC. NNRMLS
- $599,0003 bd2 ba1.5k sqft2180 Gridley Ave, Reno, NV 89503ActiveMLS ID #260012106, Nicholas Abe, RE/MAX Professionals-Reno. NNRMLS
