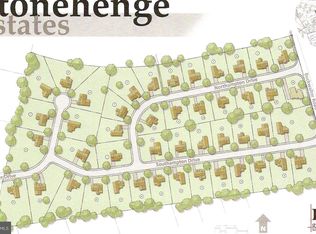
New semi-detached homes "to be built" in Stonebriar sub-division. Open floor plan with 4 spacious bedrooms, 2.5 baths, den or office, 9' ceilings on 1st floor, granite countertops in kitchen and full basement that could be finished to add even more useable square footage. The possibilities are endless. Conveniently located to schools, shopping and airport.
New construction
$579,900
1044 Buckwalter Rd #47, Lititz, PA 17543
4beds
2,230sqft
Single Family Residence
Built in 2026
5,227 Square Feet Lot
$580,200 Zestimate®
$260/sqft
$50/mo HOA
What's special
Open floor planDen or officeGranite countertops in kitchen
- 48 days
- 186
- 7
Zillow last checked:
Listing updated:
Listed by:
Neil Perate 717-330-1494,
RE/MAX Pinnacle 7175692222
Source: Bright MLS,MLS#: PALA2093434
Facts & features
Interior
Bedrooms & bathrooms
- Bedrooms: 4
- Bathrooms: 3
- Full bathrooms: 2
- 1/2 bathrooms: 1
- Main level bathrooms: 1
Rooms
- Room types: Primary Bedroom, Bedroom 2, Bedroom 3, Bedroom 4, Kitchen, Den, Great Room, Laundry, Primary Bathroom, Full Bath, Half Bath
Primary bedroom
- Level: Upper
Bedroom 2
- Level: Upper
Bedroom 3
- Level: Upper
Bedroom 4
- Level: Upper
Primary bathroom
- Level: Upper
Den
- Level: Main
Other
- Level: Upper
Great room
- Level: Main
Half bath
- Level: Main
Kitchen
- Level: Main
Laundry
- Level: Main
Heating
- Forced Air, Natural Gas
Cooling
- Central Air, Electric
Appliances
- Included: Electric Water Heater
- Laundry: Main Level, Laundry Room
Features
- Bathroom - Stall Shower, Bathroom - Tub Shower, Combination Kitchen/Dining, Dining Area, Family Room Off Kitchen, Open Floorplan, Eat-in Kitchen, Pantry, Primary Bath(s), Upgraded Countertops, Walk-In Closet(s)
- Flooring: Carpet, Luxury Vinyl
- Basement: Drain,Full,Concrete,Unfinished,Other
- Has fireplace: No
Interior area
- Total structure area: 2,230
- Total interior livable area: 2,230 sqft
- Finished area above ground: 2,230
Property
Parking
- Total spaces: 2
- Parking features: Garage Faces Front, Attached, Driveway
- Attached garage spaces: 2
- Has uncovered spaces: Yes
Accessibility
- Accessibility features: 2+ Access Exits, Accessible Entrance
Features
- Levels: Two
- Stories: 2
- Exterior features: Sidewalks
- Pool features: None
Lot
- Size: 5,227 Square Feet
Details
- Additional structures: Above Grade
- Parcel number: NO TAX RECORD
- Zoning: RESIDENTIAL
- Special conditions: Standard
Construction
Type & style
- Home type: SingleFamily
- Architectural style: Traditional
- Property subtype: Single Family Residence
- Attached to another structure: Yes
Materials
- Blown-In Insulation, Concrete, Stick Built, Vinyl Siding, Stone, Other, HardiPlank Type
- Foundation: Concrete Perimeter
- Roof: Architectural Shingle
Condition
- Excellent
- New construction: Yes
- Year built: 2026
Details
- Builder model: Model 3
- Builder name: C&F Inc
Utilities & green energy
- Sewer: Public Sewer
- Water: Public
Community & HOA
Community
- Subdivision: None Available
HOA
- Has HOA: Yes
- HOA fee: $150 quarterly
- HOA name: STONEBRIAR HOA
Location
- Region: Lititz
- Municipality: MANHEIM TWP
Financial & listing details
- Price per square foot: $260/sqft
- Date on market: 8/10/2026
- Listing agreement: Exclusive Right To Sell
- Listing terms: Cash,Conventional,FHA
- Ownership: Fee Simple
Estimated market value
$580,200
$551,000 - $609,000
$3,124/mo
Price history
| Date | Event | Price |
|---|---|---|
| 8/10/2026 | Listed for sale | $579,900$260/sqft |
Source:  Bright MLS #PALA2093434 Report a problem Bright MLS #PALA2093434 Report a problem | ||
Public tax history
Tax history is unavailable.
Monthly payment
Est. payment
Payment breakdown
Explore the cost of this home by adjusting the details. Changes won't be saved.Climate risks
Neighborhood: 17543
Nearby schools
Schools provided by the listing agent
- Elementary: Reidenbaugh
- Middle: Manheim Township
- High: Manheim Township
- District: Manheim Township
Source: Bright MLS. This data may not be complete. We recommend contacting the local school district to confirm school assignments for this home.

Similar homes
- $579,9004 bd3 ba2.2k sqft1046 Buckwalter Rd #48, Lititz, PA 17543New Construction
 MLS ID #PALA2093486, Neil Perate, RE/MAX Pinnacle. Bright MLS
 - $589,9004 bd3 ba2.3k sqft1060 Buckwalter Rd Lot 55, Lititz, PA 17543New ConstructionMLS ID #PALA2092918, Neil Perate, RE/MAX Pinnacle. Bright MLS
- $569,9003 bd3 ba1.8k sqft1056 Buckwalter Rd #53, Lititz, PA 17543New ConstructionMLS ID #PALA2093638, Neil Perate, RE/MAX Pinnacle. Bright MLS
- $569,9003 bd3 ba1.8k sqft1058 Buckwalter Rd #54, Lititz, PA 17543New ConstructionMLS ID #PALA2093646, Neil Perate, RE/MAX Pinnacle. Bright MLS
- $500,0003 bd3 ba2.2k sqft3 Brookfield Rd, Lititz, PA 17543For SaleMLS ID #PALA2095742, Craig Hartranft, Berkshire Hathaway HomeServices Homesale Realty. Bright MLS
- $629,9003 bd2 ba3k sqft1078 Stillwood Cir, Lititz, PA 17543For SaleMLS ID #PALA2094492, Marilyn R Berger Shank, Keller Williams Elite. Bright MLS
- $525,0004 bd3 ba2.8k sqft336 Richland Dr, Lancaster, PA 17601For SaleMLS ID #PALA2094106, Jill Gagliano, RE/MAX SmartHub Realty. Bright MLS
- $825,0004 bd3 ba2.6k sqft1042 Buckwalter Rd #46, Lititz, PA 17543New ConstructionMLS ID #PALA2094066, Neil Perate, RE/MAX Pinnacle. Bright MLS
- $575,0003 bd2 ba2.1k sqft76 Buch Ave, Lancaster, PA 17601For SaleMLS ID #PALA2094678, Scott Wiglesworth, Keller Williams Elite. Bright MLS
- $444,9004 bd2 ba1.5k sqft30 Buttonwood Dr, Lititz, PA 17543For SaleMLS ID #PALA2095098, Jeffrey Zimmerman, Prime Home Real Estate, LLC. Bright MLS
- $579,9003 bd3 ba2.5k sqft35 Meadow Ln, Lancaster, PA 17601For SaleMLS ID #PALA2093722, Mike Svanidze, Keller Williams Elite. Bright MLS
- $549,0004 bd2 ba2.5k sqft260 Blossom Hill Dr, Lancaster, PA 17601For SaleMLS ID #PALA2094322, Tom Taglieri, Coldwell Banker Realty. Bright MLS
- $360,0003 bd2 ba1.8k sqft113 Laurie Ln, Lititz, PA 17543For SaleMLS ID #PALA2095960, Mark Rebert, Berkshire Hathaway HomeServices Homesale Realty. Bright MLS
- $799,9004 bd3 ba2.7k sqft5 Stoneridge Ln, Lititz, PA 17543For SaleMLS ID #PALA2093282, Joe Buchert, Iron Valley Real Estate of Lancaster. Bright MLS
- $500,0004 bd5 ba1.8k sqft584 Laurel Ln, Lancaster, PA 17601For SaleMLS ID #PALA2095230, Craig Hartranft, Berkshire Hathaway HomeServices Homesale Realty. Bright MLS
