New semi-detached homes being built in Stonebriar Sub-division. Spacious open floor plan with 1st floor primary bedroom, 9' ceilings & laundry room, 2-story foyer, kitchen with granite countertops, 3 additional bedrooms on 2nd floor, full unfinished basement that could add additional living space if finished. Numerous optional upgrades available.
New construction
$589,900
1060 Buckwalter Rd Lot 55, Lititz, PA 17543
4beds
2,310sqft
Single Family Residence
Built in 2026
5,438 Square Feet Lot
$589,900 Zestimate®
$255/sqft
$50/mo HOA
What's special
Full unfinished basementLaundry roomSpacious open floor planKitchen with granite countertops
- 50 days
- 332
- 18
Zillow last checked:
Listing updated:
Listed by:
Neil Perate 717-330-1494,
RE/MAX Pinnacle 7175692222
Source: Bright MLS,MLS#: PALA2092918
Facts & features
Interior
Bedrooms & bathrooms
- Bedrooms: 4
- Bathrooms: 3
- Full bathrooms: 2
- 1/2 bathrooms: 1
- Main level bathrooms: 2
- Main level bedrooms: 1
Rooms
- Room types: Dining Room, Kitchen, Great Room, Laundry
Dining room
- Level: Main
Great room
- Level: Main
Kitchen
- Level: Main
Laundry
- Level: Main
Heating
- Forced Air, Natural Gas
Cooling
- Central Air, Electric
Appliances
- Included: Electric Water Heater
- Laundry: Main Level, Laundry Room
Features
- Bathroom - Stall Shower, Dining Area, Open Floorplan, Eat-in Kitchen, Kitchen Island, Pantry, Primary Bath(s), Walk-In Closet(s), Bathroom - Tub Shower, Family Room Off Kitchen
- Flooring: Carpet, Luxury Vinyl
- Basement: Full,Concrete,Drain,Other
- Has fireplace: No
Interior area
- Total structure area: 2,310
- Total interior livable area: 2,310 sqft
- Finished area above ground: 2,310
Property
Parking
- Total spaces: 2
- Parking features: Garage Faces Front, Driveway, Attached
- Attached garage spaces: 2
- Has uncovered spaces: Yes
Accessibility
- Accessibility features: Accessible Entrance, 2+ Access Exits
Features
- Levels: Two
- Stories: 2
- Pool features: None
Lot
- Size: 5,438 Square Feet
Details
- Additional structures: Above Grade
- Parcel number: NO TAX RECORD
- Zoning: RESIDENTIAL
- Special conditions: Standard
Construction
Type & style
- Home type: SingleFamily
- Architectural style: Traditional
- Property subtype: Single Family Residence
- Attached to another structure: Yes
Materials
- Stick Built, Concrete, HardiPlank Type, Vinyl Siding, Blown-In Insulation, Other
- Foundation: Concrete Perimeter
- Roof: Architectural Shingle
Condition
- Excellent
- New construction: Yes
- Year built: 2026
Details
- Builder model: Model 1
- Builder name: C&F Inc.
Utilities & green energy
- Sewer: Public Sewer
- Water: Public
- Utilities for property: Natural Gas Available, Water Available, Sewer Available
Community & HOA
Community
- Subdivision: None Available
HOA
- Has HOA: Yes
- Services included: Common Area Maintenance
- HOA fee: $150 quarterly
- HOA name: STONEBRIAR HOA
Location
- Region: Lititz
- Municipality: MANHEIM TWP
Financial & listing details
- Price per square foot: $255/sqft
- Date on market: 7/31/2026
- Listing agreement: Exclusive Right To Sell
- Listing terms: Cash,Conventional,FHA
- Ownership: Fee Simple
Estimated market value
$589,900
$560,000 - $619,000
$3,085/mo
Price history
| Date | Event | Price |
|---|---|---|
| 7/31/2026 | Listed for sale | $589,900$255/sqft |
Source:  Bright MLS #PALA2092918 Report a problem Bright MLS #PALA2092918 Report a problem | ||
Public tax history
Tax history is unavailable.
Monthly payment
Est. payment
Payment breakdown
Explore the cost of this home by adjusting the details. Changes won't be saved.Climate risks
Neighborhood: 17543
Nearby schools
Schools provided by the listing agent
- Elementary: Reidenbaugh
- Middle: Manheim Township
- High: Manheim Township
- District: Manheim Township
Source: Bright MLS. This data may not be complete. We recommend contacting the local school district to confirm school assignments for this home.
Similar homes
- $579,9004 bd3 ba2.2k sqft1044 Buckwalter Rd #47, Lititz, PA 17543New Construction
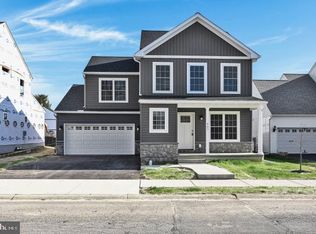
 MLS ID #PALA2093434, Neil Perate, RE/MAX Pinnacle. Bright MLS
 - $579,9004 bd3 ba2.2k sqft1046 Buckwalter Rd #48, Lititz, PA 17543New ConstructionMLS ID #PALA2093486, Neil Perate, RE/MAX Pinnacle. Bright MLS
- $650,0004 bd2 ba2.2k sqft450 S Broad St, Lititz, PA 17543For Sale
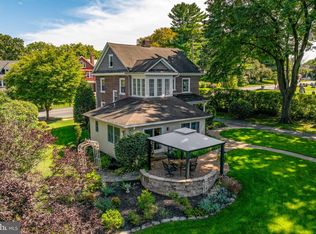 MLS ID #PALA2095362, Nate Machowski, Compass RE. Bright MLS
 - $569,9003 bd3 ba1.8k sqft1058 Buckwalter Rd #54, Lititz, PA 17543New ConstructionMLS ID #PALA2093646, Neil Perate, RE/MAX Pinnacle. Bright MLS
- $569,9003 bd3 ba1.8k sqft1056 Buckwalter Rd #53, Lititz, PA 17543New ConstructionMLS ID #PALA2093638, Neil Perate, RE/MAX Pinnacle. Bright MLS
- $499,9003 bd3 ba2k sqft348 Squire Ln, Lititz, PA 17543For SaleMLS ID #PALA2093778, Craig Hartranft, Berkshire Hathaway HomeServices Homesale Realty. Bright MLS
- $465,0004 bd2 ba1.5k sqft30 Buttonwood Dr, Lititz, PA 17543For SaleMLS ID #PALA2095098, Jeffrey Zimmerman, Prime Home Real Estate, LLC. Bright MLS
- $429,9004 bd2 ba2.8k sqft812 S Cedar St, Lititz, PA 17543For SaleMLS ID #PALA2094956, Bill Rothermel, RE/MAX Pinnacle. Bright MLS
- $629,9003 bd2 ba3k sqft1078 Stillwood Cir, Lititz, PA 17543For SaleMLS ID #PALA2094492, Marilyn R Berger Shank, Keller Williams Elite. Bright MLS
- $825,0004 bd3 ba2.6k sqft1042 Buckwalter Rd #46, Lititz, PA 17543New ConstructionMLS ID #PALA2094066, Neil Perate, RE/MAX Pinnacle. Bright MLS
- $575,0003 bd2 ba2.1k sqft76 Buch Ave, Lancaster, PA 17601For SaleMLS ID #PALA2094678, Scott Wiglesworth, Keller Williams Elite. Bright MLS
- $500,0004 bd5 ba1.8k sqft584 Laurel Ln, Lancaster, PA 17601For SaleMLS ID #PALA2095230, Craig Hartranft, Berkshire Hathaway HomeServices Homesale Realty. Bright MLS
- $474,9004 bd3 ba2.1k sqft3309 Caroline Dr, East Petersburg, PA 17520For SaleMLS ID #PALA2095224, Craig Hartranft, Berkshire Hathaway HomeServices Homesale Realty. Bright MLS
- $579,9003 bd3 ba2.5k sqft35 Meadow Ln, Lancaster, PA 17601For SaleMLS ID #PALA2093722, Mike Svanidze, Keller Williams Elite. Bright MLS
- $375,0003 bd2 ba1.5k sqft104 Oxford Dr, Lititz, PA 17543For SaleMLS ID #PALA2094884, Leah Landis, Berkshire Hathaway HomeServices Homesale Realty. Bright MLS
- $875,0004 bd4 ba3k sqft236 Inverness #44, Lititz, PA 17543New ConstructionMLS ID #PALA2094038, Neil Perate, RE/MAX Pinnacle. Bright MLS
- $549,0004 bd2 ba2.5k sqft260 Blossom Hill Dr, Lancaster, PA 17601For SaleMLS ID #PALA2094322, Tom Taglieri, Coldwell Banker Realty. Bright MLS
- $495,0004 bd3 ba2.8k sqft2658 Pinewood Rd, Lancaster, PA 17601For SaleMLS ID #PALA2090974, Andrew Bartlett, Keller Williams Elite. Bright MLS
