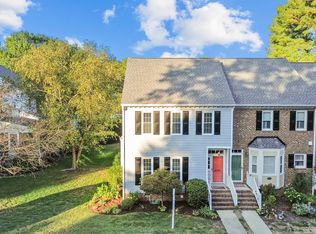
Ranch Style End-Unit Townhome in established community off Six Forks Rd. NEW Carpet and Sealed Crawlspace! Kitchen: White Cabinets! SS Microwave, Dishwasher. Electric Range, Refrigerator. Family Room: Ceiling Fan, Fireplace, Windows for Natural Light! Bedrooms: New Carpet, Closets w/ Custom Painted Wood Shelving. Sunroom w/ New Carpet, Windows for Natural Light! Wood Deck! Photos have been virtually staged to help buyers envision the spaces furnished. Virtual furnishings and décor are for illustrative purposes only and are not included with the property.
For sale
$350,000
105 Renwick Ct, Raleigh, NC 27615
2beds
1,330sqft
Townhouse
Built in 1986
2,613 Square Feet Lot
$-- Zestimate®
$263/sqft
$320/mo HOA
What's special
Wood deckElectric rangeSs microwaveWhite cabinets
- 2 days
- 240
- 29
Zillow last checked:
Listing updated:
Listed by:
Jim Allen 919-645-2114,
Coldwell Banker HPW
Source: Doorify MLS,MLS#: 10198122
Facts & features
Interior
Bedrooms & bathrooms
- Bedrooms: 2
- Bathrooms: 2
- Full bathrooms: 2
- Main level bedrooms: 2
Primary bedroom
- Description: Primary Bedroom
- Level: Main
- Area: 180 Square Feet
- Dimensions: 15.0 x 12.0
Bedroom 2
- Description: Bedroom 2
- Level: Main
- Area: 143 Square Feet
- Dimensions: 13.0 x 11.0
Breakfast room
- Description: Breakfast Nook
- Level: Main
- Area: 49 Square Feet
- Dimensions: 7.0 x 7.0
Dining room
- Description: Dining Area
- Level: Main
- Area: 88 Square Feet
- Dimensions: 11.0 x 8.0
Other
- Description: Foyer
- Level: Main
- Area: 49 Square Feet
- Dimensions: 7.0 x 7.0
Family room
- Description: Family Room
- Level: Main
- Area: 196 Square Feet
- Dimensions: 14.0 x 14.0
Kitchen
- Description: Kitchen
- Level: Main
- Area: 88 Square Feet
- Dimensions: 11.0 x 8.0
Other
- Description: Front Porch
- Level: Main
- Area: 55 Square Feet
- Dimensions: 11.0 x 5.0
Other
- Description: Deck
- Level: Main
- Area: 153 Square Feet
- Dimensions: 17.0 x 9.0
Sunroom
- Description: Sunroom
- Level: Main
- Area: 143 Square Feet
- Dimensions: 13.0 x 11.0
Heating
- Forced Air
Cooling
- Central Air
Appliances
- Included: Disposal, Dishwasher, Free-Standing Electric Range, Microwave
- Laundry: Laundry Closet
Features
- Ceiling Fan(s), Double Vanity, Kitchen/Dining Room Combination
- Flooring: Carpet, Hardwood
- Number of fireplaces: 1
- Fireplace features: Family Room, Gas Log
Interior area
- Total structure area: 1,330
- Total interior livable area: 1,330 sqft
- Finished area above ground: 1,330
- Finished area below ground: 0
Video & virtual tour
Property
Parking
- Total spaces: 2
- Parking features: Assigned
Features
- Levels: One
- Stories: 1
- Has view: Yes
- View description: Trees/Woods
Lot
- Size: 2,613 Square Feet
- Features: Private, Wooded
Details
- Parcel number: 170706482502000 0157490
- Zoning: R-6
- Special conditions: Standard
Construction
Type & style
- Home type: Townhouse
- Architectural style: Ranch
- Property subtype: Townhouse
Materials
- Wood Siding
- Foundation: Crawlspace
- Roof: Shingle
Condition
- Updated/Remodeled
- New construction: No
- Year built: 1986
Utilities & green energy
- Sewer: Public Sewer
- Water: Public
Community & HOA
Community
- Subdivision: Chadwick Townhomes
HOA
- Has HOA: Yes
- Amenities included: Insurance, Landscaping, Maintenance Grounds, Maintenance Structure, Roof Deck
- Services included: Insurance, Maintenance Grounds, Maintenance Structure, Sewer, Water, Road Maintenance
- HOA fee: $320 monthly
- HOA name: Chadwick HOA
- HOA phone: 919-870-0337
Location
- Region: Raleigh
Financial & listing details
- Price per square foot: $263/sqft
- Tax assessed value: $288,731
- Annual tax amount: $2,644
- Date on market: 10/13/2026
- Listing agreement: Exclusive Right To Sell
- Listing terms: Cash,Conventional,FHA,VA Loan
- Ownership type: Townhouse
Estimated market value
Not available
Estimated sales range
Not available
Not available
Price history
| Date | Event | Price |
|---|---|---|
| 10/13/2026 | Listed for sale | $350,000+59.1%$263/sqft |
Source:  Doorify MLS #10198122 Report a problem Doorify MLS #10198122 Report a problem | ||
| 10/30/2018 | Sold | $220,000$165/sqft |
Source: Doorify MLS #2216666 Report a problem | ||
| 10/4/2018 | Pending sale | $220,000$165/sqft |
Source: Wieland Properties, Inc. #2216666 Report a problem | ||
| 9/27/2018 | Listed for sale | $220,000+35%$165/sqft |
Source: Wieland Properties, Inc. #2216666 Report a problem | ||
| 5/22/2013 | Listing removed | $163,000$123/sqft |
Source: L and F/Fonville Morisey Realty #1891069 Report a problem | ||
| 5/17/2013 | Listed for sale | $163,000+3.8%$123/sqft |
Source: L and F/Fonville Morisey Realty #1891069 Report a problem | ||
| 11/4/2009 | Sold | $157,000$118/sqft |
Source: Public Record Report a problem | ||
Public tax history
| Year | Property taxes | Tax assessment |
|---|---|---|
| 2025 | $2,538 +0.4% | $288,731 |
| 2024 | $2,528 +12.6% | $288,731 +41.4% |
| 2023 | $2,245 +7.6% | $204,137 |
| 2022 | $2,087 +4% | $204,137 |
| 2021 | $2,006 +27.8% | $204,137 |
| 2020 | $1,570 -9% | $204,137 +38.7% |
| 2019 | $1,726 | $147,208 |
| 2018 | -- | $147,208 |
| 2017 | $1,551 +2.1% | $147,208 |
| 2016 | $1,520 -4.2% | $147,208 -2.7% |
| 2015 | $1,587 +5.4% | $151,345 |
| 2014 | $1,506 | $151,345 |
| 2013 | -- | $151,345 |
| 2012 | -- | $151,345 |
| 2011 | -- | $151,345 |
| 2010 | -- | $151,345 |
| 2009 | -- | $151,345 |
| 2008 | -- | -- |
| 2007 | -- | -- |
| 2006 | -- | -- |
| 2005 | -- | -- |
| 2004 | -- | -- |
| 2003 | -- | -- |
| 2002 | -- | -- |
| 2001 | -- | -- |
Find assessor info on the county website
Monthly payment
Est. payment
Payment breakdown
Explore the cost of this home by adjusting the details. Changes won't be saved.Climate risks
Neighborhood: North Raleigh
Nearby schools
Schools provided by the listing agent
- Elementary: Wake - Pleasant Union Elementary
- Middle: Wake - West Millbrook Middle
- High: Wake - Sanderson High
Source: Doorify MLS. This data may not be complete. We recommend contacting the local school district to confirm school assignments for this home.
Similar homes
- $325,0002 bd2 ba1.2k sqft8221 Allyns Landing Way, Raleigh, NC 27615For Sale

 MLS ID #10198314, Linda Craft. Doorify MLS
 - $369,0003 bd3 ba1.6k sqft8338 Wycombe Ln, Raleigh, NC 27615For Sale
 MLS ID #10197642, Linda S Nuxoll. Doorify MLS
 - $330,0002 bd2 ba1.3k sqft8031 Grey Oak Dr, Raleigh, NC 27615For Sale
 MLS ID #10195530, Steven Elliot. Doorify MLS
 - $300,0002 bd2 ba1.1k sqft8241 Allyns Landing Way APT 302, Raleigh, NC 27615For Sale
 MLS ID #10198422, Betty Bargoil. Doorify MLS
 - $319,9002 bd2 ba1.2k sqft8407 Wycombe Lane, Raleigh, NC 27615For Sale
 MLS ID #100607097, Jennifer Dwyer, WPI Realty LLC. Hive MLS
 - $379,3833 bd3 ba1.6k sqft8325 Wycombe Ln, Raleigh, NC 27615For SaleMLS ID #10195823, Carl Johnson. Doorify MLS
- $359,0003 bd2 ba1.1k sqft7401 Longstreet Dr, Raleigh, NC 27615For SaleMLS ID #10190216, Sophia Griffies. Doorify MLS
- $250,0002 bd2 ba1.1k sqft224 Wetherburn Ln, Raleigh, NC 27615For SaleMLS ID #10197553, Maya Galletta. Doorify MLS
- $378,0004 bd2 ba1.8k sqft7816 Foxwood Dr, Raleigh, NC 27615For SaleMLS ID #10182860, Thomas Ladane Shoupe. Doorify MLS
- $280,0002 bd2 ba1.1k sqft705 Tan Tara Sq, Raleigh, NC 27615For SaleMLS ID #10189964, Mary Bouchard. Doorify MLS
- $346,4003 bd2 ba1.1k sqft800 Plentywood Ct, Raleigh, NC 27615For SaleMLS ID #10131584, Matthew Peedin. Doorify MLS
- $360,0004 bd2 ba1.2k sqft813 Plentywood Ct, Raleigh, NC 27615For SaleMLS ID #10183234, Robert Kinch. Doorify MLS
- $209,0003 bd2 ba1.2k sqft7740 Sandra Ln, Raleigh, NC 27615For SaleMLS ID #10197598, Thomas Ladane Shoupe. Doorify MLS
- $299,9002 bd3 ba1.5k sqft902 Albany Ct, Raleigh, NC 27615For SaleMLS ID #10193528, Kendall Smith Harris. Doorify MLS
- $260,0002 bd3 ba1.2k sqft6500 English Oaks Dr, Raleigh, NC 27615For SaleMLS ID #10197033, Ashley Gronewald. Doorify MLS
- $298,9952 bd1 ba1k sqft8003 Grey Oak Dr, Raleigh, NC 27615For SaleMLS ID #10192391, Furney Pretty. Doorify MLS
- $356,4003 bd2 ba1.1k sqft804 Plentywood Ct, Raleigh, NC 27615For SaleMLS ID #10140638, Matthew Peedin. Doorify MLS
- $425,0003 bd3 ba1.8k sqft825 Swan Neck Ln, Raleigh, NC 27615For SaleMLS ID #10195848, Jim Allen. Doorify MLS
