Prime North Raleigh location! This charming 2-bedroom, 2-bath townhome in desirable Wycombe Manor features a NEW ROOF IN 2024! Beautiful solid Southern Red Oak hardwood flooring flows throughout the home. Spacious vaulted Great Room features a cozy fireplace and opens to the dining area. Kitchen offers granite counters, stainless steel appliances, elegant tile backsplash, and pantry.
Spacious owner's retreat features a large walk-in closet, while the second bedroom offers hardwood flooring and a nice-sized closet. Enjoy outdoor living on the rear deck with durable TREX decking, plus convenient attached storage. Situated on a corner lot, this home offers easy living with wonderful community amenities.
HOA includes access to a large community pool with two diving boards, lifeguards, snack shack, and waterslide, as well as tennis courts and clubhouse. Conveniently located within walking distance to shopping, restaurants, and everyday conveniences! Don't miss this one!
For sale
$319,900
8407 Wycombe Lane, Raleigh, NC 27615
2beds
1,233sqft
Townhouse
Built in 1985
3,049 Square Feet Lot
$311,400 Zestimate®
$259/sqft
$240/mo HOA
What's special
Cozy fireplaceGranite countersCorner lotConvenient attached storageElegant tile backsplashLarge walk-in closetNice-sized closet
- 21 days
- 682
- 57
Zillow last checked:
Listing updated:
Listed by:
Jennifer Dwyer 252-266-7083,
WPI Realty LLC
Source: Hive MLS,MLS#: 100607097 Originating MLS: Rocky Mount Area Association of Realtors
Originating MLS: Rocky Mount Area Association of RealtorsFacts & features
Interior
Bedrooms & bathrooms
- Bedrooms: 2
- Bathrooms: 2
- Full bathrooms: 2
Rooms
- Room types: Great Room, Dining Room, Master Bedroom, Bedroom 2
Primary bedroom
- Description: Large walk in closet
- Level: Main
Bedroom 2
- Description: Solid Southern Red Oak Hardwoodf throughout entire home!!
- Level: Main
Dining room
- Description: Open to Great Room
Great room
- Description: Vaulted with cozy fireplace
- Level: Main
Kitchen
- Description: Stainless appliances, tile backsplash and pantry!
- Level: Main
Heating
- Heat Pump, Electric
Cooling
- Central Air, Heat Pump
Appliances
- Included: Built-In Microwave, Disposal, Dishwasher, Electric Range
Features
- Master Downstairs, Walk-in Closet(s), High Ceilings, Solid Surface, Ceiling Fan(s), Pantry, Walk-in Shower, Blinds/Shades, Smart Thermostat, Walk-In Closet(s)
- Flooring: Tile, Vinyl, Wood
- Doors: Storm Door(s)
- Attic: Partially Finished,Pull Down Stairs
- Has fireplace: Yes
Interior area
- Total structure area: 1,233
- Total interior livable area: 1,233 sqft
Property
Parking
- Parking features: Parking Lot, Asphalt
Features
- Levels: One
- Patio & porch: Deck, See Remarks
- Exterior features: Cluster Mailboxes, Storm Doors
- Fencing: None
- View description: None
- Frontage type: See Remarks
Lot
- Size: 3,049 Square Feet
- Dimensions: 31 x 87 x 36 x 83
- Features: Corner Lot
Details
- Additional structures: Storage
- Parcel number: 170819607172000 0133413
- Zoning: R-4
- Special conditions: Standard
Construction
Type & style
- Home type: Townhouse
- Property subtype: Townhouse
Materials
- Composition, Brick, Wood Frame
- Foundation: Crawl Space
- Roof: Architectural Shingle
Condition
- New construction: No
- Year built: 1985
Utilities & green energy
- Sewer: Public Sewer
- Water: Public
- Utilities for property: Sewer Connected, Water Connected
Community & HOA
Community
- Subdivision: Wycombe Manor
HOA
- Has HOA: Yes
- Amenities included: Pool, Maintenance Common Areas, Maintenance Roads, Pickleball, Tennis Court(s)
- HOA fee: $2,880 annually
- HOA name: Wycombe Manor / Towne Properties
- HOA phone: 919-878-8787
Location
- Region: Raleigh
Financial & listing details
- Price per square foot: $259/sqft
- Tax assessed value: $257,958
- Annual tax amount: $2,365
- Date on market: 9/30/2026
- Cumulative days on market: 21 days
- Listing agreement: Exclusive Right To Sell
- Listing terms: Cash,Conventional,FHA,VA Loan
- Road surface type: Paved
Estimated market value
$311,400
$296,000 - $327,000
$1,584/mo
Price history
| Date | Event | Price |
|---|---|---|
| 9/30/2026 | Listed for sale | $319,900+48.8%$259/sqft |
Source:  Hive MLS #100607097 Report a problem Hive MLS #100607097 Report a problem | ||
| 6/5/2020 | Sold | $215,000+1.4%$174/sqft |
Source: Doorify MLS #2318117 Report a problem | ||
| 5/12/2020 | Pending sale | $212,000$172/sqft |
Source: Better Homes and Gardens Real Estate Paracle #2318117 Report a problem | ||
| 5/11/2020 | Listed for sale | $212,000$172/sqft |
Source: Better Homes and Gardens Real Estate Paracle #2318117 Report a problem | ||
| 5/11/2020 | Pending sale | $212,000$172/sqft |
Source: Better Homes and Gardens Real Estate Paracle #2318117 Report a problem | ||
| 5/8/2020 | Listed for sale | $212,000+51.4%$172/sqft |
Source: Better Homes & Gardens Real Estate Paracle #2318117 Report a problem | ||
| 10/28/2011 | Sold | $140,000$114/sqft |
Source: Public Record Report a problem | ||
Public tax history
| Year | Property taxes | Tax assessment |
|---|---|---|
| 2025 | $2,270 +0.4% | $257,958 |
| 2024 | $2,260 +8.8% | $257,958 +36.6% |
| 2023 | $2,078 +7.6% | $188,832 |
| 2022 | $1,932 +4% | $188,832 |
| 2021 | $1,857 +1.8% | $188,832 |
| 2020 | $1,824 +112.2% | $188,832 +30.4% |
| 2019 | $859 | $144,847 |
| 2018 | $859 +11.1% | $144,847 |
| 2017 | $773 +2.1% | $144,847 |
| 2016 | $758 -7.3% | $144,847 -5.9% |
| 2015 | $817 | $153,969 |
| 2014 | -- | $153,969 |
| 2013 | -- | $153,969 |
| 2012 | -- | $153,969 |
| 2011 | -- | $153,969 |
| 2010 | -- | $153,969 |
| 2009 | -- | $153,969 |
| 2008 | -- | -- |
| 2007 | -- | -- |
| 2006 | -- | -- |
| 2005 | -- | -- |
| 2004 | -- | -- |
| 2003 | -- | -- |
| 2002 | -- | -- |
| 2001 | -- | -- |
Find assessor info on the county website
Monthly payment
Est. payment
Payment breakdown
Explore the cost of this home by adjusting the details. Changes won't be saved.Climate risks
Neighborhood: North Raleigh
Nearby schools
Schools provided by the listing agent
- Elementary: North Ridge
- Middle: West Millbrook
- High: Sanderson HS
Source: Hive MLS. This data may not be complete. We recommend contacting the local school district to confirm school assignments for this home.
Similar homes
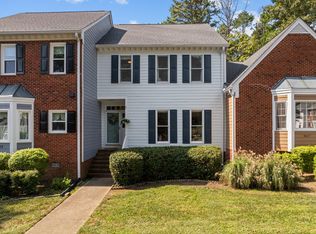
- $350,0002 bd2 ba1.3k sqft105 Renwick Ct, Raleigh, NC 27615For Sale

 MLS ID #10198122, Jim Allen. Doorify MLS
 - $330,0002 bd2 ba1.3k sqft8031 Grey Oak Dr, Raleigh, NC 27615For Sale
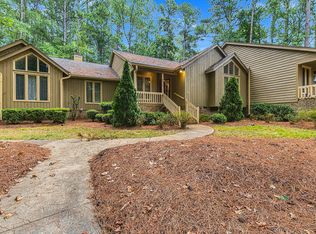 MLS ID #10195530, Steven Elliot. Doorify MLS
 - $369,0003 bd3 ba1.6k sqft8338 Wycombe Ln, Raleigh, NC 27615For Sale
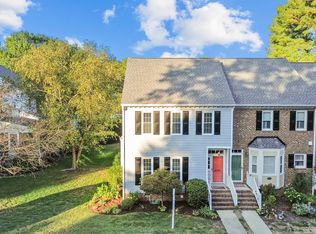 MLS ID #10197642, Linda S Nuxoll. Doorify MLS
 - $379,3933 bd3 ba1.6k sqft8325 Wycombe Ln, Raleigh, NC 27615For Sale
 MLS ID #10195823, Carl Johnson. Doorify MLS
 - $300,0002 bd2 ba1.1k sqft8241 Allyns Landing Way APT 302, Raleigh, NC 27615For SaleMLS ID #10198422, Betty Bargoil. Doorify MLS
- $299,9002 bd3 ba1.5k sqft902 Albany Ct, Raleigh, NC 27615For SaleMLS ID #10193528, Kendall Smith Harris. Doorify MLS
- $250,0002 bd2 ba1.1k sqft224 Wetherburn Ln, Raleigh, NC 27615For SaleMLS ID #10197553, Maya Galletta. Doorify MLS
- $275,0002 bd2 ba1.1k sqft212 Wetherburn Ln, Raleigh, NC 27615For SaleMLS ID #10190164, Ivana Hanacek. Doorify MLS
- $298,9952 bd1 ba1k sqft8003 Grey Oak Dr, Raleigh, NC 27615For SaleMLS ID #10192391, Furney Pretty. Doorify MLS
- $420,0003 bd2 ba1.5k sqft8021 Mourning Dove Rd, Raleigh, NC 27615For SaleMLS ID #10199068, Ashley Braswell. Doorify MLS
- $325,0003 bd3 ba1.7k sqft5845 Branchwood Rd, Raleigh, NC 27609For SaleMLS ID #10198848, Meredith Hilbert. Doorify MLS
- $279,0002 bd3 ba1.2k sqft126 Wythe Cir, Raleigh, NC 27615For SaleMLS ID #10180361, Cindy Poole Roberts. Doorify MLS
- $278,5002 bd2 ba1.1k sqft7925 Brown Bark Pl, Raleigh, NC 27615For SaleMLS ID #10161347, Cassondra Liles. Doorify MLS
- $339,0003 bd3 ba1.7k sqft6013 Sentinel Dr, Raleigh, NC 27609For SaleMLS ID #10199034, Laura Bromhal. Doorify MLS
- $315,0002 bd2 ba1.1k sqft6412 Meadow View Dr, Raleigh, NC 27609For SaleMLS ID #10193483, Meredith Hilbert. Doorify MLS
- $209,0003 bd2 ba1.2k sqft7740 Sandra Ln, Raleigh, NC 27615For SaleMLS ID #10197598, Thomas Ladane Shoupe. Doorify MLS
- $410,0003 bd2 ba1.5k sqft617 Sawmill Rd, Raleigh, NC 27615For SaleMLS ID #10199366, Janet Robinson Petrozelle. Doorify MLS
- $350,0002 bd3 ba1.4k sqft11002 Southwalk Ln, Raleigh, NC 27614For SaleMLS ID #10198421, Lori Walls. Doorify MLS
- $274,9003 bd3 ba1.4k sqft809 Rothshire Ct, Raleigh, NC 27615For SaleMLS ID #10184951, Kristin Vore. Doorify MLS
- $314,0002 bd3 ba1.3k sqft8200 Hempshire Pl, Raleigh, NC 27613For SaleMLS ID #10197703, Susan Tenney. Doorify MLS
