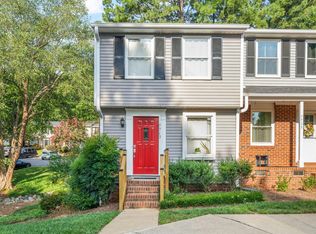
Charming One-Level End-Unit Townhome in the Newton Parish Community. This townhome is nestled on a quiet cul-de-sac and offers comfortable one-level living in a prime North Raleigh location. A welcoming covered front porch sets the tone, leading into a spacious family room featuring a cozy fireplace, perfect for relaxing or entertaining. The thoughtfully designed floor plan includes a dining room/office/flex room and an eat-in kitchen, providing both extra space for special gatherings and a casual area for everyday meals. The large primary suite includes dual closets and a private full bath, while the secondary bedroom also enjoys access to its own full bathroom, providing comfort and privacy for guests or family members. Step outside to the rear deck and exterior storage closet, overlooking a peaceful, wooded backyard that offers exceptional privacy. Please note that a handicapped family member lived in this home for many years and his wheelchair has damaged some flooring and cabinets- simply cosmetic. Residents enjoy outstanding community amenities, including a pool, tennis courts, and scenic walking trails. Recent updates include a newer roof, siding, deck, and windows for added peace of mind. Conveniently located just minutes from premier dining, shopping, and entertainment, with easy access to I-440, I-40, I-540, Downtown Raleigh, RTP, North Hills, and RDU Airport. This exceptional home combines comfort, convenience, and an unbeatable location. Please contact Janice Rosenberg at 919-815-0905 with all questions.
For sale
$250,000
224 Wetherburn Ln, Raleigh, NC 27615
2beds
1,164sqft
Townhouse
Built in 1983
2,178 Square Feet Lot
$243,900 Zestimate®
$215/sqft
$263/mo HOA
What's special
Rear deckCozy fireplaceWelcoming covered front porchSpacious family roomEat-in kitchenQuiet cul-de-sacNewer roof
- 21 days
- 822
- 66
Likely to sell faster than
Zillow last checked:
Listing updated:
Listed by:
Maya Galletta 561-376-9838,
RE/MAX United,
Janice Rosenberg 919-815-0905,
RE/MAX United
Source: Doorify MLS,MLS#: 10197553
Facts & features
Interior
Bedrooms & bathrooms
- Bedrooms: 2
- Bathrooms: 2
- Full bathrooms: 2
- Main level bedrooms: 2
Primary bedroom
- Level: Main
- Area: 173.65 Square Feet
- Dimensions: 15.1 x 11.5
Bedroom 2
- Level: Main
- Area: 145.6 Square Feet
- Dimensions: 13.0 x 11.2
Dining room
- Level: Main
- Area: 114.13 Square Feet
- Dimensions: 11.3 x 10.1
Other
- Level: Main
- Area: 36 Square Feet
- Dimensions: 6.0 x 6.0
Family room
- Level: Main
- Area: 232.5 Square Feet
- Dimensions: 15.5 x 15.0
Kitchen
- Level: Main
- Area: 125.43 Square Feet
- Dimensions: 11.3 x 11.1
Laundry
- Level: Main
- Area: 26 Square Feet
- Dimensions: 5.2 x 5.0
Other
- Description: STORAGE
- Level: Main
- Area: 32 Square Feet
- Dimensions: 8.0 x 4.0
Heating
- Forced Air
Cooling
- Central Air
Appliances
- Included: Dishwasher, Exhaust Fan, Electric Range, Electric Water Heater
- Laundry: Laundry Room, Main Level
Features
- Eat-in Kitchen, His and Hers Closets, Bathtub/Shower Combination
- Flooring: Carpet, Luxury Vinyl
- Number of fireplaces: 1
Interior area
- Total structure area: 1,164
- Total interior livable area: 1,164 sqft
- Finished area above ground: 1,164
- Finished area below ground: 0
Property
Parking
- Total spaces: 2
- Parking features: Parking Lot
- Uncovered spaces: 2
Features
- Levels: One
- Stories: 1
- Patio & porch: Deck, Front Porch
Lot
- Size: 2,178 Square Feet
Details
- Parcel number: 170711656214000 0128000
- Zoning: R-6
- Special conditions: Standard
Construction
Type & style
- Home type: Townhouse
- Architectural style: Ranch
- Property subtype: Townhouse
Materials
- Brick, Fiber Cement
- Foundation: Raised
- Roof: Shingle
Condition
- New construction: No
- Year built: 1983
Utilities & green energy
- Sewer: Public Sewer
- Water: Public
Community & HOA
Community
- Features: Pool, Tennis Court(s)
- Subdivision: Newton Parish
HOA
- Has HOA: Yes
- Amenities included: Pool, Tennis Court(s), Trail(s)
- Services included: Maintenance Grounds, Maintenance Structure, Road Maintenance
- HOA fee: $263 monthly
- HOA name: CAS MANAGEMENT
- HOA phone: 910-295-3791
Location
- Region: Raleigh
Financial & listing details
- Price per square foot: $215/sqft
- Tax assessed value: $226,881
- Annual tax amount: $2,537
- Date on market: 10/9/2026
- Listing agreement: Exclusive Right To Sell
- Listing terms: Cash,Conventional,FHA,VA Loan
- Ownership type: Townhouse
Estimated market value
$243,900
$232,000 - $256,000
$1,627/mo
Price history
| Date | Event | Price |
|---|---|---|
| 10/9/2026 | Listed for sale | $250,000$215/sqft |
Source:  Doorify MLS #10197553 Report a problem | ||
Public tax history
| Year | Property taxes | Tax assessment |
|---|---|---|
| 2025 | $1,227 +0.4% | $276,881 |
| 2024 | $1,222 +39.1% | $276,881 +75.7% |
| 2023 | $879 +7.5% | $157,609 |
| 2022 | $818 +4% | $157,609 |
| 2021 | $787 | $157,609 |
| 2020 | -- | $157,609 +44.4% |
| 2019 | -- | $109,177 |
| 2018 | -- | $109,177 |
| 2017 | $1,156 +100.6% | $109,177 |
| 2016 | $576 | $109,177 -9.1% |
| 2015 | -- | $120,085 |
| 2014 | $609 | $120,085 |
| 2013 | -- | $120,085 |
| 2012 | -- | $120,085 |
| 2011 | -- | $120,085 |
| 2010 | -- | $120,085 |
| 2009 | -- | $120,085 |
| 2008 | -- | -- |
| 2007 | -- | -- |
| 2006 | -- | -- |
| 2005 | -- | -- |
| 2004 | -- | -- |
| 2003 | -- | -- |
| 2002 | -- | -- |
| 2001 | -- | -- |
Find assessor info on the county website
Monthly payment
Est. payment
Payment breakdown
Explore the cost of this home by adjusting the details. Changes won't be saved.Climate risks
Neighborhood: North Raleigh
Nearby schools
Schools provided by the listing agent
- Elementary: Wake - North Ridge Elementary
- Middle: Wake - West Millbrook Middle
- High: Wake - Sanderson High
Source: Doorify MLS. This data may not be complete. We recommend contacting the local school district to confirm school assignments for this home.
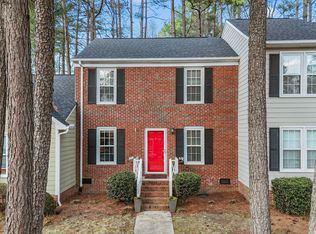
Similar homes
- $219,0002 bd3 ba1.2k sqft6625 English Ivy Ln, Raleigh, NC 27615For Sale
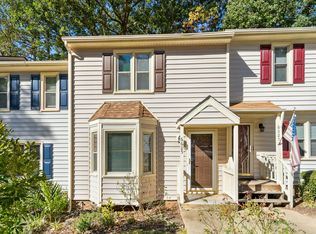
 MLS ID #10200423, Ashley Wilson DeWeese. Doorify MLS
- $275,0002 bd2 ba1.1k sqft212 Wetherburn Ln, Raleigh, NC 27615For Sale
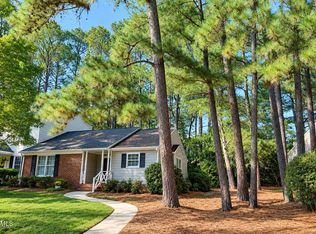 MLS ID #10190164, Ivana Hanacek. Doorify MLS
- $240,0002 bd3 ba1.2k sqft6500 English Oaks Dr, Raleigh, NC 27615For Sale
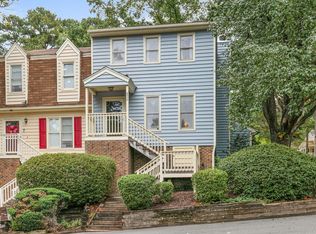 MLS ID #10197033, Ashley Gronewald. Doorify MLS
- $239,9002 bd2 ba1k sqft7713 Kingsberry Ct, Raleigh, NC 27615For Sale
 MLS ID #10186996, Linda Craft. Doorify MLS
- $279,0002 bd3 ba1.2k sqft126 Wythe Cir, Raleigh, NC 27615For SaleMLS ID #10180361, Cindy Poole Roberts. Doorify MLS
- $225,0002 bd3 ba1.2k sqft6556 Thetford Ct, Raleigh, NC 27615For SaleMLS ID #10197227, Angela Yvette Hill. Doorify MLS
- $239,0002 bd3 ba1.3k sqft1427 Quarter Pt, Raleigh, NC 27615For SaleMLS ID #10199460, Rhonda Kosor. Doorify MLS
- $233,0002 bd2 ba1.1k sqft6520 Hearthstone Dr, Raleigh, NC 27615For SaleMLS ID #10192425, Adrienne Zetterquist. Doorify MLS
- $239,0002 bd3 ba1.1k sqft6502 Thetford Ct, Raleigh, NC 27615For SaleMLS ID #10188262, Susan Abshire. Doorify MLS
- $214,0002 bd2 ba1.1k sqft7119 Sandy Creek Dr, Raleigh, NC 27615For SaleMLS ID #10198559, Gene Pitzer. Doorify MLS
- $264,9003 bd3 ba1.4k sqft809 Rothshire Ct, Raleigh, NC 27615For SaleMLS ID #10184951, Kristin Vore. Doorify MLS
- $209,0003 bd2 ba1.2k sqft7740 Sandra Ln, Raleigh, NC 27615For SaleMLS ID #10197598, Thomas Ladane Shoupe. Doorify MLS
- $235,0002 bd3 ba1.2k sqft6509 English Oaks Dr, Raleigh, NC 27615For SaleMLS ID #10166734, Kelsey Kearney. Doorify MLS
- $195,0002 bd2 ba1.1k sqft6550 English Oaks Dr, Raleigh, NC 27615For SaleMLS ID #10200082, Matt Kerekes. Doorify MLS
- $269,9003 bd3 ba1.2k sqft7009 Staghorn Ln, Raleigh, NC 27615For SaleMLS ID #10200147, Jon McBride. Doorify MLS
- $205,0002 bd2 ba989 sqft7766 Sandra Ln, Raleigh, NC 27615For SaleMLS ID #10188002, Melissa Elliott. Doorify MLS
- $245,0002 bd2 ba1.2k sqft5616 Windy Hollow Ct, Raleigh, NC 27609For SaleMLS ID #10200046, Libia Carolina Ojeda Castillo. Doorify MLS
- $264,9003 bd3 ba1.4k sqft6407 New Market Way, Raleigh, NC 27615For SaleMLS ID #10155343, Katharin Sauls. Doorify MLS
- $200,0002 bd3 ba1k sqft7404 Sandy Creek Dr, Raleigh, NC 27615For SaleMLS ID #10188591, Deborah Niehaus. Doorify MLS
