Motivated Seller! Seller offering a $5,000 concession toward eligible buyer costs, potentially including a mortgage interest rate buydown, subject to lender approval and terms of an acceptable offer. Ideally situated in the desirable Springfield School District, this spacious 4-bedroom, 2-full-bath home offers a wonderful combination of comfort, character, and convenience. Enjoy easy access to local schools, the heart of town, shopping, restaurants, public transportation, Philadelphia International Airport, the Blue Route (I-476), and I-95. The inviting covered front porch, complete with a ceiling fan, sets the tone as you arrive. Inside, you’ll find a bright and generously sized living room featuring an electric fireplace, followed by a light-filled dining room with plenty of space for gatherings and entertaining. The large kitchen offers ample cabinetry, abundant storage, and a comfortable dining area. Upstairs, four well-proportioned bedrooms and a recently updated full bathroom provide comfortable accommodations. The fully finished basement adds approximately 400 square feet of additional living space, offering endless possibilities for a recreation room, playroom, home office, or entertainment area. This level also features a dedicated laundry area concealed behind large closet doors, a second recently updated full bathroom with a spacious shower, additional storage, and a walk-out leading to private two-car parking. Additional highlight: The roof is just 7 years old. With its generous living space, versatile finished basement, and prime location, this home presents an excellent opportunity to enjoy all that Springfield has to offer. Schedule your showing today!
For sale
Price cut: $10K (10/21)
$385,000
105 Wayne Ave, Springfield, PA 19064
4beds
1,661sqft
Single Family Residence
Built in 1928
2,614 Square Feet Lot
$-- Zestimate®
$232/sqft
$-- HOA
What's special
Electric fireplaceFour well-proportioned bedrooms
- 8 days
- 1,204
- 45
Likely to sell faster than
Zillow last checked:
Listing updated:
Listed by:
Michael Baselice 484-689-1751,
Keller Williams Real Estate-Langhorne (215) 757-6100
Source: Bright MLS,MLS#: PADE2125696
Facts & features
Interior
Bedrooms & bathrooms
- Bedrooms: 4
- Bathrooms: 2
- Full bathrooms: 2
Basement
- Area: 0
Heating
- Hot Water, Natural Gas
Cooling
- Window Unit(s)
Appliances
- Included: Gas Water Heater
- Laundry: In Basement
Features
- Basement: Finished
- Number of fireplaces: 1
Interior area
- Total structure area: 1,661
- Total interior livable area: 1,661 sqft
- Finished area above ground: 1,661
- Finished area below ground: 0
Property
Parking
- Parking features: Alley Access
Accessibility
- Accessibility features: 2+ Access Exits
Features
- Levels: Three
- Stories: 3
- Pool features: None
Lot
- Size: 2,614 Square Feet
Details
- Additional structures: Above Grade, Below Grade
- Parcel number: 42000733400
- Zoning: R-10
- Special conditions: Standard
Construction
Type & style
- Home type: SingleFamily
- Architectural style: Straight Thru
- Property subtype: Single Family Residence
- Attached to another structure: Yes
Materials
- Brick
- Foundation: Permanent
Condition
- New construction: No
- Year built: 1928
Utilities & green energy
- Sewer: Public Sewer
- Water: Public
- Utilities for property: Cable Available
Community & HOA
Community
- Subdivision: Scenic Hills
HOA
- Has HOA: No
Location
- Region: Springfield
- Municipality: SPRINGFIELD TWP
Financial & listing details
- Price per square foot: $232/sqft
- Tax assessed value: $226,300
- Annual tax amount: $7,171
- Date on market: 10/15/2026
- Listing agreement: Exclusive Right To Sell
- Listing terms: Cash,Conventional,FHA,VA Loan
- Inclusions: Washer, Dryer, Kitchen Refrigerator And Garage Refrigerator. All At No Monetary Value.
- Ownership: Fee Simple
Estimated market value
Not available
Estimated sales range
Not available
Not available
Price history
| Date | Event | Price |
|---|---|---|
| 10/21/2026 | Price change | $385,000-2.5%$232/sqft |
Source:  Bright MLS #PADE2125696 Report a problem | ||
| 10/15/2026 | Listed for sale | $395,000+31.7%$238/sqft |
Source: Bright MLS #PADE2125696 Report a problem | ||
| 6/18/2021 | Sold | $300,000+7.2%$181/sqft |
Source: Public Record Report a problem | ||
| 3/18/2021 | Pending sale | $279,900$169/sqft |
Source: Berkshire Hathaway HomeServices Fox & Roach, REALTORS #PADE540900 Report a problem | ||
| 3/18/2021 | Contingent | $279,900$169/sqft |
Source: Bright MLS #PADE540900 Report a problem | ||
| 3/15/2021 | Listed for sale | $279,900+41.4%$169/sqft |
Source: Bright MLS #PADE540900 Report a problem | ||
| 9/29/2015 | Sold | $198,000-0.5%$119/sqft |
Source: Public Record Report a problem | ||
| 9/2/2015 | Pending sale | $199,000$120/sqft |
Source: Coldwell Banker Preferred - Wayne Office #6595215 Report a problem | ||
| 8/5/2015 | Price change | $199,000-7.4%$120/sqft |
Source: Coldwell Banker Preferred - Wayne Office #6595215 Report a problem | ||
| 6/25/2015 | Listed for sale | $215,000+2.4%$129/sqft |
Source: Coldwell Banker Preferred - Wayne Office #6595215 Report a problem | ||
| 8/16/2014 | Listing removed | $1,675$1/sqft |
Source: Coldwell Banker Preferred - Wayne Office #6409851 Report a problem | ||
| 7/12/2014 | Price change | $1,675-4.3%$1/sqft |
Source: Coldwell Banker Preferred - Wayne Office #6409851 Report a problem | ||
| 6/19/2014 | Listed for rent | $1,750$1/sqft |
Source: Coldwell Banker Preferred - Wayne #6409851 Report a problem | ||
| 5/22/2013 | Listing removed | $209,900$126/sqft |
Source: Coldwell Banker Preferred - Wayne Office #6188942 Report a problem | ||
| 4/25/2013 | Price change | $209,900-3.5%$126/sqft |
Source: Coldwell Banker Preferred - Wayne Office #6188942 Report a problem | ||
| 4/16/2013 | Price change | $217,500-3.3%$131/sqft |
Source: Coldwell Banker Preferred - Wayne Office #6188942 Report a problem | ||
| 3/23/2013 | Listed for sale | $224,900+12.4%$135/sqft |
Source: Coldwell Banker Preferred #6188942 Report a problem | ||
| 12/22/2008 | Sold | $200,000$120/sqft |
Source: Public Record Report a problem | ||
Public tax history
| Year | Property taxes | Tax assessment |
|---|---|---|
| 2026 | $7,024 +5.8% | $226,300 |
| 2025 | $6,639 +4.4% | $226,300 |
| 2024 | $6,361 +3.9% | $226,300 |
| 2023 | $6,125 +2.2% | $226,300 |
| 2022 | $5,992 +0.4% | $226,300 |
| 2021 | $5,968 +816.6% | $226,300 +89.8% |
| 2020 | $651 -87.7% | $119,240 |
| 2019 | $5,276 +1.4% | $119,240 |
| 2018 | $5,201 +694.8% | $119,240 |
| 2017 | $654 | $119,240 |
| 2016 | $654 | $119,240 |
| 2015 | $654 | $119,240 |
| 2014 | $654 +2.8% | $119,240 |
| 2013 | $637 +2.8% | $119,240 |
| 2012 | $619 +0.3% | $119,240 |
| 2011 | $618 +2% | $119,240 |
| 2010 | $605 +7.5% | $119,240 |
| 2009 | $563 -2% | $119,240 |
| 2008 | $575 +8.3% | $119,240 |
| 2007 | $531 | $119,240 |
| 2006 | $531 | $119,240 |
| 2005 | $531 | $119,240 |
| 2004 | $531 +8.5% | $119,240 |
| 2003 | $489 +7.9% | $119,240 |
| 2002 | $453 | $119,240 |
| 2000 | $453 | $119,240 |
Find assessor info on the county website
Monthly payment
Est. payment
Payment breakdown
Explore the cost of this home by adjusting the details. Changes won't be saved.Climate risks
Neighborhood: 19064
Nearby schools
Schools provided by the listing agent
- District: Springfield
Source: Bright MLS. This data may not be complete. We recommend contacting the local school district to confirm school assignments for this home.
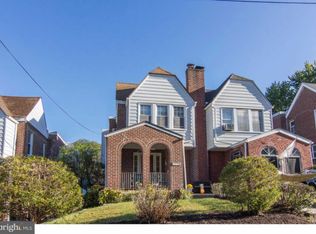
Similar homes
- $399,9993 bd2 ba1.4k sqft319 Hawarden Rd, Springfield, PA 19064For Sale
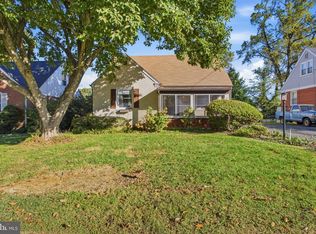
 MLS ID #PADE2126258, Mike Mulholland, Long & Foster Real Estate, Inc.. Bright MLS
- $439,5003 bd2 ba1.8k sqft447 Valley View Rd, Springfield, PA 19064For Sale
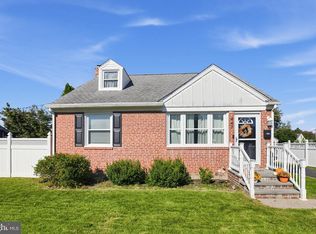 MLS ID #PADE2126226, Andrew McClatchy, Compass RE. Bright MLS
- $399,9004 bd1 ba1.7k sqft17 Windsor Cir, Springfield, PA 19064For Sale
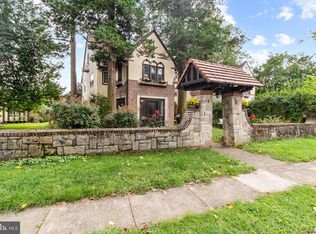 MLS ID #PADE2124596, Robin Anderson, Keller Williams Real Estate - Media. Bright MLS
- $399,9003 bd2 ba1.4k sqft319 Powell Rd, Springfield, PA 19064For Sale
 MLS ID #PADE2124986, Nicole Erickson, Keller Williams Main Line. Bright MLS
- $430,0003 bd2 ba1.2k sqft1214 Providence Rd, Springfield, PA 19064For SaleMLS ID #PADE2125242, Nelson Whitworth, Long & Foster Real Estate, Inc.. Bright MLS
- $469,5003 bd2 ba1.3k sqft138 S Bishop Ave, Springfield, PA 19064For SaleMLS ID #PADE2125654, Mark Barone, CG Realty, LLC. Bright MLS
- $495,0003 bd2 ba2.1k sqft301 W Springfield Rd, Springfield, PA 19064For SaleMLS ID #PADE2125902, Bobby Small, Compass RE. Bright MLS
- $499,0003 bd2 ba1.8k sqft77 Forest Rd, Springfield, PA 19064For SaleMLS ID #PADE2126036, Maria Doyle, Compass RE. Bright MLS
- $485,0004 bd2 ba1.9k sqft321 Yarnall Dr, Springfield, PA 19064For SaleMLS ID #PADE2125728, Sebastian Brevart, RE/MAX Town & Country. Bright MLS
- $515,0003 bd2 ba1.8k sqft75 Nield Rd, Springfield, PA 19064For SaleMLS ID #PADE2125642, Jeff Scott, KW Greater West Chester. Bright MLS
- $524,9993 bd2 ba1.8k sqft112 E Thomson Ave, Springfield, PA 19064For SaleMLS ID #PADE2126164, Mike Mulholland, Long & Foster Real Estate, Inc.. Bright MLS
- $450,0003 bd2 ba1.6k sqft107 S Norwinden Dr, Springfield, PA 19064For SaleMLS ID #PADE2123680, Holly Goodman, Duffy Real Estate-Narberth. Bright MLS
- $539,9003 bd3 ba2k sqft516 Wesley Rd, Springfield, PA 19064For SaleMLS ID #PADE2126130, Ms. Annette Fenning, BHHS Fox & Roach-West Chester. Bright MLS
- $319,9003 bd2 ba1.4k sqft731 Wildell Rd, Drexel Hill, PA 19026For SaleMLS ID #PADE2126132, Max Livingston, Crown Homes Real Estate. Bright MLS
- $565,0004 bd3 ba1.9k sqft207 Indian Rock Dr, Springfield, PA 19064For SaleMLS ID #PADE2125440, Lynn DiDonato, ChaddsFord Realty LLC. Bright MLS
- $345,0004 bd1 ba1.7k sqft1014 Brook Ave, Secane, PA 19018For SaleMLS ID #PADE2125962, Janeen Connell, Long & Foster Real Estate, Inc.. Bright MLS
- $314,9003 bd2 ba1.6k sqft604 S Oak Ln, Clifton Heights, PA 19018For SaleMLS ID #PADE2125972, Jeff O'Neill, EXP Realty, LLC. Bright MLS
- $425,0004 bd2 ba2k sqft714 Lindale Ave, Drexel Hill, PA 19026For SaleMLS ID #PADE2124252, Tracy Herbert, VRA Realty. Bright MLS
