Don't miss a rare opportunity to own a stunning riverfront estate! Breathtaking property located on the MAIN CHANNEL of the Hiwassee River with 140+/- feet of water frontage, beautiful dock and private boat ramp offering unparalleled views and endless possibilities for an Airbnb investment or cherished family memories. This luxurious home sitting on 1.1+/- acres boasts resort-style amenities, including a sparkling pool and outdoor space perfect for entertaining. The property features a gated entry, professional landscaping and separate living quarters with expansive living areas. Water enthusiasts will love the oversized dock with multiple slips and jet ski ramps. This is a once-in-a-lifetime chance to own a premier waterfront home! Selling fully furnished and ready for a lifetime of new memories!
Active
$1,200,000
1051 Hiwassee Cir, Decatur, TN 37322
3beds
2,494sqft
Single Family Residence, Residential
Built in 1970
1.1 Acres Lot
$-- Zestimate®
$481/sqft
$-- HOA
What's special
Separate living quartersSparkling poolPrivate boat rampGated entryUnparalleled viewsBeautiful dockProfessional landscaping
- 25 days
- 738
- 74
Zillow last checked:
Listing updated:
Listed by:
Eric Spencer 423-667-1711,
Crye-Leike - Cleveland 423-473-9545,
Drew Spencer 423-718-0517,
Crye-Leike - Cleveland
Source: RealTracs MLS as distributed by MLS GRID,MLS#: 3610004
Facts & features
Interior
Bedrooms & bathrooms
- Bedrooms: 3
- Bathrooms: 2
- Full bathrooms: 2
- Main level bedrooms: 2
Heating
- Central, Electric
Cooling
- Ceiling Fan(s), Central Air, Electric
Appliances
- Included: Electric Oven, Electric Range, Dishwasher, Dryer, ENERGY STAR Qualified Appliances, Microwave, Refrigerator, Stainless Steel Appliance(s), Washer, Smart Appliance(s)
- Laundry: Electric Dryer Hookup, Washer Hookup
Features
- Air Filter, Built-in Features, Ceiling Fan(s), Entrance Foyer, In-Law Floorplan, Smart Light(s), Smart Thermostat, Wet Bar, High Speed Internet
- Flooring: Carpet, Wood, Tile
- Basement: Finished
- Number of fireplaces: 1
- Fireplace features: Living Room
Interior area
- Total structure area: 2,494
- Total interior livable area: 2,494 sqft
- Finished area above ground: 1,434
- Finished area below ground: 1,060
Property
Parking
- Total spaces: 1
- Parking features: Basement
- Attached garage spaces: 1
Features
- Levels: Two
- Stories: 1
- Patio & porch: Deck, Covered, Patio, Porch
- Exterior features: Dock, Balcony, Gas Grill, Smart Irrigation
- Has private pool: Yes
- Pool features: In Ground
- Fencing: Split Rail
- Has view: Yes
- View description: River, Water
- Has water view: Yes
- Water view: River,Water
- Waterfront features: River Front
Lot
- Size: 1.1 Acres
- Dimensions: 125 x 361IRR
- Features: Cleared, Private, Views
- Topography: Cleared,Private,Views
Details
- Parcel number: 078G A 01700 000
- Special conditions: Standard
- Other equipment: Irrigation System, Air Purifier
Construction
Type & style
- Home type: SingleFamily
- Architectural style: Ranch
- Property subtype: Single Family Residence, Residential
Materials
- Stone, Vinyl Siding
- Roof: Metal
Condition
- New construction: No
- Year built: 1970
Utilities & green energy
- Sewer: Septic Tank
- Water: Private
- Utilities for property: Electricity Available, Water Available
Green energy
- Energy efficient items: Water Heater, Windows
Community & HOA
Community
- Security: Fire Alarm, Security Gate, Security System, Smoke Detector(s), Smart Camera(s)/Recording
- Subdivision: Hiwassee Heights Sub
HOA
- Has HOA: No
Location
- Region: Decatur
Financial & listing details
- Price per square foot: $481/sqft
- Tax assessed value: $409,900
- Annual tax amount: $1,730
- Date on market: 10/1/2026
- Electric utility on property: Yes
Estimated market value
Not available
Estimated sales range
Not available
Not available
Price history
| Date | Event | Price |
|---|---|---|
| 10/1/2026 | Listed for sale | $1,200,000+22.6%$481/sqft |
Source:  RealTracs MLS as distributed by MLS GRID #3610004 Report a problem | ||
| 8/21/2025 | Sold | $979,000+144.8%$393/sqft |
Source: Public Record Report a problem | ||
| 7/8/2014 | Sold | $400,000+14.3%$160/sqft |
Source: Public Record Report a problem | ||
| 9/6/2013 | Sold | $350,000-30%$140/sqft |
Source: Public Record Report a problem | ||
| 6/11/2013 | Listed for sale | $499,900+37%$200/sqft |
Source: Crye-Leike, REALTORS #20132990 Report a problem | ||
| 4/27/2007 | Sold | $365,000$146/sqft |
Source: Public Record Report a problem | ||
Public tax history
| Year | Property taxes | Tax assessment |
|---|---|---|
| 2025 | $1,730 | $102,475 |
| 2024 | $1,730 | $102,475 |
| 2023 | $1,730 | $102,475 |
| 2022 | $1,730 | $102,475 |
| 2021 | -- | $102,475 +9.6% |
| 2020 | $1,853 | $93,525 |
| 2019 | $1,853 | $93,525 |
| 2018 | $1,853 +0% | $93,525 |
| 2017 | $1,853 | $93,525 |
| 2016 | $1,853 +5.8% | $93,525 |
| 2015 | $1,751 +4.8% | $93,525 +4.8% |
| 2014 | $1,671 +5.6% | $89,225 +5.6% |
| 2013 | $1,582 +0.1% | $84,498 |
| 2012 | $1,580 -0.1% | $84,498 |
| 2011 | $1,582 | $84,498 |
| 2010 | -- | $84,498 +41.6% |
| 2009 | $1,089 | $59,685 |
| 2008 | $1,089 | $59,685 |
| 2007 | $1,089 | $59,685 |
| 2006 | $1,089 -20.3% | $59,685 |
| 2005 | $1,367 +75.7% | $59,685 +75.7% |
| 2004 | $778 +25.1% | $33,971 |
| 2002 | $622 | $33,971 |
| 2001 | -- | $33,971 -75% |
| 2000 | -- | $135,884 |
Find assessor info on the county website
Monthly payment
Est. payment
Payment breakdown
Explore the cost of this home by adjusting the details. Changes won't be saved.Climate risks
Neighborhood: 37322
Nearby schools
Schools provided by the listing agent
- Elementary: Meigs South Elementary
- Middle: Meigs Middle School
- High: Meigs County High School
Source: RealTracs MLS as distributed by MLS GRID. This data may not be complete. We recommend contacting the local school district to confirm school assignments for this home.


Similar homes
- $845,0003 bd3 ba2.5k sqft616 Hiwassee Dr, Decatur, TN 37322New Construction
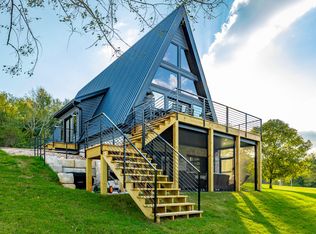 MLS ID #1544937, Scott Blackmon. Greater Chattanooga Realtors
- $625,0004 bd3 ba2.8k sqft372 Hiwassee Dr, Decatur, TN 37322For Sale

 MLS ID #3597368, Christa Tippit. RealTracs MLS as distributed by MLS GRID
- $1,225,0003 bd3 ba3.1k sqft302 Windmill Ln, Georgetown, TN 37336For Sale
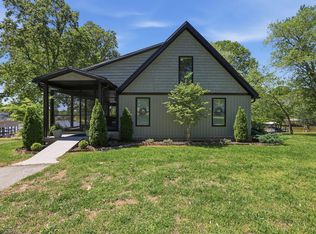 MLS ID #1532712, Sabrena Smedley. Greater Chattanooga Realtors
- $850,0004 bd3 ba2.9k sqft719 Lakehaven Cir, Decatur, TN 37322For Sale
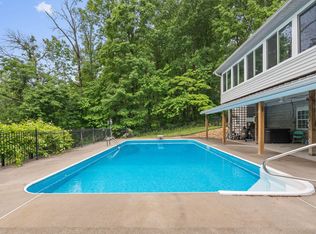 MLS ID #1540517, Autumn Burke. Greater Chattanooga Realtors
- $685,0003 bd3 ba2.2k sqft125 Reserve Dr, Georgetown, TN 37336Active
 MLS ID #1359447, Cindi Richardson, Richardson Group. East Tennessee Realtors
- $925,0003 bd3 ba2.6k sqft1120 Butterfly Cove Trl, Decatur, TN 37322ActiveMLS ID #1355664, Rhonda Hutchison, Little River Realty. East Tennessee Realtors
- $1,175,0003 bd3 ba2.9k sqft5975 Grasshopper Rd, Birchwood, TN 37308For SaleMLS ID #3214159, John Zupancic. RealTracs MLS as distributed by MLS GRID
- $649,0003 bd3 ba3.2k sqft117 County Road 25, Riceville, TN 37370For SaleMLS ID #3598528, Stacy Flowers. RealTracs MLS as distributed by MLS GRID
