Historic charm meets modern comfort in this inviting 2 bedroom 1 bath cottage. Original hardwood floors, tall ceilings and beautiful molding creates a warm character filled-interior, complemented by a welcoming front porch. The spacious side porch is perfect for relaxing or entertaining. Conveniently located near parks and walking paths with a bakery across the street. Recent updates include a new HVAC system, roof and hot water heater.
Under contract
$207,500
1054 Grant St SE, Decatur, AL 35601
2beds
1,303sqft
Single Family Residence
Built in 1945
5,662 Square Feet Lot
$199,900 Zestimate®
$159/sqft
$-- HOA
What's special
Historic charmWarm character filled-interiorWelcoming front porchBeautiful moldingModern comfortTall ceilingsOriginal hardwood floors
- 10 days
- 513
- 49
Likely to sell faster than
Zillow last checked:
Listing updated:
Listed by:
Vanessa Sivley 256-654-8226,
MeritHouse Realty
Source: ValleyMLS,MLS#: 21930682
Facts & features
Interior
Bedrooms & bathrooms
- Bedrooms: 2
- Bathrooms: 1
- Full bathrooms: 1
Rooms
- Room types: Master Bedroom, Living Room, Bedroom 2, Dining Room, Kitchen, Breakfast, Utility Room
Primary bedroom
- Features: Ceiling Fan(s), Crown Molding, Smooth Ceiling, Wood Floor
- Level: First
- Area: 168
- Dimensions: 12 x 14
Bedroom 2
- Features: Ceiling Fan(s), Crown Molding, Smooth Ceiling, Wood Floor
- Level: First
- Area: 132
- Dimensions: 11 x 12
Dining room
- Features: Crown Molding, Recessed Lighting, Smooth Ceiling, Wood Floor, Built-in Features
- Area: 180
- Dimensions: 12 x 15
Kitchen
- Features: Ceiling Fan(s), Crown Molding, Kitchen Island, Tile, Built-in Features
- Area: 120
- Dimensions: 10 x 12
Living room
- Features: Ceiling Fan(s), Crown Molding, Fireplace, Smooth Ceiling, Wood Floor, Built-in Features
- Area: 260
- Dimensions: 13 x 20
Utility room
- Features: Smooth Ceiling, Tile
- Area: 60
- Dimensions: 5 x 12
Heating
- Central 1
Cooling
- Central 1
Appliances
- Included: Range, Dishwasher, Refrigerator
Features
- Basement: Crawl Space
- Number of fireplaces: 1
- Fireplace features: Gas Log, One
Interior area
- Total interior livable area: 1,303 sqft
Property
Parking
- Parking features: On Street, Corner Lot
Features
- Patio & porch: Covered Porch, Front Porch
- Exterior features: Curb/Gutters, Sidewalk
Lot
- Size: 5,662 Square Feet
Details
- Parcel number: 03 04 20 2 008 019.000
Construction
Type & style
- Home type: SingleFamily
- Property subtype: Single Family Residence
Condition
- New construction: No
- Year built: 1945
Utilities & green energy
- Sewer: Public Sewer
- Water: Public
Community & HOA
Community
- Features: Curbs, Playground
- Subdivision: Albany Heritage
HOA
- Has HOA: No
Location
- Region: Decatur
Financial & listing details
- Price per square foot: $159/sqft
- Tax assessed value: $140,000
- Annual tax amount: $587
- Date on market: 10/1/2026
Estimated market value
$199,900
$190,000 - $210,000
$1,051/mo
Price history
| Date | Event | Price |
|---|---|---|
| 10/6/2026 | Contingent | $207,500$159/sqft |
Source:  ValleyMLS #21930682 Report a problem ValleyMLS #21930682 Report a problem | ||
| 10/1/2026 | Listed for sale | $207,500+12.2%$159/sqft |
Source: ValleyMLS #21930682 Report a problem | ||
| 4/13/2026 | Sold | $185,000$142/sqft |
Source: ValleyMLS #21912789 Report a problem | ||
| 3/22/2026 | Contingent | $185,000$142/sqft |
Source: ValleyMLS #21912789 Report a problem | ||
| 3/20/2026 | Listed for sale | $185,000+54.2%$142/sqft |
Source: ValleyMLS #21912789 Report a problem | ||
| 1/15/2025 | Listing removed | $1,650$1/sqft |
Source: Zillow Rentals Report a problem | ||
| 12/31/2024 | Listed for rent | $1,650$1/sqft |
Source: Zillow Rentals Report a problem | ||
| 12/11/2024 | Listing removed | $1,650-13.2%$1/sqft |
Source: Zillow Rentals Report a problem | ||
| 12/8/2024 | Listed for rent | $1,900$1/sqft |
Source: Zillow Rentals Report a problem | ||
| 11/23/2024 | Listing removed | $1,900$1/sqft |
Source: Zillow Rentals Report a problem | ||
| 11/19/2024 | Price change | $1,900-5%$1/sqft |
Source: Zillow Rentals Report a problem | ||
| 11/13/2024 | Listed for rent | $2,000+53.8%$2/sqft |
Source: Zillow Rentals Report a problem | ||
| 11/2/2022 | Listing removed | -- |
Source: Zillow Rental Manager Report a problem | ||
| 10/6/2022 | Listed for rent | $1,300$1/sqft |
Source: Zillow Rental Manager Report a problem | ||
| 7/27/2018 | Sold | $120,000+0.1%$92/sqft |
Source: ValleyMLS #1095884 Report a problem | ||
| 6/27/2018 | Pending sale | $119,900$92/sqft |
Source: RE/MAX Platinum #1095884 Report a problem | ||
| 6/10/2018 | Listed for sale | $119,900+23.6%$92/sqft |
Source: Re/Max Platinum #1095884 Report a problem | ||
| 4/30/2014 | Sold | $97,000-2.9%$74/sqft |
Source: ValleyMLS #785081 Report a problem | ||
| 3/26/2014 | Listed for sale | $99,900+387.3%$77/sqft |
Source: MarMac Real Estate #785081 Report a problem | ||
| 9/28/2007 | Sold | $20,500+355.6%$16/sqft |
Source: Public Record Report a problem | ||
| 8/22/2005 | Sold | $4,500$3/sqft |
Source: Public Record Report a problem | ||
Public tax history
| Year | Property taxes | Tax assessment |
|---|---|---|
| 2025 | $587 | $14,000 |
| 2024 | $587 +15.7% | $14,000 +14.4% |
| 2023 | $507 | $12,240 |
| 2022 | $507 +18.4% | $12,240 +16.6% |
| 2021 | $428 -3.7% | $10,500 -3.3% |
| 2020 | $444 | $10,860 |
| 2019 | $444 | $10,860 +14.8% |
| 2015 | $444 +33.1% | $9,460 +12.4% |
| 2014 | $334 | $8,420 -1.6% |
| 2013 | $334 -1.9% | $8,560 |
| 2012 | $340 | $8,560 |
| 2010 | $340 | $8,560 |
Find assessor info on the county website
Monthly payment
Est. payment
Payment breakdown
Explore the cost of this home by adjusting the details. Changes won't be saved.Climate risks
Neighborhood: 35601
Nearby schools
Schools provided by the listing agent
- Elementary: Banks-Caddell
- Middle: Oak Park (Use Decatur Middle Sch
- High: Decatur High
Source: ValleyMLS. This data may not be complete. We recommend contacting the local school district to confirm school assignments for this home.
Similar homes
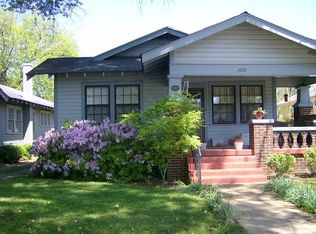
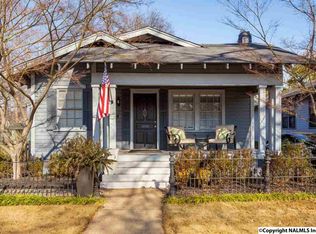
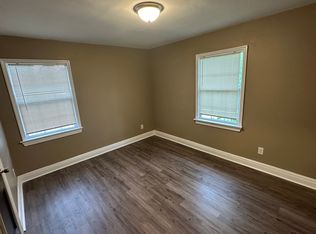
- $208,0003 bd2 ba1.3k sqft1009 Johnston St SE, Decatur, AL 35601For Sale
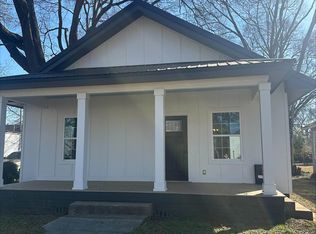 MLS ID #21909471, Sarah Howse. ValleyMLS
 - $219,9003 bd2 ba1.6k sqft801 13th Ave SE, Decatur, AL 35601For Sale
 MLS ID #21928998, Brandon Harwell. ValleyMLS
 - $179,9002 bd2 ba1.6k sqft1628 Jackson St SE, Decatur, AL 35601For Sale
 MLS ID #530686, Misty George. Strategic MLS Alliance
 - $210,0003 bd2 ba1.3k sqft1406 10th Ave SE, Decatur, AL 35601For Sale
 MLS ID #21924847, Penny Forman. ValleyMLS
