Located at the end of a peaceful cul-de-sac in the gated community of The Classics within Double Diamond, 10548 Bliss Court offers a combination of privacy, convenience, and effortless single-level living. From the moment you arrive, mature neighborhood trees and established community landscaping create an inviting first impression. Inside this 1,398sf home, tall ceilings and abundant natural light enhance the open great room floor plan where spacious living and dining areas flow seamlessly together around a cozy gas fireplace creating an atmosphere that feels both warm and relaxed. The kitchen opens to the main living space, making everyday living and entertaining equally enjoyable. The spacious primary suite serves as a peaceful retreat with a ceiling fan, double sinks, large dual closets and plenty of room to unwind after a long day. Two additional bedrooms provide flexibility for guests, family, or a dedicated home office. This easy and manageable lot offers the perfect balance of outdoor enjoyment without the maintenance of a larger property. Beyond the front door, you'll discover why Double Diamond remains one of Reno's most sought-after communities. Parks, walking trails, shopping, dining, and top-rated schools are all nearby, with convenient access to Lake Tahoe, Mt. Rose Ski Resort, and Reno-Tahoe International Airport. Whether you're downsizing without compromise, purchasing your first home, or simply looking for the ease of single-story living in an exceptional neighborhood, 10548 Bliss Court delivers a lifestyle that's difficult to find and easy to love.
Active under contract-show
Price cut: $7K (9/8)
$568,000
10548 Bliss Ct, Reno, NV 89521
3beds
1,398sqft
Single Family Residence
Built in 2001
6,534 Square Feet Lot
$-- Zestimate®
$406/sqft
$136/mo HOA
What's special
Established community landscapingDouble sinksEasy and manageable lotMature neighborhood treesAbundant natural lightSpacious primary suiteTall ceilings
- 99 days
- 82
- 0
Likely to sell faster than
Zillow last checked:
Listing updated:
Listed by:
Blake Williams S.177312 775-233-0011,
Sierra Sotheby's International
Source: NNRMLS,MLS#: 260008896
Facts & features
Interior
Bedrooms & bathrooms
- Bedrooms: 3
- Bathrooms: 2
- Full bathrooms: 2
Heating
- Fireplace(s), Forced Air, Natural Gas
Cooling
- Central Air
Appliances
- Included: Dishwasher, Disposal, Dryer, ENERGY STAR Qualified Appliances, Gas Cooktop, Gas Range, Microwave, Oven, Refrigerator, Washer
- Laundry: Cabinets, In Kitchen, Laundry Room, Shelves, Washer Hookup
Features
- Breakfast Bar, Ceiling Fan(s), High Ceilings
- Flooring: Carpet, Ceramic Tile
- Windows: Double Pane Windows, Vinyl Frames
- Number of fireplaces: 1
- Fireplace features: Gas
- Common walls with other units/homes: No Common Walls
Interior area
- Total structure area: 1,398
- Total interior livable area: 1,398 sqft
Video & virtual tour
Property
Parking
- Total spaces: 2
- Parking features: Additional Parking, Attached, Garage, Garage Door Opener
- Attached garage spaces: 2
Features
- Levels: One
- Stories: 1
- Patio & porch: Uncovered, Patio
- Exterior features: Rain Gutters
- Spa features: None
- Fencing: Back Yard,Full
Lot
- Size: 6,534 Square Feet
- Features: Cul-De-Sac, Level, Sprinklers In Front, Sprinklers In Rear
Details
- Additional structures: None
- Parcel number: 16068509
- Zoning: PD
Construction
Type & style
- Home type: SingleFamily
- Property subtype: Single Family Residence
Materials
- Stone Veneer, Stucco
- Foundation: Slab
- Roof: Pitched,Tile
Condition
- New construction: No
- Year built: 2001
Utilities & green energy
- Sewer: Public Sewer
- Water: Public
- Utilities for property: Cable Connected, Electricity Connected, Internet Connected, Natural Gas Connected, Phone Connected, Sewer Connected, Water Connected, Cellular Coverage, Water Meter Installed
Community & HOA
Community
- Security: Smoke Detector(s)
- Subdivision: Double Diamond Ranch Village 18
HOA
- Has HOA: Yes
- Amenities included: Gated, Parking
- HOA fee: $96 monthly
- HOA name: The Classics
- Second HOA fee: $120 quarterly
- Second HOA name: Double Diamond Ranch Master
Location
- Region: Reno
Financial & listing details
- Price per square foot: $406/sqft
- Tax assessed value: $304,862
- Annual tax amount: $3,495
- Date on market: 7/11/2026
- Cumulative days on market: 99 days
- Listing terms: 1031 Exchange,Cash,Conventional,FHA,USDA Loan,VA Loan
Estimated market value
Not available
Estimated sales range
Not available
Not available
Price history
| Date | Event | Price |
|---|---|---|
| 9/18/2026 | Contingent | $568,000$406/sqft |
Source:  NNRMLS #260008896 Report a problem NNRMLS #260008896 Report a problem | ||
| 9/8/2026 | Price change | $568,000-1.2%$406/sqft |
Source: NNRMLS #260008896 Report a problem | ||
| 7/11/2026 | Listed for sale | $575,000+5.1%$411/sqft |
Source: NNRMLS #260008896 Report a problem | ||
| 7/30/2025 | Listing removed | $2,600$2/sqft |
Source: Zillow Rentals Report a problem | ||
| 7/26/2025 | Listed for rent | $2,600$2/sqft |
Source: Zillow Rentals Report a problem | ||
| 7/26/2025 | Listing removed | $2,600$2/sqft |
Source: Zillow Rentals Report a problem | ||
| 7/18/2025 | Listed for rent | $2,600+4%$2/sqft |
Source: Zillow Rentals Report a problem | ||
| 7/7/2025 | Sold | $547,000-0.4%$391/sqft |
Source: NNRMLS #250050504 Report a problem | ||
| 6/6/2025 | Contingent | $549,000$393/sqft |
Source: NNRMLS #250050504 Report a problem | ||
| 6/3/2025 | Listed for sale | $549,000$393/sqft |
Source: NNRMLS #250050504 Report a problem | ||
| 1/22/2024 | Listing removed | -- |
Source: Zillow Rentals Report a problem | ||
| 1/18/2024 | Price change | $2,500-9.1%$2/sqft |
Source: Zillow Rentals Report a problem | ||
| 1/17/2024 | Listed for rent | $2,750+83.3%$2/sqft |
Source: Zillow Rentals Report a problem | ||
| 12/22/2015 | Listing removed | $1,500$1/sqft |
Source: RE/MAX Realty Affiliates Report a problem | ||
| 12/2/2015 | Listed for rent | $1,500$1/sqft |
Source: iHOUSEweb, Inc. #150016013 Report a problem | ||
Public tax history
| Year | Property taxes | Tax assessment |
|---|---|---|
| 2026 | $3,496 +7.9% | $106,702 -1.9% |
| 2025 | $3,241 +8% | $108,777 +7.8% |
| 2024 | $3,001 +7.9% | $100,907 -3.5% |
| 2023 | $2,781 +7.9% | $104,529 +24% |
| 2022 | $2,577 +6.4% | $84,267 +8.4% |
| 2021 | $2,423 +5% | $77,722 +4.9% |
| 2020 | $2,308 -4.7% | $74,094 |
| 2019 | $2,423 +5% | $74,094 +9.3% |
| 2018 | $2,308 +10.8% | $67,804 +3.2% |
| 2017 | $2,084 | $65,729 +0.7% |
| 2016 | $2,084 | $65,290 +3.5% |
| 2015 | $2,084 +3.4% | $63,067 +6.9% |
| 2014 | $2,016 | $59,004 +5.9% |
| 2013 | $2,016 | $55,735 |
| 2012 | -- | $55,735 +9.5% |
| 2011 | -- | $50,911 -12.6% |
| 2010 | -- | $58,224 -12.2% |
| 2009 | -- | $66,280 -5.4% |
| 2008 | -- | $70,086 -13% |
| 2007 | -- | $80,581 +31.2% |
| 2006 | -- | $61,441 +8.2% |
| 2005 | -- | $56,775 +2.1% |
| 2004 | -- | $55,623 +0.7% |
| 2003 | -- | $55,244 |
Find assessor info on the county website
Monthly payment
Est. payment
Payment breakdown
Explore the cost of this home by adjusting the details. Changes won't be saved.Climate risks
Neighborhood: Double Diamond
Nearby schools
Schools provided by the listing agent
- Elementary: Double Diamond
- Middle: Depoali
- High: Damonte
Source: NNRMLS. This data may not be complete. We recommend contacting the local school district to confirm school assignments for this home.
Similar homes
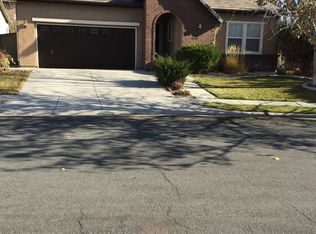
- $590,0003 bd3 ba2k sqft10434 Chadwell Dr, Reno, NV 89521Active
 MLS ID #260013270, David Morris, Chase International-Damonte. NNRMLS
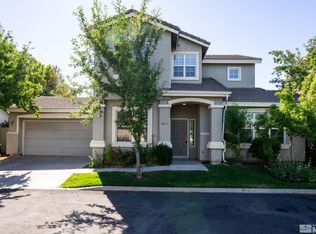
 - $599,9003 bd2 ba1.5k sqft10295 Lucente Way, Reno, NV 89521Active
 MLS ID #260012857, Robert Bartshe, RE/MAX Professionals-Carson. NNRMLS
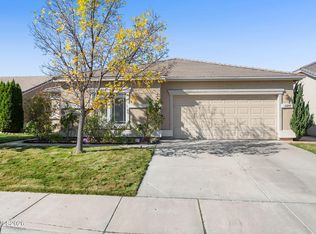
 - $575,0003 bd2 ba1.9k sqft1472 Gaucho Ln, Reno, NV 89521Active
 MLS ID #260010023, Louie Damonte III, Ferrari-Lund Real Estate South. NNRMLS
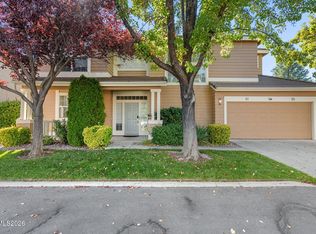
 - $615,0004 bd3 ba1.6k sqft1149 Scenic Park Ter, Reno, NV 89521Active
 MLS ID #260012846, Sylvia Fogal, Keller Williams Group One Inc.. NNRMLS
 - $565,8883 bd3 ba1.5k sqft1910 Black Sand Dr, Reno, NV 89521ActiveMLS ID #260009801, Jamie Slough, Realty Of America LLC. NNRMLS
- $639,5003 bd2 ba1.6k sqft2545 Baton Dr, Reno, NV 89521ActiveMLS ID #260012830, John Arnold, Dickson Realty - Damonte Ranch. NNRMLS
- $589,0004 bd2 ba1.6k sqft2204 Big Trail Cir, Reno, NV 89521ActiveMLS ID #260011834, Amber McDade, Realty Boulevard. NNRMLS
- $649,0003 bd2 ba1.8k sqft9530 Oakley Ln, Reno, NV 89521ActiveMLS ID #260009777, Lisa Williams, Berkshire Hathaway HomeService. NNRMLS
- $540,0003 bd2 ba1.5k sqft900 S Meadows Pkwy APT 3721, Reno, NV 89521ActiveMLS ID #260011996, Jaime Moore, Redfin. NNRMLS
- $515,0003 bd3 ba1.7k sqft1828 Wind Ranch Rd Unit B, Reno, NV 89521ActiveMLS ID #260011259, Jacqueline Harger, Dickson Realty - Caughlin. NNRMLS
- $679,0004 bd2 ba2k sqft11245 Messina Way, Reno, NV 89521ActiveMLS ID #260011382, Jasson Mendoza, AMRE. NNRMLS
- $682,0003 bd2 ba1.8k sqft420 Ruffian Ct, Reno, NV 89521ActiveMLS ID #260007649, Clint Stitser, Stitser Properties. NNRMLS
- $549,5173 bd3 ba1.9k sqft9900 Wilbur May Pkwy APT 5102, Reno, NV 89523ActiveMLS ID #260009388, Brian Kuykendall, Keller Williams Group One Inc.. NNRMLS
- $500,0003 bd3 ba1.4k sqft3142 Winter Rose Cir, Reno, NV 89502ActiveMLS ID #260012783, Alan Hoffman, HomeGate Realty of Reno. NNRMLS
- $750,0003 bd2 ba1.6k sqft8870 Western Skies Dr, Reno, NV 89521ActiveMLS ID #260011135, Mitchell Ross, RE/MAX Professionals-Reno. NNRMLS
- $540,0002 bd2 ba1.3k sqft404 Sierra Leaf Cir, Reno, NV 89511ActiveMLS ID #260011989, James McCarthy, Dickson Realty - Carson City. NNRMLS
- $514,0003 bd3 ba1.5k sqft7467 Wheeldale Cir, Reno, NV 89511ActiveMLS ID #260012659, Brenda Sweet, Charles Kitchen Realty. NNRMLS
- $538,8883 bd3 ba1.4k sqft3678 Hollywood Park Dr, Reno, NV 89512ActiveMLS ID #260013113, Steve Schifferdecker, Berkshire Hathaway HomeService. NNRMLS
- $834,9004 bd2 ba2k sqft9620 Abigail Way, Reno, NV 89521ActiveMLS ID #260012007, Beth Nitz, Dickson Realty - Damonte Ranch. NNRMLS
- $599,9003 bd3 ba1.5k sqft880 Salazar Ln, Reno, NV 89509ActiveMLS ID #260012669, Robert Bartshe, RE/MAX Professionals-Carson. NNRMLS
