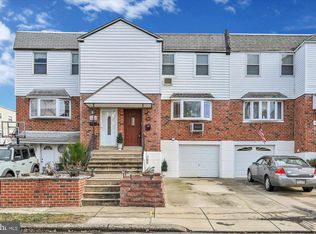
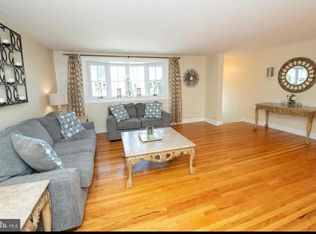
Welcome to this well maintained and very spacious home located in the highly desirable MIllbrook section of Northeast Philadelphia ! This home features a beautiful low maintenance exterior with classic brick retaining walls and flower beds. The foyer entrance reveals a large living room with a bright and elegant bay window, formal dining room w/ceiling fan, modern eat in kitchen equipped for all your culinary needs including stainless appliances ,dishwasher, garbage disposal, microwave and pantry closet. Convenient 1st floor powder room. Upper level features a huge main bedroom with walk in closet, modern main hall bath, 2 additional nicely sized bedrooms with excellent closet space. Fully expanded finished basement featuring recessed lighting, decorative gas fireplace and walk out access to the nice covered patio, large rear yard space and shed. You'll find a separate laundry area , storage under the stairs and utility room . Newer furnace and central air (2021) New Hot water heater (2024) . Beautiful hardwood flooring in living room, dining room and stairs., off street parking and so much more ! Walking distance to Poquessing Creek park. Close to public transportation, schools, shopping and I-95.
For sale
$359,900
4401 Deerpath Ln, Philadelphia, PA 19154
3beds
1,528sqft
Townhouse
Built in 1965
4,069 Square Feet Lot
$355,600 Zestimate®
$236/sqft
$-- HOA
What's special
Decorative gas fireplaceUtility roomFully expanded finished basementLarge rear yard spaceOff street parkingModern main hall bathBeautiful low maintenance exterior
- 3 days |
- 521 |
- 16 |
Likely to sell faster than
Zillow last checked:
Listing updated:
Listed by:
Maurice Lista 267-808-1101,
RE/MAX Access 2154002600
Source: Bright MLS,MLS#: PAPH2645052
Facts & features
Interior
Bedrooms & bathrooms
- Bedrooms: 3
- Bathrooms: 2
- Full bathrooms: 1
- 1/2 bathrooms: 1
- Main level bathrooms: 1
Basement
- Area: 0
Heating
- Forced Air, Natural Gas
Cooling
- Central Air, Natural Gas
Appliances
- Included: Gas Water Heater
Features
- Flooring: Hardwood, Carpet, Ceramic Tile
- Basement: Finished,Exterior Entry,Walk-Out Access
- Number of fireplaces: 1
- Fireplace features: Gas/Propane
Interior area
- Total structure area: 1,528
- Total interior livable area: 1,528 sqft
- Finished area above ground: 1,528
- Finished area below ground: 0
Property
Parking
- Parking features: Driveway, Off Street
- Has uncovered spaces: Yes
Accessibility
- Accessibility features: None
Features
- Levels: Two
- Stories: 2
- Pool features: None
Lot
- Size: 4,069 Square Feet
Details
- Additional structures: Above Grade, Below Grade
- Parcel number: 662452500
- Zoning: RSA4
- Special conditions: Standard
Construction
Type & style
- Home type: Townhouse
- Architectural style: Straight Thru
- Property subtype: Townhouse
Materials
- Brick
- Foundation: Concrete Perimeter
Condition
- New construction: No
- Year built: 1965
Utilities & green energy
- Sewer: Public Sewer
- Water: Public
Community & HOA
Community
- Subdivision: Millbrook
HOA
- Has HOA: No
Location
- Region: Philadelphia
- Municipality: PHILADELPHIA
Financial & listing details
- Price per square foot: $236/sqft
- Tax assessed value: $330,200
- Annual tax amount: $4,622
- Date on market: 8/12/2026
- Listing agreement: Exclusive Right To Sell
- Listing terms: Cash,Conventional,FHA
- Inclusions: Refrigerator, Washer, Dryer.
- Exclusions: Freezer In Basement
- Ownership: Fee Simple
Estimated market value
$355,600
$338,000 - $373,000
$2,232/mo
Price history
| Date | Event | Price |
|---|---|---|
| 8/13/2026 | Listed for sale | $359,900+71.6%$236/sqft |
Source:  Bright MLS #PAPH2645052 Report a problem Bright MLS #PAPH2645052 Report a problem | ||
| 6/26/2014 | Sold | $209,700$137/sqft |
Source: Public Record Report a problem | ||
| 4/29/2014 | Price change | $209,7000%$137/sqft |
Source: Philadelphia Regional Realty, LLC #6369903 Report a problem | ||
| 4/15/2014 | Listed for sale | $209,800$137/sqft |
Source: Philadelphia Regional Realty, LLC #6369903 Report a problem | ||
Public tax history
| Year | Property taxes | Tax assessment |
|---|---|---|
| 2025 | $4,622 +23.9% | $330,200 +23.9% |
| 2024 | $3,732 | $266,600 |
| 2023 | $3,732 +26.8% | $266,600 |
| 2022 | $2,944 | -- |
| 2021 | $2,944 +6.2% | -- |
| 2018 | $2,772 | -- |
| 2017 | $2,772 +1.7% | -- |
| 2016 | $2,725 | -- |
| 2015 | $2,725 | -- |
| 2014 | $2,725 +4.5% | $194,700 +733.5% |
| 2012 | $2,609 | $23,360 |
| 2011 | -- | $23,360 |
| 2010 | -- | $23,360 |
| 2009 | -- | $23,360 |
| 2008 | -- | $23,360 |
| 2007 | -- | $23,360 +7.5% |
| 2006 | -- | $21,728 |
| 2005 | -- | $21,728 |
| 2004 | -- | $21,728 +5.6% |
| 2003 | -- | $20,576 +6.6% |
| 2002 | -- | $19,296 +6.5% |
| 2000 | -- | $18,112 |
| 1999 | -- | $18,112 |
Find assessor info on the county website
Monthly payment
Est. payment
Payment breakdown
Explore the cost of this home by adjusting the details. Changes won't be saved.Climate risks
Neighborhood: Millbrook
Nearby schools
GreatSchools rating
- 4/10Fitzpatrick Aloysius L SchoolGrades: PK-8Distance: 0.3 mi
- 3/10Washington George High SchoolGrades: 9-12Distance: 3.5 mi
Schools provided by the listing agent
- District: Philadelphia City
Source: Bright MLS. This data may not be complete. We recommend contacting the local school district to confirm school assignments for this home.
- $327,9003 bd2 ba2.1k sqft4403 Deerpath Ln, Philadelphia, PA 19154Off Market
- $327,0003 bd2 ba1.5k sqft4405 Deerpath Ln, Philadelphia, PA 19154Sold
- $365,1003 bd3 ba1.5k sqft11705 Dimarco Dr, Philadelphia, PA 19154Off Market
- $344,5003 bd2 ba1.5k sqft11703 Dimarco Dr, Philadelphia, PA 19154Off Market
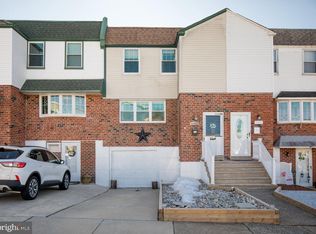
- $312,6004 bd1 ba1.5k sqft4407 Deerpath Ln, Philadelphia, PA 19154Off Market
- $294,9003 bd2 ba1.5k sqft11707 Dimarco Dr, Philadelphia, PA 19154Sold
- $304,1003 bd1 ba1.5k sqft11709 Dimarco Dr, Philadelphia, PA 19154Off Market
- $350,2003 bd2 ba1.5k sqft11701 Dimarco Dr, Philadelphia, PA 19154Off Market
A local agent can set up tours, give advice and negotiate with sellers.
A local lender can help you make sure your offer is ready when you are.
Similar homes
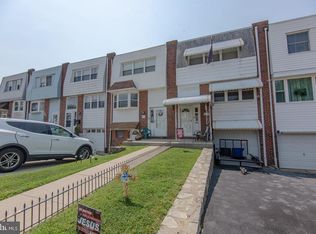
- $360,0003 bd2 ba1.2k sqft4130 Whiting Rd, Philadelphia, PA 19154For Sale
 MLS ID #PAPH2658228, Marta Acevedo, KW Empower. Bright MLS
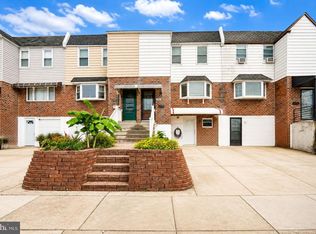
 - $339,9002 bd2 ba1.3k sqft3530 Oakhill Rd, Philadelphia, PA 19154For Sale
 MLS ID #PAPH2659068, Mike Cirillo, Better Homes Realty Group. Bright MLS
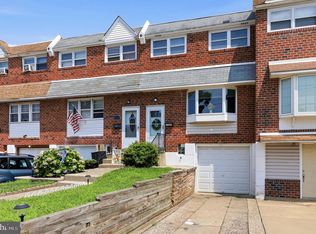
 - $398,0004 bd3 ba1.5k sqft4305 Greenmount Rd, Philadelphia, PA 19154For Sale
 MLS ID #PAPH2656124, Danielle Cinque, Better Homes and Gardens Real Estate - Maturo PA. Bright MLS
 - $314,9993 bd1 ba1.2k sqft12649 Biscayne Dr, Philadelphia, PA 19154For Sale
 MLS ID #PAPH2656236, Courtney Dampman, Opus Elite Real Estate. Bright MLS
 - $329,9003 bd2 ba1k sqft10960 Templeton Dr, Philadelphia, PA 19154For SaleMLS ID #PAPH2658612, John Walsh, RE/MAX Realty Services-Bensalem. Bright MLS
- $370,0003 bd2 ba1.5k sqft3207 Ancona Rd, Philadelphia, PA 19154For SaleMLS ID #PAPH2655644, James Gale, Realty Mark Cityscape. Bright MLS
- $369,9503 bd2 ba1.5k sqft11112 Dora Dr, Philadelphia, PA 19154For SaleMLS ID #PAPH2628012, Ashley Witman, Better Homes Realty Group. Bright MLS
- $350,0002 bd2 ba1k sqft10209 W Keswick Rd, Philadelphia, PA 19114For SaleMLS ID #PAPH2658960, Melissa Bacani, Keller Williams Realty Group. Bright MLS
- $359,9003 bd2 ba1.9k sqft3503 Brookview Rd, Philadelphia, PA 19154For SaleMLS ID #PAPH2648108, Joe Cunningham, Keller Williams Real Estate Tri-County. Bright MLS
- $307,5002 bd2 ba800 sqft3864 Fairdale Rd, Philadelphia, PA 19154For SaleMLS ID #PAPH2659094, Jonathan Mendys, RE/MAX Access. Bright MLS
- $369,9003 bd2 ba1.9k sqft12626 Chilton Rd, Philadelphia, PA 19154For SaleMLS ID #PAPH2654578, Robert Davidson, ROI National Realty Corp. Bright MLS
- $340,0003 bd4 ba1.4k sqft10800 Perrin Rd, Philadelphia, PA 19154For SaleMLS ID #PAPH2648268, Anna Rocco, RE/MAX Select Group. Bright MLS
- $375,0003 bd3 ba1.4k sqft4449 Ernie Davis Cir, Philadelphia, PA 19154For SaleMLS ID #PAPH2638042, Tony Esposito, RE/MAX Aspire. Bright MLS
- $379,0003 bd3 ba1.4k sqft4451 Ernie Davis Cir, Philadelphia, PA 19154For SaleMLS ID #PAPH2626262, Dan & Anne O'Connell, Weichert Realtors. Bright MLS
- $310,0003 bd3 ba1.5k sqft12032 Farwell Rd, Philadelphia, PA 19154For SaleMLS ID #PAPH2655450, Michele Stewart, Century 21 Advantage Gold-Lower Bucks. Bright MLS
- $384,0003 bd2 ba1.3k sqft3511 Carey Rd, Philadelphia, PA 19154For SaleMLS ID #PAPH2638952, Bill Boyle, Springer Realty Group. Bright MLS
- $315,0003 bd3 ba1.2k sqft3646 Morrell Ave, Philadelphia, PA 19114For SaleMLS ID #PAPH2658560, Ricky Lydon, Better Homes Realty Group. Bright MLS
- $334,9003 bd2 ba1.6k sqft3621 Newberry Rd, Philadelphia, PA 19154For SaleMLS ID #PAPH2647230, Pat Spitzer, Weichert Realtors. Bright MLS
- $329,9003 bd2 ba1.4k sqft10916 Modena Pl, Philadelphia, PA 19154For SaleMLS ID #PAPH2652152, Alexander Shulzhenko, Compass RE. Bright MLS
- $415,0003 bd2 ba1.3k sqft3530 Teton Rd, Philadelphia, PA 19154For SaleMLS ID #PAPH2656152, Theresa O'Brien, Springer Realty Group. Bright MLS
