Welcome to 12632 Ramer Road, a well-maintained 3-bedroom, 2-full-bath home located in the Far Northeast section of Philadelphia. Step through the front door into the inviting living room, where a beautiful bay window fills the space with natural light. A gas fireplace flanked by built-in shelving creates a warm and welcoming focal point and adds character you don't find in every home. From the living room, continue into the spacious kitchen and dining area, where the two spaces have been opened into one large room, creating a wonderful layout for everyday living and entertaining. Two additional bay windows bring in even more natural light and add to the open, airy feel of this generous space. Upstairs you'll find three bedrooms, two of which feature brand-new LVP flooring and new ceiling fans. The finished basement provides even more living space and includes a second full bathroom—a fantastic bonus that offers plenty of flexibility for a recreation room, home office, guest space, or whatever best suits your needs. Just off the finished area is a large, separate laundry room offering additional room for storage. From the lower level, step into the enclosed patio, a great spot to relax and unwind before heading out to the backyard. Recent improvements add even more value, including a brand-new water heater and significant roof work completed in 2025, when the roof was professionally sealed and the shingled sections were replaced. Conveniently located near shopping, dining, and major roadways including I-95, Roosevelt Boulevard, and the Pennsylvania Turnpike, this home provides easy access throughout Philadelphia and the surrounding areas. With three bedrooms, two full baths, three bay windows, a gas fireplace, spacious open kitchen and dining area, finished basement, enclosed patio, and valuable recent improvements, 12632 Ramer Road has so much to offer. Come see it for yourself and imagine calling it home!
Coming soon 08/23
$340,000
12632 Ramer Rd, Philadelphia, PA 19154
3beds
1,360sqft
Townhouse
Built in 1973
2,000 Square Feet Lot
$327,400 Zestimate®
$250/sqft
$-- HOA
What's special
- 3 days |
- 148 |
- 4 |
Zillow last checked:
Listing updated:
Listed by:
Susan Smith 215-287-5742,
Keller Williams Real Estate-Montgomeryville 2156311900
Source: Bright MLS,MLS#: PAPH2652526
Facts & features
Interior
Bedrooms & bathrooms
- Bedrooms: 3
- Bathrooms: 2
- Full bathrooms: 2
Basement
- Area: 0
Heating
- Forced Air, Natural Gas
Cooling
- Central Air, Electric
Appliances
- Included: Water Heater
- Laundry: In Basement
Features
- Chair Railings, Combination Kitchen/Dining, Bathroom - Stall Shower, Built-in Features, Ceiling Fan(s), Pantry
- Flooring: Carpet, Luxury Vinyl, Wood
- Basement: Finished,Heated,Windows
- Number of fireplaces: 1
- Fireplace features: Gas/Propane
Interior area
- Total structure area: 1,360
- Total interior livable area: 1,360 sqft
- Finished area above ground: 1,360
- Finished area below ground: 0
Property
Parking
- Total spaces: 1
- Parking features: Driveway, On Street
- Uncovered spaces: 1
Accessibility
- Accessibility features: None
Features
- Levels: Two
- Stories: 2
- Patio & porch: Patio
- Exterior features: Street Lights
- Pool features: None
- Fencing: Cyclone,Back Yard,Vinyl
Lot
- Size: 2,000 Square Feet
- Dimensions: 20.00 x 100.00
Details
- Additional structures: Above Grade, Below Grade
- Parcel number: 663293300
- Zoning: RSA4
- Zoning description: Residential
- Special conditions: Standard
Construction
Type & style
- Home type: Townhouse
- Architectural style: AirLite
- Property subtype: Townhouse
Materials
- Masonry
- Foundation: Concrete Perimeter
- Roof: Tar/Gravel,Shingle
Condition
- Very Good
- New construction: No
- Year built: 1973
Utilities & green energy
- Electric: 100 Amp Service
- Sewer: Public Sewer
- Water: Public
Community & HOA
Community
- Subdivision: Parkwood
HOA
- Has HOA: No
Location
- Region: Philadelphia
- Municipality: PHILADELPHIA
Financial & listing details
- Price per square foot: $250/sqft
- Tax assessed value: $337,100
- Annual tax amount: $4,718
- Date on market: 8/23/2026
- Listing agreement: Exclusive Right To Sell
- Listing terms: Cash,Conventional,FHA,VA Loan
- Inclusions: Washer, Dryer, Kitchen Refrigerator All In "as In" Condition At Time Of Settlement.
- Exclusions: Refrigerator In Laundry Room
- Ownership: Fee Simple
Estimated market value
$327,400
$304,000 - $347,000
$2,212/mo
Price history
| Date | Event | Price |
|---|---|---|
| 4/14/2021 | Sold | $240,000$176/sqft |
Source: Public Record Report a problem | ||
Public tax history
| Year | Property taxes | Tax assessment |
|---|---|---|
| 2025 | $4,405 +24% | $314,700 +24% |
| 2024 | $3,551 | $253,700 |
| 2023 | $3,551 +20.1% | $253,700 |
| 2022 | $2,958 | -- |
| 2021 | $2,958 +6.2% | -- |
| 2018 | $2,786 +25.2% | -- |
| 2017 | $2,226 +1.4% | -- |
| 2016 | $2,195 | -- |
| 2015 | $2,195 | -- |
| 2014 | $2,195 +4.5% | $186,800 +732.7% |
| 2012 | $2,101 | $22,432 |
| 2011 | -- | $22,432 |
| 2010 | -- | $22,432 |
| 2009 | -- | $22,432 |
| 2008 | -- | $22,432 |
| 2007 | -- | $22,432 +7.5% |
| 2006 | -- | $20,864 |
| 2005 | -- | $20,864 |
| 2004 | -- | $20,864 +9.9% |
| 2003 | -- | $18,976 +10.2% |
| 2002 | -- | $17,216 |
| 2000 | -- | $17,216 |
| 1999 | -- | $17,216 |
Find assessor info on the county website
Monthly payment
Est. payment
Payment breakdown
Explore the cost of this home by adjusting the details. Changes won't be saved.Climate risks
Neighborhood: Parkwood Manor
Nearby schools
GreatSchools rating
- 7/10Decatur Stephen SchoolGrades: K-8Distance: 0.3 mi
- 3/10Washington George High SchoolGrades: 9-12Distance: 3 mi
Schools provided by the listing agent
- District: Philadelphia City
Source: Bright MLS. This data may not be complete. We recommend contacting the local school district to confirm school assignments for this home.
- $350,9003 bd2 ba1.3k sqft12630 Ramer Rd, Philadelphia, PA 19154Off Market
- $327,0003 bd2 ba1.3k sqft12628 Ramer Rd, Philadelphia, PA 19154Off Market
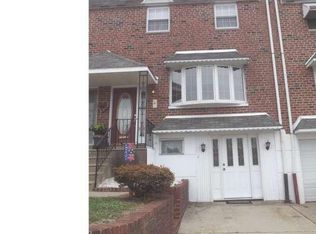
- $--1 bd1 ba750 sqft12634 Ramer Rd FLOOR 2, Philadelphia, PA 19154Off Market
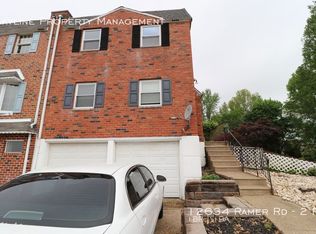
- $--1 bd1 ba850 sqft12634 Ramer Rd #1, Philadelphia, PA 19154Off Market
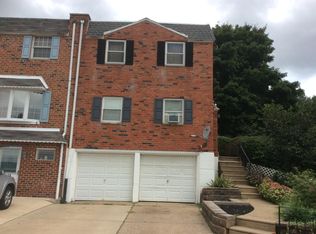
- $313,6001 bd1 ba-- sqft12634 Ramer Rd, Philadelphia, PA 19154Off Market
- $317,9003 bd1 ba1.3k sqft12626 Ramer Rd, Philadelphia, PA 19154Off Market
- $312,6003 bd1 ba1.3k sqft12700 Cabell Rd, Philadelphia, PA 19154Off Market
- $340,6003 bd2 ba1.3k sqft12624 Ramer Rd, Philadelphia, PA 19154Off Market
A local agent can set up tours, give advice and negotiate with sellers.
A local lender can help you make sure your offer is ready when you are.
Similar homes
- $314,9993 bd1 ba1.2k sqft12649 Biscayne Dr, Philadelphia, PA 19154For Sale
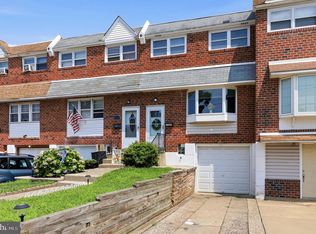
 MLS ID #PAPH2656236, Courtney Dampman, Opus Elite Real Estate. Bright MLS
 - $359,9003 bd2 ba1.5k sqft4401 Deerpath Ln, Philadelphia, PA 19154For Sale
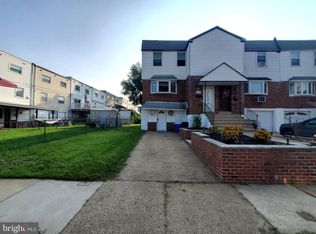 MLS ID #PAPH2645052, Maurice Lista, RE/MAX Access. Bright MLS
 - $339,9002 bd2 ba1.3k sqft3530 Oakhill Rd, Philadelphia, PA 19154For Sale
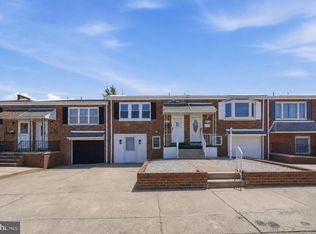 MLS ID #PAPH2659068, Mike Cirillo, Better Homes Realty Group. Bright MLS
 - $360,0003 bd2 ba1.2k sqft4130 Whiting Rd, Philadelphia, PA 19154For Sale
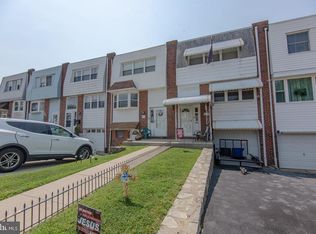 MLS ID #PAPH2658228, Marta Acevedo, KW Empower. Bright MLS
 - $370,0003 bd2 ba1.5k sqft3207 Ancona Rd, Philadelphia, PA 19154For SaleMLS ID #PAPH2655644, James Gale, Realty Mark Cityscape. Bright MLS
- $307,5002 bd2 ba800 sqft3864 Fairdale Rd, Philadelphia, PA 19154For SaleMLS ID #PAPH2659094, Jonathan Mendys, RE/MAX Access. Bright MLS
- $369,9003 bd2 ba1.9k sqft12626 Chilton Rd, Philadelphia, PA 19154For SaleMLS ID #PAPH2654578, Robert Davidson, ROI National Realty Corp. Bright MLS
- $335,0003 bd2 ba1.3k sqft3336 Gurley Rd, Philadelphia, PA 19154For SaleMLS ID #PAPH2626432, Jennifer Langdon, City & Suburban Real Estate. Bright MLS
- $320,0003 bd2 ba1.2k sqft12564 Biscayne Dr, Philadelphia, PA 19154For SaleMLS ID #PAPH2654970, Galina Sergueeva, RE/MAX Centre Realtors. Bright MLS
- $315,0003 bd2 ba1.6k sqft3602 Academy Rd, Philadelphia, PA 19154For SaleMLS ID #PAPH2650422, Anthony Carro, Real of Pennsylvania. Bright MLS
- $329,9003 bd2 ba1k sqft10960 Templeton Dr, Philadelphia, PA 19154For SaleMLS ID #PAPH2658612, John Walsh, RE/MAX Realty Services-Bensalem. Bright MLS
- $325,0003 bd3 ba1.3k sqft12323 Dunks Ferry Rd, Philadelphia, PA 19154For SaleMLS ID #PAPH2645470, John Griffin, Keller Williams Real Estate-Langhorne. Bright MLS
- $415,0003 bd2 ba1.3k sqft3530 Teton Rd, Philadelphia, PA 19154For SaleMLS ID #PAPH2656152, Theresa O'Brien, Springer Realty Group. Bright MLS
- $329,9003 bd2 ba1.3k sqft3130 Morning Glory Rd, Philadelphia, PA 19154For SaleMLS ID #PAPH2592050, Dilya Kasymova, Premier Realty One, Inc.. Bright MLS
- $329,9003 bd2 ba1.3k sqft3622 Genesee Dr, Philadelphia, PA 19154For SaleMLS ID #PAPH2614040, Patricia Burke, Real/Pro Real Estate LLC. Bright MLS
- $334,9003 bd2 ba1.6k sqft3621 Newberry Rd, Philadelphia, PA 19154For SaleMLS ID #PAPH2647230, Pat Spitzer, Weichert Realtors. Bright MLS
- $310,0003 bd3 ba1.5k sqft12032 Farwell Rd, Philadelphia, PA 19154For SaleMLS ID #PAPH2655450, Michele Stewart, Century 21 Advantage Gold-Lower Bucks. Bright MLS
- $354,9003 bd2 ba1.3k sqft12307 Dunks Ferry Rd, Philadelphia, PA 19154For SaleMLS ID #PAPH2609690, Christine Pieczynski, Opus Elite Real Estate. Bright MLS
- $--3 bd2 ba1.3k sqft3223 Belgreen Rd, Philadelphia, PA 19154AuctionAuction.com 2
- $329,9003 bd2 ba1.4k sqft10916 Modena Pl, Philadelphia, PA 19154For SaleMLS ID #PAPH2652152, Alexander Shulzhenko, Compass RE. Bright MLS
