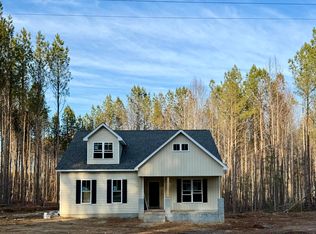
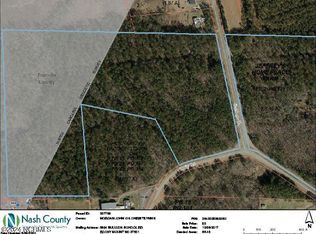
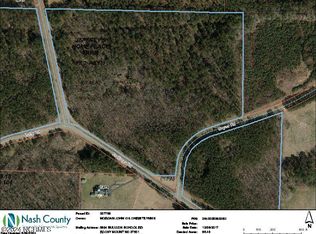
Move in by Christmas! New construction on 1.24 acres backing to mature woods with NO HOA. This split-bedroom ranch with bonus room and walk-in attic features site-finished hardwoods, custom trim and quality finishes throughout. Wainscoted dining room. The kitchen has quartz counters, a large island with a workstation sink, soft-close dovetail drawers, under-cabinet lighting, a trash pull-out and a pantry with a hidden tech hub. Living room with a linear electric fireplace and wood mantel opens to a covered rear deck overlooking the private backyard. The primary suite has a designer accent wall, a barn door, a double vanity, a tiled walk-in shower with bench and a walk-in closet. Upstairs you'll find a bonus room, a full bath and a huge floored walk-in storage area ready to finish. Drop zone with bench and cubbies, stair tread lighting, cedar shutters and posts, and a 2-car garage.
New construction
$450,000
10594 Stallings Road, Spring Hope, NC 27882
3beds
2,133sqft
Single Family Residence
Built in 2026
1.16 Acres Lot
$-- Zestimate®
$211/sqft
$-- HOA
What's special
Bonus roomCustom trimSplit-bedroom ranchCedar shutters and postsQuality finishes throughoutTrash pull-outWalk-in attic
- 2 days
- 16
- 5
Zillow last checked:
Listing updated:
Listed by:
Wendy Ann Dyer 919-593-8889,
DRT Realty LLC
Source: Hive MLS,MLS#: 100616172 Originating MLS: Rocky Mount Area Association of Realtors
Facts & features
Interior
Bedrooms & bathrooms
- Bedrooms: 3
- Bathrooms: 3
- Full bathrooms: 3
Rooms
- Room types: Master Bedroom, Bedroom 2, Bedroom 3, Dining Room, Bonus Room, Laundry, Living Room
Primary bedroom
- Level: Main
- Dimensions: 13 x 15
Bedroom 2
- Level: Main
- Dimensions: 12 x 10
Bedroom 3
- Level: Main
- Dimensions: 11 x 11
Bonus room
- Level: Second
- Dimensions: 21 x 14
Dining room
- Level: Main
- Dimensions: 14 x 10
Kitchen
- Level: Main
- Dimensions: 16 x 9
Laundry
- Level: Main
- Dimensions: 11 x 7
Living room
- Level: Main
- Dimensions: 16 x 16
Heating
- Heat Pump, Electric, Forced Air
Cooling
- Central Air, Heat Pump
Appliances
- Included: Built-In Microwave, Dishwasher, Electric Range
- Laundry: Dryer Hookup, Washer Hookup, Laundry Room
Features
- Walk-in Closet(s), Entrance Foyer, Ceiling Fan(s), Pantry, Walk-in Shower, Walk-In Closet(s)
- Flooring: Carpet, Tile, Hardwood
- Basement: None
- Attic: Walk-In
- Has fireplace: Yes
Interior area
- Total structure area: 2,133
- Total interior livable area: 2,133 sqft
Property
Parking
- Total spaces: 2
- Parking features: Garage Faces Front, Attached, Concrete, Garage Door Opener
- Attached garage spaces: 2
Features
- Levels: One and One Half
- Patio & porch: Covered, Deck, Front Porch
- Exterior features: None
- Fencing: None
- View description: None
- Frontage type: See Remarks
Lot
- Size: 1.16 Acres
- Dimensions: 109 x 463
Details
- Parcel number: 359021
- Zoning: G-Gross
- Special conditions: Standard
Construction
Type & style
- Home type: SingleFamily
- Property subtype: Single Family Residence
Materials
- Shake Siding, Vinyl Siding, Wood Frame
- Foundation: Block, Crawl Space
- Roof: Architectural Shingle
Condition
- New Construction,Under Construction
- New construction: Yes
- Year built: 2026
Utilities & green energy
- Sewer: Septic Tank
- Water: Well, Private
- Utilities for property: Cable Available
Community & HOA
Community
- Subdivision: Not In Subdivision
HOA
- Has HOA: No
Location
- Region: Spring Hope
Financial & listing details
- Price per square foot: $211/sqft
- Annual tax amount: $365
- Date on market: 11/12/2026
- Cumulative days on market: 2 days
- Listing agreement: Exclusive Right To Sell
- Listing terms: Cash,Conventional,FHA,USDA Loan,VA Loan
Estimated market value
Not available
Estimated sales range
Not available
Not available
Price history
| Date | Event | Price |
|---|---|---|
| 11/12/2026 | Listed for sale | $450,000$211/sqft |
Source:  Hive MLS #100616172 Report a problem | ||
Public tax history
Tax history is unavailable.
Monthly payment
Est. payment
Payment breakdown
Explore the cost of this home by adjusting the details. Changes won't be saved.Climate risks
Neighborhood: 27882
Nearby schools
Schools provided by the listing agent
- Elementary: Spring Hope
- Middle: Southern Nash
- High: Southern Nash
Source: Hive MLS. This data may not be complete. We recommend contacting the local school district to confirm school assignments for this home.
Similar homes
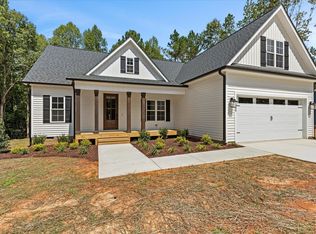
- $425,0003 bd3 ba2.1k sqft2000 Hayes Rd, Spring Hope, NC 27882New Construction
 MLS ID #10201895, Katie Paugh. Doorify MLS
- $424,9004 bd4 ba2.3k sqft1978 Hayes Road, Spring Hope, NC 27882New Construction
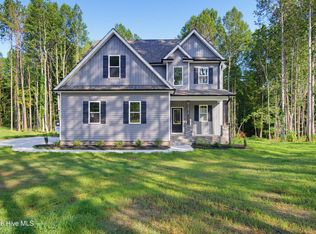
 MLS ID #100577343, Sharon Baldwin, Sunflower Realty, LLC. Hive MLS
- $399,9003 bd3 ba2k sqft10440 Stallings Road, Spring Hope, NC 27882New Construction
 MLS ID #100573368, Sharon Baldwin, Sunflower Realty, LLC. Hive MLS
- $395,0003 bd3 ba2.3k sqft422 Shawnee Dr, Louisburg, NC 27549For Sale
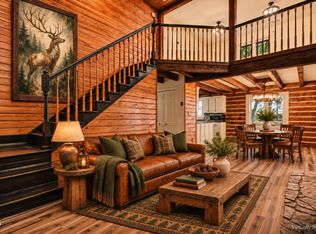 MLS ID #10202928, Marinus C Leach. Doorify MLS
- $455,0004 bd3 ba2.2k sqft2425 Peachtree Hills Rd, Spring Hope, NC 27882New ConstructionMLS ID #10199407, Liliana Canales. Doorify MLS
- $441,9003 bd3 ba2.1k sqft8601 Savage Rd, Spring Hope, NC 27882New ConstructionMLS ID #10189620, Greg Dyer. Doorify MLS
- $475,0004 bd2 ba2.5k sqft110 Circle Dr, Spring Hope, NC 27882For SaleMLS ID #10190733, Alden Lawrence. Doorify MLS
- $454,9003 bd3 ba2.1k sqft1554 S Big Woods Road, Spring Hope, NC 27882New ConstructionMLS ID #100573793, Jackie Robertson, Jackie Robertson Team, Inc.. Hive MLS
- $449,9003 bd3 ba2k sqft1600 S Big Woods Road, Spring Hope, NC 27882New ConstructionMLS ID #100573809, Jackie Robertson, Jackie Robertson Team, Inc.. Hive MLS
- $435,0003 bd2 ba1.7k sqft8577 Savage Rd, Spring Hope, NC 27882New ConstructionMLS ID #10196153, Greg Dyer. Doorify MLS
- $384,9003 bd2 ba2.1k sqft1556 Shortleaf Trl, Spring Hope, NC 27882New ConstructionMLS ID #10199095, Rebecca Hanna. Doorify MLS
- $379,0003 bd2 ba2.1k sqft1420 Scarlet Oak Rd, Spring Hope, NC 27882New ConstructionMLS ID #10199093, Rebecca Hanna. Doorify MLS
- $379,0003 bd2 ba2.2k sqft1363 Scarlet Oak Rd, Spring Hope, NC 27882New ConstructionMLS ID #10199092, Rebecca Hanna. Doorify MLS
- $586,0004 bd4 ba2.6k sqft5 S Big Woods Rd, Spring Hope, NC 27882New ConstructionMLS ID #10202451, Kyle Creech Boyette. Doorify MLS
- $425,0003 bd2 ba1.5k sqft2301 Peachtree Hills Rd, Spring Hope, NC 27882New ConstructionMLS ID #10196149, Greg Dyer. Doorify MLS
- $420,0004 bd3 ba2.2k sqft25 Sunrise Court, Spring Hope, NC 27882For SaleMLS ID #100592318, CLARENCE WHITLEY, Whitley Realty Team LLC. Hive MLS
- $575,0004 bd3 ba2.4k sqft8 S Big Woods Rd, Spring Hope, NC 27882New ConstructionMLS ID #10202355, Kyle Creech Boyette. Doorify MLS
- $409,0003 bd2 ba2.1k sqft1575 S Big Woods Road, Spring Hope, NC 27882New ConstructionMLS ID #100599178, Jackie Robertson, Jackie Robertson Team, Inc.. Hive MLS
- $330,9993 bd3 ba1.6k sqft1175 Scarlet Oak Rd, Spring Hope, NC 27882New ConstructionMLS ID #10199147, Rebecca Hanna. Doorify MLS
- $447,0003 bd2 ba1.5k sqft127 Sacred Fire Rd, Louisburg, NC 27549For SaleMLS ID #10187167, Terrie Siebert. Doorify MLS
