CONNECT TO NATURE in this one-owner home tucked away among 17 acres of beautiful, mature hardwoods and rolling hills in NE Benzie County. If peace and privacy are on your wish list, look no further. This modest cape cod home is comfortably sized with a practical floorplan and features a new furnace, smart thermostat, and water heater. Walkout lower level is clean and dry and offers potential as workshop or additional finished living space (plumbed for bathroom). Conveniently located near the quaint Village of Lake Ann and a short drive to Sleeping Bear Dunes and Traverse City, this lovely home defines "up-north" living and is STR-friendly.
For sale
$449,900
17806 Sweet Lake Rd N, Lake Ann, MI 49650
2beds
1,406sqft
Single Family Residence
Built in 1993
17.3 Acres Lot
$466,200 Zestimate®
$320/sqft
$-- HOA
What's special
Walkout lower levelSmart thermostatWater heaterNew furnace
- 2 days |
- 641 |
- 61 |
Zillow last checked:
Listing updated:
Listed by:
Andrea Galloup 231-929-7900,
Century 21 Northland 231-929-7900
Source: NGLRMLS,MLS#: 1949248
Facts & features
Interior
Bedrooms & bathrooms
- Bedrooms: 2
- Bathrooms: 2
- Full bathrooms: 1
- 3/4 bathrooms: 1
- Main level bathrooms: 1
- Main level bedrooms: 1
Primary bedroom
- Level: Main
- Area: 97.93
- Dimensions: 12.09 x 8.1
Bedroom 2
- Level: Upper
- Area: 233.46
- Dimensions: 21.07 x 11.08
Primary bathroom
- Features: None
Dining room
- Level: Main
- Area: 71.68
- Dimensions: 10.11 x 7.09
Family room
- Level: Upper
- Area: 212.71
- Dimensions: 21.06 x 10.1
Kitchen
- Level: Main
- Area: 132.99
- Dimensions: 12.09 x 11
Living room
- Level: Main
- Area: 267.5
- Dimensions: 19.08 x 14.02
Heating
- Forced Air, Propane, ENERGY STAR Qualified Equipment
Cooling
- Central Air
Appliances
- Included: Refrigerator, Oven/Range, Microwave, Washer, Dryer, Exhaust Fan
- Laundry: Main Level
Features
- Entrance Foyer, Walk-In Closet(s), Drywall, Ceiling Fan(s), Cable TV, High Speed Internet
- Flooring: Carpet, Vinyl
- Windows: Drapes
- Basement: Full,Walk-Out Access,Egress Windows,Bath/Stubbed,Unfinished
- Has fireplace: No
- Fireplace features: None
Interior area
- Total structure area: 1,406
- Total interior livable area: 1,406 sqft
- Finished area above ground: 1,406
- Finished area below ground: 0
Property
Parking
- Total spaces: 2
- Parking features: Detached, Garage Door Opener, Concrete Floors, Gravel, Dirt
- Garage spaces: 2
Accessibility
- Accessibility features: None
Features
- Levels: One and One Half
- Stories: 1
- Patio & porch: Deck, Covered
- Exterior features: Sidewalk
- Has view: Yes
- View description: Countryside View
- Waterfront features: None
Lot
- Size: 17.3 Acres
- Features: Wooded-Hardwoods, Wooded, Rolling Slope, Sloped, Steep Slope, Metes and Bounds
Details
- Additional structures: Shed(s)
- Parcel number: 0100900130
- Zoning description: Residential
- Wooded area: 95
Construction
Type & style
- Home type: SingleFamily
- Architectural style: Cape Cod
- Property subtype: Single Family Residence
Materials
- Frame, Vinyl Siding
- Foundation: Block
- Roof: Asphalt
Condition
- New construction: No
- Year built: 1993
Utilities & green energy
- Sewer: Private Sewer
- Water: Private
Community & HOA
Community
- Features: None
- Subdivision: metes and bounds
HOA
- Services included: None
Location
- Region: Lake Ann
Financial & listing details
- Price per square foot: $320/sqft
- Tax assessed value: $80,911
- Annual tax amount: $1,789
- Price range: $449.9K - $449.9K
- Date on market: 8/13/2026
- Listing agreement: Exclusive Right Sell
- Listing terms: Conventional,Cash
- Ownership type: Private Owner
- Road surface type: Gravel
Estimated market value
$466,200
$368,000 - $564,000
$3,343/mo
Price history
| Date | Event | Price |
|---|---|---|
| 8/13/2026 | Listed for sale | $449,900$320/sqft |
Source:  NGLRMLS #1949248 Report a problem NGLRMLS #1949248 Report a problem | ||
Public tax history
| Year | Property taxes | Tax assessment |
|---|---|---|
| 2025 | $1,789 +4.3% | $191,700 +7.2% |
| 2024 | $1,715 +1.9% | $178,800 +0.2% |
| 2023 | $1,683 | $178,500 +34.4% |
| 2022 | -- | $132,800 +8.9% |
| 2021 | -- | $122,000 +8.3% |
| 2020 | -- | $112,700 +8.5% |
| 2019 | -- | $103,900 +2.2% |
| 2018 | -- | $101,700 +4% |
| 2017 | -- | $97,800 |
| 2016 | -- | $97,800 +73% |
| 2011 | -- | $56,540 -38.4% |
| 2010 | -- | $91,800 |
Find assessor info on the county website
Monthly payment
Est. payment
Payment breakdown
Explore the cost of this home by adjusting the details. Changes won't be saved.Climate risks
Neighborhood: 49650
Nearby schools
GreatSchools rating
- 7/10Lake Ann Elementary SchoolGrades: PK-5Distance: 5.7 mi
- 5/10Benzie Central Middle SchoolGrades: 6-8Distance: 12.9 mi
- 6/10Benzie Central Sr. High SchoolGrades: 9-12Distance: 12.9 mi
Schools provided by the listing agent
- District: Benzie County Central Schools
Source: NGLRMLS. This data may not be complete. We recommend contacting the local school district to confirm school assignments for this home.
- $374,700-- bd-- ba-- sqft17908 Sweet Lake Rd N, Lake Ann, MI 49650Off Market
- $158,60011 acresN Sweet Lake Rd, Lake ann, MI 49650Off Market
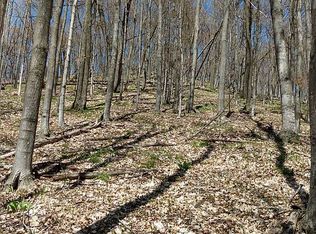
- $464,600-- bd-- ba-- sqft17703 Sweet Lake Rd N, Lake Ann, MI 49650Off Market
- $563,0004 bd3 ba2.1k sqft17899 Sweet Lake Rd N, Lake Ann, MI 49650Off Market
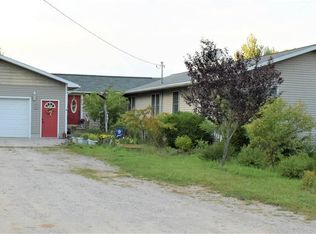
- $295,400-- bd-- ba-- sqft17950 Sweet Lake Rd N, Lake Ann, MI 49650Off Market
- $200,000-- bd-- ba-- sqft17690 Sweet Lake Rd N, Lake Ann, MI 49650Off Market
- $697,200-- bd-- ba-- sqft17720 Sweet Lake Rd N, Lake Ann, MI 49650Off Market
- $197,600-- bd-- ba-- sqft8750 Stevens Lake Rd, Lake Ann, MI 49650Off Market
A local agent can set up tours, give advice and negotiate with sellers.
A local lender can help you make sure your offer is ready when you are.
Similar homes
- $530,0003 bd2 ba1.7k sqft9651 N Reynolds Rd, Traverse City, MI 49684For Sale
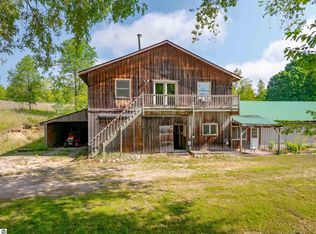 MLS ID #1949132, Leanne Deeren. NGLRMLS
 - $349,9002 bd2 ba1.5k sqft8514 Bent Pine Dr, Lake Ann, MI 49650For Sale
 MLS ID #1948576, Stephen Parafin. NGLRMLS
 - $475,0002 bd2 ba1.1k sqft2881 E Aspen Dr, Cedar, MI 49621For Sale
 MLS ID #1947792, Barton Ford. NGLRMLS
 - $455,9003 bd2 ba1.6k sqft10741 N Long Lake Rd, Traverse City, MI 49685For Sale
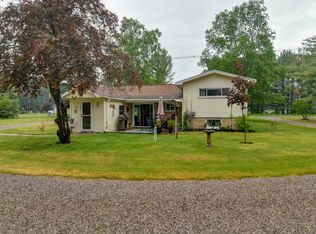 MLS ID #1946359, Rob Gray. NGLRMLS
 - $444,9003 bd2 ba1.5k sqft2591 Tonawanda Rd, Grawn, MI 49637For Sale
 MLS ID #26042101, Thomas A Rumble, EXP Realty LLC. MichRIC
 - $475,0003 bd2 ba1.8k sqft5994 Marilyn Ct, Traverse City, MI 49685For SaleMLS ID #1949209, Jonathan Oltersdorf. NGLRMLS
- $475,0004 bd2 ba1.6k sqft13237 Honor Hwy, Beulah, MI 49617For SaleMLS ID #1948719, Brooke Sowa. NGLRMLS
- $454,9004 bd4 ba1.9k sqft13179 S Martin Ln, Empire, MI 49630For SaleMLS ID #1946670, Jack Lane. NGLRMLS
- $379,0003 bd2 ba1.1k sqft8522 S Olivia Dr, Maple City, MI 49664For SaleMLS ID #1949340, Matthew Dakoske. NGLRMLS
- $400,0003 bd2 ba1.6k sqft17536 Honor Hwy, Interlochen, MI 49643For SaleMLS ID #1945328, Jessica Roth. NGLRMLS
- $429,6502 bd1 ba1.1k sqft19603 Cinder Rd, Interlochen, MI 49643For SaleMLS ID #1947659, Jon Zickert. NGLRMLS
- $525,0003 bd1 ba1.5k sqft5885 Cedar Valley Rd, Traverse City, MI 49684For SaleMLS ID #1947125, Emily Wenger. NGLRMLS
- $349,0003 bd2 ba1.2k sqft3480 E Long Lake Rd, Traverse City, MI 49685For SaleMLS ID #1949145, Jennifer Sterling. NGLRMLS
- $324,9003 bd2 ba1.4k sqft4591 Bridlewood Dr, Traverse City, MI 49685For SaleMLS ID #1949215, Weston Buchan. NGLRMLS
- $325,0002 bd1 ba960 sqft6296 N Reynolds Rd, Lake Ann, MI 49650For SaleMLS ID #1945642, Butch Adkins. NGLRMLS
- $499,0003 bd2 ba1.7k sqftOff Of Reynolds Rd, Lake Ann, MI 49650For SaleMLS ID #1946070, Joshua Haselton. NGLRMLS
- $547,5003 bd2 ba1.7k sqft8616 Cedar Run Rd, Traverse City, MI 49684For SaleMLS ID #1949040, Mark Hagan. NGLRMLS
- $499,9003 bd2 ba1.5k sqft4893 S Betsie River Rd, Interlochen, MI 49643For SaleMLS ID #1948915, Daryl Martin. NGLRMLS
- $449,0003 bd2 ba1.5k sqft9477 S Cedar Rd, Cedar, MI 49621For SaleMLS ID #1945302, Jeremy Fenske. NGLRMLS
- $399,9003 bd2 ba1.2k sqft335 S South Long Lake Rd, Traverse City, MI 49685For SaleMLS ID #1948433, Nick Rogers. NGLRMLS
