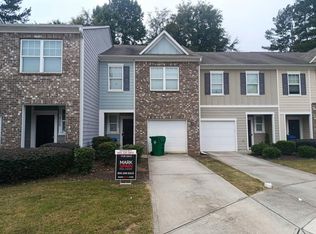
PRICED TO SELL WITH A BRAND-NEW ROOF (INSTALLED JAN 2026)!! Welcome home to 1069 N. Village Drive! Offering turnkey, low-maintenance living directly along the Memorial Drive corridor, this charming fee-simple townhome in this desirable community features nearly 1,800 sq ft of light-filled, versatile space inside the Perimeter-just minutes from I-285, Avondale Estates, Downtown Decatur, Dekalb Farmers Market, and the city of Atlanta. Step inside to warm wood-look flooring and an expansive open-concept main level featuring a cozy gas fireplace, dedicated dining area, and a main-level half bath. The kitchen boasts a breakfast bar island, solid cabinetry, and stainless steel appliances-perfect for everyday meals or hosting family. Upstairs, discover a spacious primary suite featuring tray ceilings, a generous walk-in closet, and an ensuite bath complete with a double vanity and separate soaking tub. Two secondary bedrooms share a full hall bath-ideal for family, guests, or a dedicated home office. The laundry room is conveniently located on the upper level alongside the bedrooms for maximum ease. Complete with an attached 1-car garage and a private, fully fenced back patio space ideal for pets or outdoor relaxation. Low HOA fees make this an unbeatable value inside DeKalb County! Conveniently located near local dining, parks, and major commuter routes. (Note: Select photos feature prior staging to demonstrate space layout potential).
Active
$274,900
1069 N Village Dr, Decatur, GA 30032
3beds
1,786sqft
Townhouse
Built in 2006
871 Square Feet Lot
$270,600 Zestimate®
$154/sqft
$130/mo HOA
What's special
Cozy gas fireplaceSpacious primary suiteBrand-new roofStainless steel appliancesDedicated dining areaGenerous walk-in closetWarm wood-look flooring
- 2 days
- 196
- 19
Zillow last checked:
Listing updated:
Listed by:
Jasmine Lane jlane@lovelanerealty.com,
Atlanta Communities
Source: GAMLS,MLS#: 10875289
Facts & features
Interior
Bedrooms & bathrooms
- Bedrooms: 3
- Bathrooms: 3
- Full bathrooms: 2
- 1/2 bathrooms: 1
Rooms
- Room types: Laundry, Family Room
Kitchen
- Features: Pantry
Heating
- Other
Cooling
- Central Air, Ceiling Fan(s)
Appliances
- Included: Dishwasher, Dryer, Gas Water Heater, Ice Maker, Microwave, Refrigerator, Stainless Steel Appliance(s), Washer
- Laundry: Laundry Closet, In Hall, Upper Level
Features
- Double Vanity, Tray Ceiling(s)
- Flooring: Hardwood, Tile
- Windows: Double Pane Windows, Window Treatments
- Basement: None
- Number of fireplaces: 1
- Fireplace features: Family Room
- Common walls with other units/homes: No One Above,No One Below,2+ Common Walls
Interior area
- Total structure area: 1,786
- Total interior livable area: 1,786 sqft
- Finished area above ground: 1,786
- Finished area below ground: 0
Property
Parking
- Total spaces: 2
- Parking features: Garage, Attached
- Has attached garage: Yes
Accessibility
- Accessibility features: Accessible Entrance
Features
- Levels: Two
- Stories: 2
- Patio & porch: Patio
- Fencing: Back Yard,Fenced,Privacy,Wood
- Has view: Yes
- View description: City
Lot
- Size: 871 Square Feet
- Features: None
Details
- Parcel number: 15 218 15 011
- Special conditions: Agent/Seller Relationship
- Other equipment: Satellite Dish
Construction
Type & style
- Home type: Townhouse
- Architectural style: Craftsman
- Property subtype: Townhouse
- Attached to another structure: Yes
Materials
- Stone
- Roof: Composition
Condition
- Resale
- New construction: No
- Year built: 2006
Utilities & green energy
- Sewer: Public Sewer
- Water: Public
- Utilities for property: Cable Available, Electricity Available, Natural Gas Available, Sewer Available, Water Available
Green energy
- Energy efficient items: Roof
Community & HOA
Community
- Features: None
- Security: Carbon Monoxide Detector(s), Fire Sprinkler System, Smoke Detector(s)
- Subdivision: NORTH VILLAGE PHASES 3
HOA
- Has HOA: Yes
- Services included: Trash, Maintenance Grounds, Pest Control, Sewer, Water
- HOA fee: $1,560 annually
Location
- Region: Decatur
Financial & listing details
- Price per square foot: $154/sqft
- Tax assessed value: $280,600
- Annual tax amount: $5,328
- Date on market: 10/19/2026
- Listing agreement: Exclusive Agency
- Listing terms: Cash,Conventional,FHA,VA Loan
- Electric utility on property: Yes
Estimated market value
$270,600
$257,000 - $284,000
$2,337/mo
Price history
| Date | Event | Price |
|---|---|---|
| 10/19/2026 | Listed for sale | $274,900+18.2%$154/sqft |
Source:  GAMLS #10875289 Report a problem | ||
| 5/24/2021 | Sold | $232,500+51%$130/sqft |
Source: Public Record Report a problem | ||
| 7/31/2017 | Sold | $154,000-3.7%$86/sqft |
Source:  FMLS GA #5830530 Report a problem | ||
| 7/6/2017 | Pending sale | $159,900$90/sqft |
Source: Mark Spain Real Estate #5830530 Report a problem | ||
| 6/19/2017 | Price change | $159,900-5.9%$90/sqft |
Source: Mark Spain Real Estate #5830530 Report a problem | ||
| 6/6/2017 | Price change | $169,900-5.6%$95/sqft |
Source: Mark Spain Real Estate #5830530 Report a problem | ||
| 5/2/2017 | Listed for sale | $179,900$101/sqft |
Source: Mark Spain Real Estate #5830530 Report a problem | ||
| 4/27/2017 | Pending sale | $179,900$101/sqft |
Source: Mark Spain Real Estate #5830530 Report a problem | ||
| 4/7/2017 | Listed for sale | $179,900+138.8%$101/sqft |
Source: Mark Spain Real Estate #5830530 Report a problem | ||
| 8/23/2012 | Sold | $75,350+0.5%$42/sqft |
Source: Public Record Report a problem | ||
| 5/16/2012 | Listed for sale | $75,000-56.2%$42/sqft |
Source: foreclosure.com Report a problem | ||
| 6/3/2008 | Sold | $171,100$96/sqft |
Source: Public Record Report a problem | ||
Public tax history
| Year | Property taxes | Tax assessment |
|---|---|---|
| 2025 | $5,328 -5.3% | $112,240 -5.8% |
| 2024 | $5,627 +1.7% | $119,120 +0.9% |
| 2023 | $5,532 +25.9% | $118,080 +27% |
| 2022 | $4,395 +72.3% | $93,000 +11.1% |
| 2021 | $2,551 -0.2% | $83,720 |
| 2020 | $2,556 +13.2% | $83,720 +16.6% |
| 2019 | $2,259 +12.2% | $71,800 +16.6% |
| 2018 | $2,012 +13.3% | $61,600 -0.5% |
| 2017 | $1,776 +13.2% | $61,920 +14.5% |
| 2016 | $1,568 | $54,080 +35.3% |
| 2014 | $1,568 | $39,960 +32.6% |
| 2013 | -- | $30,132 -14% |
| 2012 | -- | $35,040 -47.2% |
| 2011 | -- | $66,320 |
| 2010 | $2,972 | $66,320 |
| 2009 | $2,972 +1.8% | $66,320 |
| 2008 | $2,919 | $66,320 |
Find assessor info on the county website
Monthly payment
Est. payment
Payment breakdown
Explore the cost of this home by adjusting the details. Changes won't be saved.Climate risks
Neighborhood: Belvedere Park
Nearby schools
Schools provided by the listing agent
- Elementary: Peachcrest
- Middle: Mary Mcleod Bethune
- High: Towers
Source: GAMLS. This data may not be complete. We recommend contacting the local school district to confirm school assignments for this home.
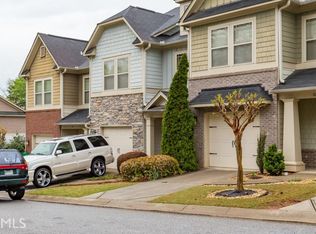
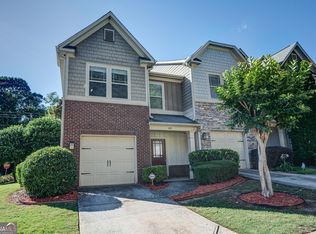

Similar homes
- $250,0003 bd4 ba1.7k sqft3034 Lauren Parc Rd, Decatur, GA 30032Active Under Contract
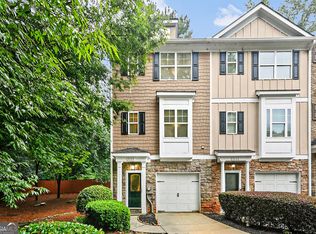
 MLS ID #10820704, Raphael Kirby, Keller Williams West Atlanta. GAMLS
- $310,0003 bd2 ba1.4k sqft2265 Starline Dr, Decatur, GA 30032Active
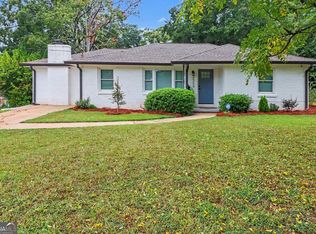 MLS ID #10869240, Casey Dellinger, Bolst. GAMLS
- $--3 bd3 ba1.4k sqft3155 Tarian Way, Decatur, GA 30034Auction
 Auction.com 2
- $265,0003 bd2 ba1.3k sqft810 Tuxworth Cir, Decatur, GA 30033Active
 MLS ID #10824924, Michael Riggan, BHHS Georgia Properties. GAMLS
- $279,9002 bd3 ba1.5k sqft1223 Watson Trl SE, Atlanta, GA 30316ActiveMLS ID #10868924, Johunna Redmond, 14th & Luxe Realty. GAMLS
- $345,0003 bd3 ba2.5k sqft3710 Oregon Trl, Decatur, GA 30032ActiveMLS ID #10847774, Justin Landis, Bolst. GAMLS
- $250,0003 bd3 ba1.6k sqft1962 Dillon Dr, Lithonia, GA 30058ActiveMLS ID #10854498, Mark Spain, Mark Spain Real Estate. GAMLS
- $275,0003 bd3 ba1.7k sqft5137 Madeline Pl, Stone Mountain, GA 30083ActiveMLS ID #10847664, Carla B Thatch, Empress Realty Group. GAMLS
- $399,9004 bd3 ba1.8k sqft3416 Maplehurst Dr, Decatur, GA 30032Active Under ContractMLS ID #10812797, Rochelle Bradford, BHGRE Metro Brokers. GAMLS
- $325,0002 bd3 ba2k sqft1104 Moorestown Cir, Decatur, GA 30033ActiveMLS ID #10848273, Justin Landis, Bolst. GAMLS
- $359,8884 bd4 ba2k sqft3684 Lantern Walk Ln, Scottdale, GA 30079ActiveMLS ID #10826550, Steven T Koleno, Beycome Brokerage Realty LLC. GAMLS
- $260,0004 bd2 ba2.1k sqft3898 Panthersville Rd, Ellenwood, GA 30294ActiveMLS ID #10844607, Mark Spain, Mark Spain Real Estate. GAMLS
- $374,0003 bd3 ba2.3k sqft3330 Forrest Bend Ln, Snellville, GA 30039ActiveMLS ID #10867833, Elaine A Carlton, BHGRE Metro Brokers. GAMLS
- $320,0003 bd3 ba1.9k sqft2662 Stonekey Bnd, Lithonia, GA 30058ActiveMLS ID #10826179, Diana Lohr, Atrium Realty. GAMLS
- $272,0002 bd2 ba1.1k sqft2700 Pine Tree Rd NE Unit 1317, Atlanta, GA 30324ActiveMLS ID #10871792, Lauren Estadt, Bolst. GAMLS
- $270,0004 bd3 ba1.9k sqft5369 Creekview Way, Morrow, GA 30260ActiveMLS ID #10835569, Alicia Henderson, Coldwell Banker Realty. GAMLS
- $269,9003 bd3 ba1.7k sqft6131 Centennial Run, Atlanta, GA 30349ActiveMLS ID #10839709, Derek Whitner, BHGRE Metro Brokers. GAMLS
- $310,0003 bd3 ba1.5k sqft5840 Terremont Cir, Norcross, GA 30093ActiveMLS ID #10823761, Starr Eberhart, Keller Williams Realty Atl. Partners. GAMLS
- $270,0004 bd3 ba2.3k sqft7248 Wheeler Trl, Lithonia, GA 30058ActiveMLS ID #10811983, Tortesheia Singleton, Keller Williams Realty Atl. Partners. GAMLS
- $309,9003 bd4 ba1.6k sqft1472 Liberty Pkwy NW, Atlanta, GA 30318ActiveMLS ID #10826031, Joseph Elkourie, Compass. GAMLS
