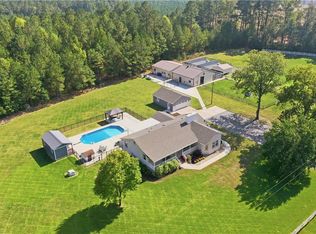
Welcome to your own private oasis! This beautiful brick home offers the perfect blend of country charm, spacious living, and outdoor adventure, all set on an incredible 11.8-acre property. Featuring 4 bedrooms, 2 full bathrooms, 2 half bathrooms, and a separate in-law suite with its own entrance and rooftop deck, this property offers room to spread out, entertain, and enjoy the best of country living. Inside the main home, you'll find an amazing kitchen featuring an oversized eat-in island that serves as the perfect gathering spot for family and friends. The first floor offers a spacious primary bedroom with an ensuite bathroom, an additional bedroom, and a convenient laundry room. Upstairs, you'll discover two generously sized bedrooms, each offering ample storage space tucked into the eaves. A covered breezeway connects the home to the attached garage, adding both charm and functionality. Need extra space for extended family, guests, or potential multigenerational living? The additional in-law suite delivers! Accessible through the second upstairs bedroom via a living area situated above the breezeway, or through its own private entrance, this versatile space features a living room, kitchen, bedroom, half bathroom, and a rooftop deck—offering privacy and independence while keeping everyone close. Step outside and discover everything this remarkable property has to offer! Cool off in the in-ground saltwater swimming pool, enjoy the established garden area ready for your vegetables, or let your four-legged friends roam in the fenced pasture. Additional features include a detached garage, carport, and a concrete driveway leading to an electronic keyed gate and impressive brick columns. For those who love the outdoors, the wooded acreage is ready to explore, with established trails winding through the property and two deer stands already in place. Whether you're an avid hunter, nature enthusiast, or simply looking for room to roam, you'll love having your own private woodland retreat. A new log splitter also conveys, making it easier to enjoy all those acres of natural beauty. With its versatile living spaces, impressive outdoor amenities, and 11.8 acres of privacy, this unique property offers a rare opportunity to embrace the country lifestyle you've been dreaming of. Enjoy the pool, tend your garden, explore the trails, or simply relax and take in the peaceful surroundings. Why join a hunt club when you can hunt right in your own backyard?
For sale
$675,000
735 Daniels Road, Corapeake, NC 27926
4beds
3,097sqft
Single Family Residence
Built in 1988
11.8 Acres Lot
$-- Zestimate®
$218/sqft
$-- HOA
What's special
Detached garageBeautiful brick homeVersatile living spacesConvenient laundry roomIn-ground saltwater swimming poolFenced pastureImpressive outdoor amenities
- 1 day
- 77
- 3
Zillow last checked:
Listing updated:
Listed by:
Shane Noblin 252-722-4740,
eXp Realty
Source: Hive MLS,MLS#: 100611764 Originating MLS: Albemarle Area Association of REALTORS
Facts & features
Interior
Bedrooms & bathrooms
- Bedrooms: 4
- Bathrooms: 4
- Full bathrooms: 2
- 1/2 bathrooms: 2
Rooms
- Room types: Living Room, Bedroom 1, Master Bedroom, Bathroom 1, Bathroom 2, Bedroom 3, Bedroom 4, Bonus Room, Bathroom 3, Other
Primary bedroom
- Level: First
Bedroom 1
- Level: First
Bedroom 3
- Level: Second
Bedroom 4
- Level: Second
Bathroom 1
- Level: First
Bathroom 2
- Level: First
Bathroom 3
- Level: Second
Bonus room
- Level: First
Kitchen
- Level: First
Living room
- Level: First
Other
- Level: Second
Heating
- Wood, Electric, Heat Pump, Wood Stove
Cooling
- Other, Central Air
Appliances
- Included: Washer, Refrigerator, Range, Dryer
- Laundry: Dryer Hookup, Washer Hookup, Laundry Room
Features
- Master Downstairs, Walk-in Closet(s), Mud Room, Apt/Suite, Ceiling Fan(s), Pantry, Walk-In Closet(s)
- Flooring: Carpet, Wood
- Attic: Storage,Floored,Permanent Stairs,Other
- Has fireplace: Yes
Interior area
- Total structure area: 3,097
- Total interior livable area: 3,097 sqft
Property
Parking
- Total spaces: 4
- Parking features: Garage Faces Front, Attached, Detached, Concrete
- Attached garage spaces: 2
- Carport spaces: 2
- Covered spaces: 4
Features
- Levels: One and One Half
- Patio & porch: Porch, Screened, Balcony
- Pool features: In Ground
- Fencing: Full,Wood
- View description: None
- Frontage type: See Remarks
Lot
- Size: 11.8 Acres
- Features: Wooded
Details
- Additional structures: Shed(s)
- Parcel number: 0500011
- Zoning: R-1
- Special conditions: Standard
- Horses can be raised: Yes
- Horse amenities: Pasture
Construction
Type & style
- Home type: SingleFamily
- Property subtype: Single Family Residence
Materials
- Brick Veneer, Wood Frame
- Foundation: Crawl Space
- Roof: Architectural Shingle
Condition
- New construction: No
- Year built: 1988
Utilities & green energy
- Sewer: Septic Tank
- Water: Public
- Utilities for property: Water Connected
Community & HOA
Community
- Subdivision: None
HOA
- Has HOA: No
Location
- Region: Corapeake
Financial & listing details
- Price per square foot: $218/sqft
- Tax assessed value: $370,837
- Annual tax amount: $2,774
- Date on market: 10/22/2026
- Cumulative days on market: 123 days
- Listing agreement: Exclusive Right To Sell
- Listing terms: Assumable,Cash,Conventional,FHA,USDA Loan,VA Loan
Estimated market value
Not available
Estimated sales range
Not available
$2,970/mo
Price history
| Date | Event | Price |
|---|---|---|
| 10/22/2026 | Listed for sale | $675,000-1.5%$218/sqft |
Source:  Hive MLS #100611764 Report a problem | ||
| 10/12/2026 | Listing removed | $685,000$221/sqft |
Source:  REIN Inc. #10640522 Report a problem | ||
| 9/25/2026 | Price change | $685,000-1.2%$221/sqft |
Source: REIN Inc. #10640522 Report a problem | ||
| 8/16/2026 | Price change | $693,500-0.2%$224/sqft |
Source: Hive MLS #100577783 Report a problem | ||
| 7/31/2026 | Listed for sale | $695,000$224/sqft |
Source: Hive MLS #100577783 Report a problem | ||
| 7/15/2026 | Contingent | $695,000$224/sqft |
Source: Hive MLS #100577783 Report a problem | ||
| 6/19/2026 | Listed for sale | $695,000+6.9%$224/sqft |
Source: Hive MLS #100577783 Report a problem | ||
| 8/14/2024 | Sold | $650,000$210/sqft |
Source: Hive MLS #100450283 Report a problem | ||
| 7/13/2024 | Contingent | $650,000$210/sqft |
Source: Hive MLS #100450283 Report a problem | ||
| 6/20/2024 | Listed for sale | $650,000+68.8%$210/sqft |
Source: Hive MLS #100450283 Report a problem | ||
| 3/24/2021 | Listing removed | -- |
Source: Owner Report a problem | ||
| 10/23/2020 | Sold | $385,000-0.9%$124/sqft |
Source: Public Record Report a problem | ||
| 8/30/2020 | Listed for sale | $388,500$125/sqft |
Source: Owner Report a problem | ||
Public tax history
| Year | Property taxes | Tax assessment |
|---|---|---|
| 2025 | $2,775 +4.4% | $370,837 +31.5% |
| 2024 | $2,659 | $281,992 |
| 2023 | $2,659 | $281,992 |
| 2022 | $2,659 +5.6% | $281,992 |
| 2021 | $2,518 | $281,992 |
| 2020 | $2,518 | -- |
| 2019 | $2,518 +14.8% | $281,992 |
| 2018 | $2,193 | $281,992 |
| 2017 | -- | $281,992 -10.7% |
| 2016 | -- | $315,653 |
| 2015 | -- | $315,653 |
| 2014 | -- | $315,653 |
| 2013 | -- | $315,653 |
| 2012 | -- | $315,653 |
| 2011 | -- | $315,653 |
| 2010 | -- | $315,653 |
Find assessor info on the county website
Monthly payment
Est. payment
Payment breakdown
Explore the cost of this home by adjusting the details. Changes won't be saved.Climate risks
Neighborhood: 27926
Nearby schools
Schools provided by the listing agent
- Elementary: TS Cooper Elementary
- Middle: Central Middle
- High: Gates County High
Source: Hive MLS. This data may not be complete. We recommend contacting the local school district to confirm school assignments for this home.
Similar homes
- $799,0003 bd2 ba2.2k sqft2443 Freeman Mill Rd, Suffolk, VA 23438For Sale
 MLS ID #10658431, Michael Amory. REIN Inc.
- $350,0003 bd2 ba1.7k sqft20 Corapeake Rd, Corapeake, NC 27926For Sale
 MLS ID #10631682, Wendy Carbaugh. REIN Inc.
- $635,0003 bd2 ba1.6k sqft4701 Gates Run Rd, Suffolk, VA 23438For Sale
 MLS ID #10655416, Tiffany Gelzinis. REIN Inc.
- $675,0004 bd4 ba2.6k sqft3954 Vicksburg Rd, Suffolk, VA 23438For Sale
 MLS ID #10652749, Jason Dunaway. REIN Inc.
