This rarely available extraordinary new construction is a fully loaded masterpiece situated on a one acre lot (yes one acre!) with 5,200 square feet on the top two levels, plus an additional 700 square-foot 2.5 car monster garage, plus 1,100 square feet in the fully finished basement for a total of approximately 7,000SF of usable space! With years of experience in building luxury homes that include thoughtful and practical upgrades that can't be found anywhere else, this home is being built by one of Long Island's premier builders -- Keith Olsen of Home Solutions -- getting ready to deliver another proud, fully loaded home.
Pictures are AI Generated Renderings. Very experienced builder with resume of many different homes and styles. Home is currently sided, roofed, and interior is framed. The builder moves fast but still time to customize!
The exterior features include a new driveway lined with Belgian block, pavered walkways in various places, stone facade around front door and garage, Black Andersen 400 series windows, and a gigantic single garage door with a "see-it-to-believe-it" ceiling height to maximize use. A thoughtfully designed landscaping package completes the setting with new trees, shrubbery, sod, fencing, boulders, a multi-zone sprinkler system, and a huge modern inground pool surrounded by pavers and hugged by a beautiful outdoor pavilion! The home also includes a lighted sports court painted and striped for pickleball and basketball!!
Step inside to a dramatic double-story foyer that sets the tone for the home’s impressive interior. The sheer magnitude of the size of the home hits you when you first enter. Soaring 10’ ceilings on first floor give this home a mansion like feel and subtle openings to the various rooms make you appreciate its size and unqiue layout. Wide-plank wood floors flow throughout, accented by glass and black metal railings, crown moldings, coffered ceilings, and extensive custom trim-work. No expense spared with the moldings on this one!! Decked to the nines!!
The first floor features a study that can be converted to a bedroom on the first floor if needed in the future, a generously sized living room that leads into a sitting room that leads into the open den and kitchen areas. There is also a full bath on the first floor, and direct entry into the 2.5 car garage. The kitchen island is not your basic island. It is a gigantic centerpiece with waterfall quartz edges, LED lighting, tons of storage and room for hosting your guests. Professional-grade appliances include a 48” chef’s range, drawer microwave, side-by-side 30” refrigerator and 30” freezer, and a hidden walk-in pantry with custom shelving. This kitchen is both a showpiece and a chef’s dream.
The second floor has 4-5 bedrooms and 3 baths in total. The laundry room is also located on the second floor. The impressive master suite has a walk in closet and en suite bath and beautiful design features. There is also a unique bounce room that can be converted to an additional bedroom in future. The bounce room has glass railings on one side overlooking the main entry foyer - it’s spectacular!
The basement just keeps adding to the home with a fully finished product that includes an outside entrance, an egress window, a game room and private home theatre!! The finished basement is designed for both relaxation and entertainment.
Behind the beauty, the home is built with efficiency and comfort in mind. Spray foam insulation, including a “hot roof” system, provides outstanding energy performance. The hydronic heating and central air system features a hospital-grade HEPA MERV-13 filter for cleaner air. A high efficiency modulating boiler and Turbo Max hot water heater, along with a recirculation line, ensure reliability and comfort throughout the home. With thoughtful design, high-end finishes, modern systems, and an unmatched blend of elegance and comfort, this home truly has it all!
For sale
$2,699,000
107 Caramel Road, Commack, NY 11725
4beds
6,300sqft
Single Family Residence, Residential
Built in 2026
1 Acres Lot
$-- Zestimate®
$428/sqft
$-- HOA
What's special
One acre lotExtensive custom trim-workDrawer microwaveMulti-zone sprinkler systemBeautiful outdoor pavilionDramatic double-story foyerThoughtfully designed landscaping package
- 12 hours |
- 541 |
- 30 |
Zillow last checked:
Listing updated:
Listed by:
Bird & Swing LLC 800-846-0076,
Dev R. Dhamija 646-789-3339
Source: OneKey® MLS as distributed by MLS GRID,MLS#: 1028543
Facts & features
Interior
Bedrooms & bathrooms
- Bedrooms: 4
- Bathrooms: 4
- Full bathrooms: 4
Other
- Description: Huge Entry Foyer, Formal LR, Sitting Room w/ Gas Fireplace, Family Room, Dining Room, Kitchen with Huge Pantry, Study/BR/Home Office, Full Bathroom
- Level: First
Other
- Description: Bounce Room, Laundry, Primary Bedroom with WIC and En Suite Bath, Four Additional Bedrooms, Two Additional Bathrooms
- Level: Second
Basement
- Description: Full Finished Basement with Home Theater, Recreation room, Egress Window, Egress Stairs, Utilities
- Level: Basement
Heating
- Ducts, ENERGY STAR Qualified Equipment, Forced Air, Hot Air, Hydro Air, Propane
Cooling
- Central Air, Ductless, ENERGY STAR Qualified Equipment, Zoned
Appliances
- Included: Cooktop, Dishwasher, Dryer, Exhaust Fan, Gas Cooktop, Gas Oven, Gas Range, Microwave, Refrigerator, Tankless Water Heater, Washer
- Laundry: Washer/Dryer Hookup
Features
- First Floor Bedroom, First Floor Full Bath, Central Vacuum, Chandelier, Chefs Kitchen, Crown Molding, Eat-in Kitchen, Entrance Foyer, Formal Dining, Granite Counters, High Ceilings, In-Law Floorplan, Kitchen Island, Open Floorplan, Open Kitchen, Pantry, Primary Bathroom, Quartz/Quartzite Counters, Recessed Lighting, Soaking Tub, Stone Counters, Tray Ceiling(s), Walk-In Closet(s)
- Basement: Finished,Full,See Remarks,Storage Space,Walk-Out Access
- Attic: Stairs
- Number of fireplaces: 1
Interior area
- Total structure area: 6,300
- Total interior livable area: 6,300 sqft
Property
Parking
- Total spaces: 2
- Parking features: Driveway, Garage, Garage Door Opener, Private
- Garage spaces: 2
- Has uncovered spaces: Yes
Features
- Has private pool: Yes
- Pool features: In Ground, Outdoor Pool
Lot
- Size: 1 Acres
Details
- Parcel number: 0800041000400052000
- Special conditions: None
Construction
Type & style
- Home type: SingleFamily
- Architectural style: Colonial
- Property subtype: Single Family Residence, Residential
Materials
- Fiberglass Insulation, Foam Insulation, Frame, Stone, Vinyl Siding
Condition
- Year built: 2026
Utilities & green energy
- Sewer: Septic Tank
- Water: Public
- Utilities for property: Electricity Connected, Propane, Water Connected
Community & HOA
HOA
- Has HOA: No
Location
- Region: Commack
Financial & listing details
- Price per square foot: $428/sqft
- Tax assessed value: $6,760
- Date on market: 7/27/2026
- Cumulative days on market: 1 day
- Listing agreement: Exclusive Right To Sell
- Electric utility on property: Yes
Estimated market value
Not available
Estimated sales range
Not available
Not available
Price history
| Date | Event | Price |
|---|---|---|
| 7/28/2026 | Listed for sale | $2,699,000+214.6%$428/sqft |
Source:  OneKey® MLS as distributed by MLS GRID #1028543 Report a problem OneKey® MLS as distributed by MLS GRID #1028543 Report a problem | ||
| 11/6/2025 | Sold | $858,000+7.3%$136/sqft |
Source: OneKey® MLS as distributed by MLS GRID #895620 Report a problem | ||
| 9/4/2025 | Pending sale | $799,990$127/sqft |
Source: OneKey® MLS as distributed by MLS GRID #895620 Report a problem | ||
| 7/30/2025 | Listed for sale | $799,990$127/sqft |
Source: OneKey® MLS as distributed by MLS GRID #895620 Report a problem | ||
Public tax history
| Year | Property taxes | Tax assessment |
|---|---|---|
| 2025 | -- | $6,760 |
| 2024 | -- | $6,760 |
| 2023 | -- | $6,760 |
| 2022 | -- | $6,760 |
| 2021 | -- | $6,760 |
| 2020 | -- | $6,760 |
| 2019 | -- | $6,760 |
| 2018 | -- | $6,760 |
| 2017 | $14,286 | $6,760 |
| 2016 | -- | $6,760 |
| 2015 | -- | $6,760 |
| 2014 | -- | $6,760 |
| 2013 | -- | $6,760 |
| 2012 | -- | $6,760 |
| 2011 | -- | $6,760 -10.6% |
| 2010 | -- | $7,565 |
| 2009 | -- | $7,565 |
| 2008 | -- | $7,565 |
| 2007 | $11,686 +19.3% | $7,565 |
| 2005 | $9,799 +7.3% | $7,565 |
| 2004 | $9,134 +13.2% | $7,565 |
| 2003 | $8,070 +11.4% | $7,565 |
| 2002 | $7,244 | $7,565 |
| 2001 | -- | $7,565 |
| 2000 | $6,227 | $7,565 |
Find assessor info on the county website
Monthly payment
Climate risks
Neighborhood: 11725
Nearby schools
GreatSchools rating
- NANorth Ridge SchoolGrades: K-2Distance: 0.5 mi
- 6/10Commack Middle SchoolGrades: 6-8Distance: 3.6 mi
- 9/10Commack High SchoolGrades: 9-12Distance: 0.6 mi
Schools provided by the listing agent
- Elementary: North Ridge School
- Middle: Commack Middle School
- High: Commack High School
Source: OneKey® MLS as distributed by MLS GRID. This data may not be complete. We recommend contacting the local school district to confirm school assignments for this home.
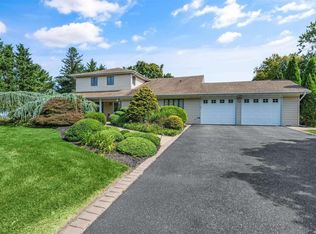
- $999,0004 bd4 ba-- sqft109 Caramel Rd, Commack, NY 11725Sold
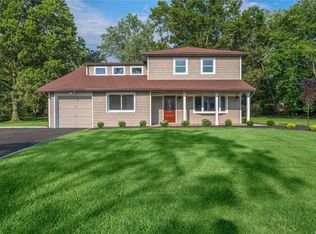
- $999,0005 bd3 ba-- sqft105 Caramel Rd, Commack, NY 11725Sold
- $888,3004 bd2 ba2.7k sqft106 Caramel Rd, Commack, NY 11725Off Market
- $1,016,200-- bd-- ba-- sqft104 Caramel Rd, Commack, NY 11725Off Market
- $997,700-- bd-- ba-- sqft30 Candy Ln, Commack, NY 11725Off Market
- $1,102,3004 bd2 ba2.3k sqft103 Caramel Rd, Commack, NY 11725Off Market
- $1,026,0004 bd2 ba2k sqft111 Caramel Rd, Commack, NY 11725Off Market
- $1,141,7005 bd3 ba2.7k sqft102 Caramel Rd, Commack, NY 11725Off Market
A local agent can set up tours, give advice and negotiate with sellers.
Similar homes
- $1,475,0007 bd5 ba3.8k sqft10 Springmeadow Drive, Kings Park, NY 11754For Sale
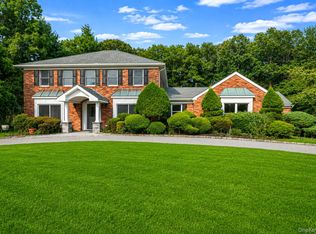
 MLS ID #1031241, Alexis Adams, Listing by: Realty Connect USA L I Inc. OneKey® MLS as distributed by MLS GRID
 - $1,599,9995 bd4 ba3.1k sqft2 Sandpiper Lane, Northport, NY 11768For Sale
 MLS ID #1017135, Lisa Pincus, Listing by: Douglas Elliman Real Estate. OneKey® MLS as distributed by MLS GRID
 - $1,920,0005 bd4 ba4.3k sqft56 Sage Hollow Court, Dix Hills, NY 11746For Sale
 MLS ID #1030819, Shari M. DeLouya CBR, Listing by: Realty Connect USA LLC. OneKey® MLS as distributed by MLS GRID
 - $2,750,0005 bd5 ba6k sqft27 School Lane, Lloyd Harbor, NY 11743For Sale
 MLS ID #1026840, Elena M. DAgostino CBR, Listing by: Serhant East End LLC. OneKey® MLS as distributed by MLS GRID
 - $2,599,0005 bd6 ba6k sqft20 Astro Place, Dix Hills, NY 11746For SaleMLS ID #1008825, Lisa M. Lavelle CBR, Listing by: BERKSHIRE HATHAWAY. OneKey® MLS as distributed by MLS GRID
- $2,599,0006 bd8 ba3.9k sqft2 Riverview Terrace, Smithtown, NY 11787For SaleMLS ID #952372, Jamie Marcantonio, Listing by: Signature Premier Properties. OneKey® MLS as distributed by MLS GRID
- $1,599,0005 bd4 ba4.5k sqft48 Colby Drive, Dix Hills, NY 11746For SaleMLS ID #1029331, Elena M. Galluzzo, Listing by: Compass Greater NY LLC. OneKey® MLS as distributed by MLS GRID
- $1,599,0004 bd4 ba3.2k sqft8 Idle Day Knoll, Centerport, NY 11721For SaleMLS ID #1010291, Julie Carnevale, Listing by: North Landing Realty Inc. OneKey® MLS as distributed by MLS GRID
- $2,299,0004 bd4 ba4.8k sqft17 Forrest Drive, Lloyd Neck, NY 11743For SaleMLS ID #984295, Karen A. Ravn Heuwetter, Listing by: Realty Connect USA L I Inc. OneKey® MLS as distributed by MLS GRID
- $1,890,0004 bd3 ba3.2k sqft225 Old Willets Path, Smithtown, NY 11787For SaleMLS ID #1008414, Carol Hurnyak, Listing by: Long Island Homes & Horse Prop. OneKey® MLS as distributed by MLS GRID
- $2,476,6667 bd7 ba8.3k sqft9 Swan Place, Nissequogue, NY 11780For SaleMLS ID #885277, Lisa Minuto, Listing by: Compass Greater NY LLC. OneKey® MLS as distributed by MLS GRID
- $2,599,9995 bd5 ba4.6k sqft2 Greenwood Lane, Woodbury, NY 11797For SaleMLS ID #1015209, Lyndsey M. Gallagher, Listing by: Coldwell Banker American Homes. OneKey® MLS as distributed by MLS GRID
- $2,650,0007 bd6 ba5.1k sqft117 Plainview Road, Woodbury, NY 11797For SaleMLS ID #979421, Baimei Wan, Listing by: Winzone Realty Inc. OneKey® MLS as distributed by MLS GRID
- $2,699,9005 bd4 ba4.9k sqft(Undisclosed Address), Glen Head, NY 11545For SaleMLS ID #974758, Colleen Chase, Listing by: Signature Premier Properties. OneKey® MLS as distributed by MLS GRID
- $3,495,0004 bd4 ba3.2k sqft32 Westland Drive, Glen Cove, NY 11542For SaleMLS ID #1023246, Dee Dee H. Brix SFR CBR, Listing by: Compass Greater NY LLC. OneKey® MLS as distributed by MLS GRID
- $2,349,9994 bd6 ba4.2k sqft14 Pine Drive, Woodbury, NY 11797For SaleMLS ID #987761, David L. Cohen, Listing by: Corcoran SRG Residential. OneKey® MLS as distributed by MLS GRID
- $1,499,0006 bd5 ba5.4k sqft8 Penn Drive, Dix Hills, NY 11746For SaleMLS ID #1022708, Ivana Nastro, Listing by: Signature Premier Properties. OneKey® MLS as distributed by MLS GRID
- $2,195,0005 bd6 ba5.9k sqft121 Laurel Lane, Laurel Hollow, NY 11791For SaleMLS ID #1006519, Nareeta Saini, Listing by: Daniel Gale Sothebys Intl Rlty. OneKey® MLS as distributed by MLS GRID
- $2,499,0002 bd6 ba4.7k sqft634 Park Avenue, Huntington, NY 11743For SaleMLS ID #918907, Nikki Sturges CBR, Listing by: Daniel Gale Sothebys Intl Rlty. OneKey® MLS as distributed by MLS GRID
- $2,990,0005 bd5 ba5.6k sqft65 W Bayberry Road, Islip, NY 11751For SaleMLS ID #1011344, Tammy J. Ramsay, Listing by: Eric G Ramsay Jr Assoc LLC. OneKey® MLS as distributed by MLS GRID
