Truly spectacular and beautifully designed, this exceptional Stafford home offers a wonderful blend of style, comfort, and versatility. So many special touches, you have to see this! From the moment you arrive, the expansive front porch welcomes you and sets the tone for the inviting spaces within. The gorgeous kitchen is the heart of the home, featuring a large center island, a stunning combination of quartz and wood countertops, and an open-concept design that flows seamlessly into the spacious living room-perfect for everyday living and entertaining. The main residence also offers three bedrooms and a full bath, with a large deck just off the kitchen overlooking the peaceful, wooded surroundings, creating a wonderful setting for outdoor dining and relaxation. Adding tremendous versatility is a separate in-law suite or private office/guest quarters, complete with its own living room, kitchen, bedroom, and full bath. The house has three mini-split systems provide efficient heating and air conditioning throughout the home. With its beautiful finishes, thoughtful layout, inviting outdoor spaces, and flexible additional living area, this is a truly special property that offers both character and functionality.
For sale
$399,900
107 Conklin Road, Stafford, CT 06076
4beds
1,724sqft
Single Family Residence
Built in 1966
1.79 Acres Lot
$-- Zestimate®
$232/sqft
$-- HOA
What's special
Expansive front porchThoughtful layoutLarge center islandBeautiful finishesOpen-concept designGorgeous kitchenPeaceful wooded surroundings
- 1 day
- 832
- 141
Zillow last checked:
Listing updated:
Listed by:
Jody Cox (860)930-0681,
Naples Realty Group, LLC 413-650-1314
Source: Smart MLS,MLS#: 24207645
Facts & features
Interior
Bedrooms & bathrooms
- Bedrooms: 4
- Bathrooms: 2
- Full bathrooms: 2
Primary bedroom
- Level: Main
Bedroom
- Level: Main
Bedroom
- Level: Main
Bedroom
- Level: Main
Bathroom
- Features: Stall Shower, Tub w/Shower
- Level: Main
Bathroom
- Features: Stall Shower
- Level: Main
Kitchen
- Features: Remodeled, Kitchen Island
- Level: Main
Kitchen
- Level: Main
Living room
- Level: Main
Heating
- Baseboard, Gravity, Electric
Cooling
- Ductless
Appliances
- Included: Oven/Range, Microwave, Range Hood, Refrigerator, Dishwasher, Water Heater
- Laundry: Main Level
Features
- Open Floorplan, In-Law Floorplan
- Basement: Full
- Attic: Access Via Hatch
- Number of fireplaces: 1
Interior area
- Total structure area: 1,724
- Total interior livable area: 1,724 sqft
- Finished area above ground: 1,724
Video & virtual tour
Property
Features
- Patio & porch: Deck
Lot
- Size: 1.79 Acres
- Features: Few Trees, Level
Details
- Parcel number: 1644613
- Zoning: AAA
Construction
Type & style
- Home type: SingleFamily
- Architectural style: Ranch
- Property subtype: Single Family Residence
Materials
- Shingle Siding, Wood Siding
- Foundation: Concrete Perimeter
- Roof: Asphalt,Gable
Condition
- New construction: No
- Year built: 1966
Utilities & green energy
- Sewer: Septic Tank
- Water: Well
Green energy
- Energy efficient items: Thermostat
Community & HOA
HOA
- Has HOA: No
Location
- Region: Stafford Springs
Financial & listing details
- Price per square foot: $232/sqft
- Tax assessed value: $152,740
- Annual tax amount: $5,894
- Date on market: 10/9/2026
Estimated market value
Not available
Estimated sales range
Not available
Not available
Price history
| Date | Event | Price |
|---|---|---|
| 10/9/2026 | Listed for sale | $399,900+263.5%$232/sqft |
Source:  Smart MLS #24207645 Report a problem Smart MLS #24207645 Report a problem | ||
| 3/3/2020 | Sold | $110,000$64/sqft |
Source: Smart MLS #170263761 Report a problem | ||
| 1/15/2020 | Listed for sale | $110,000-23.9%$64/sqft |
Source: Great Homes Real Estate Inc #170263761 Report a problem | ||
| 9/8/2005 | Sold | $144,600$84/sqft |
Source: Public Record Report a problem | ||
Public tax history
| Year | Property taxes | Tax assessment |
|---|---|---|
| 2025 | $5,894 | $152,740 |
| 2024 | $5,894 +5% | $152,740 |
| 2023 | $5,615 +2.7% | $152,740 |
| 2022 | $5,465 +2.4% | $152,740 |
| 2021 | $5,335 +3.2% | $152,740 +3.2% |
| 2020 | $5,171 | $148,050 |
| 2019 | $5,171 +2% | $148,050 |
| 2018 | $5,072 +1% | $148,050 |
| 2017 | $5,023 +1.2% | $148,050 |
| 2016 | $4,961 -1.7% | $148,050 -2.1% |
| 2015 | $5,048 +1% | $151,270 |
| 2014 | $4,996 -0.1% | $151,270 |
| 2013 | $5,001 +2.4% | $151,270 |
| 2012 | $4,885 +12.5% | $151,270 +0.8% |
| 2011 | $4,344 +3.6% | $150,010 |
| 2010 | $4,194 +2.7% | $150,010 |
| 2009 | $4,082 +25.3% | $150,010 +18% |
| 2008 | $3,258 +12.3% | $127,120 +8% |
| 2006 | $2,900 +10.9% | $117,740 +63.8% |
| 2005 | $2,615 +8.8% | $71,890 |
| 2004 | $2,403 +6.2% | $71,890 |
| 2003 | $2,262 -19% | $71,890 -36.2% |
| 1995 | $2,792 | $112,600 |
Find assessor info on the county website
Monthly payment
Est. payment
Payment breakdown
Explore the cost of this home by adjusting the details. Changes won't be saved.Climate risks
Neighborhood: 06076
Nearby schools
Schools provided by the listing agent
- High: Stafford
Source: Smart MLS. This data may not be complete. We recommend contacting the local school district to confirm school assignments for this home.
- $328,2003 bd1 ba1.1k sqft105 Conklin Rd, Stafford Springs, CT 06076Off Market
- $432,9003 bd2 ba3.1k sqft111 Conklin Rd, Stafford Springs, CT 06076Off Market
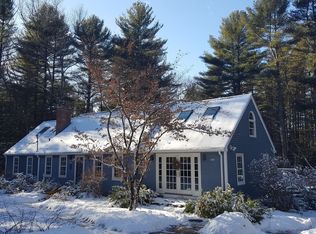
- $316,4003 bd1 ba1.2k sqft101 Conklin Rd, Stafford Springs, CT 06076Off Market
- $332,5002 bd1 ba1k sqft104 Conklin Rd, Stafford Springs, CT 06076Off Market
Similar homes
- $399,0003 bd3 ba2k sqft60 Tolland Avenue, Stafford, CT 06076For Sale
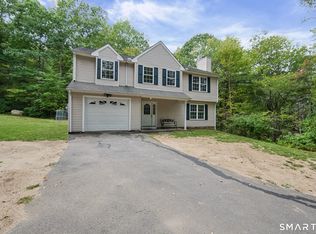
 MLS ID #24211382, Robert Arute, Arute Realty Group LLC. Smart MLS
 - $449,9003 bd4 ba2.2k sqft9 Boyer Road, Stafford, CT 06076For Sale
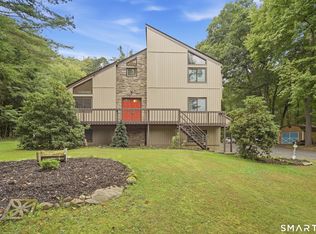 MLS ID #24208137, Todd Hany, Sentry Real Estate. Smart MLS
 - $--3 bd1 ba1.1k sqft41 Spusta Rd, Stafford Springs, CT 06076Auction
 Auction.com 1
 - $299,9002 bd1 ba997 sqft40 Spusta Road, Stafford, CT 06076For Sale
 MLS ID #24211334, Amber L. Alcazar, Coldwell Banker Realty. Smart MLS
 - $399,0002 bd1 ba1.9k sqft24 Sandy Beach Road, Ellington, CT 06029For SaleMLS ID #24210497, Erica Schneider, KW Legacy Partners. Smart MLS
- $379,0003 bd2 ba1.5k sqft30 Elgin Drive, Tolland, CT 06084For SaleMLS ID #24209804, Erica Schneider, KW Legacy Partners. Smart MLS
- $495,0003 bd2 ba1.9k sqft26 Forest Road, Stafford, CT 06076For SaleMLS ID #24212076, Steven T. Koleno, Beycome of Connecticut. Smart MLS
- $449,0003 bd2 ba1.5k sqft82 Buckley Highway, Stafford, CT 06076For SaleMLS ID #24210164, Michael L. Deyorio, CR Premier Properties. Smart MLS
- $429,0003 bd2 ba1.9k sqft106 Shenipsit Street, Ellington, CT 06029For SaleMLS ID #24210966, Linda Driscoll, Shea & Company Real Estate,LLC. Smart MLS
- $348,0003 bd2 ba1.5k sqft131 East Street, Stafford, CT 06076For SaleMLS ID #24209882, Ruben Vallejo, Golden Ribbon Realty. Smart MLS
- $375,0004 bd2 ba1.8k sqft16 Grandview Terrace, Vernon, CT 06066For SaleMLS ID #24202190, Donald W. Fish, D.W. Fish Real Estate. Smart MLS
- $325,0003 bd2 ba1.4k sqft8 County Road, Stafford, CT 06076For SaleMLS ID #24206528, Tammy J. Arute, Arute Realty Group LLC. Smart MLS
- $329,9003 bd2 ba1.4k sqft44 Charter Road, Stafford, CT 06076For SaleMLS ID #24202824, Allison Cavanaugh, William Raveis Real Estate. Smart MLS
- $449,0003 bd2 ba1.9k sqft2 Acorn Drive, Stafford, CT 06076For SaleMLS ID #24206732, Kathy Geryk, Coldwell Banker Realty. Smart MLS
- $385,0003 bd2 ba1.1k sqft46 Sapphire Street, Enfield, CT 06082For SaleMLS ID #24210915, Tracy S. Wagner, Rockoff Realty. Smart MLS
- $279,0003 bd2 ba1.1k sqft56 High Street, Stafford, CT 06076For SaleMLS ID #24212836, Noah King, Home Selling Team. Smart MLS
- $424,9004 bd3 ba2.2k sqft55 Goose Lane, Tolland, CT 06084For SaleMLS ID #24197038, Daniel A. Wilson, The Wilson Company of CT. Smart MLS
- $439,9004 bd2 ba1.6k sqft19 Van Buren Road, Enfield, CT 06082For SaleMLS ID #24210565, Kimberly Amundarain, Better Homes and Gardens Real Estate Executive Real Estate. Smart MLS
- $439,9004 bd3 ba2.5k sqft629 Shenipsit Lake Road, Tolland, CT 06084For SaleMLS ID #24201227, Liz A. Doll, William Raveis Real Estate. Smart MLS
- $379,9994 bd2 ba1.6k sqft173 Abbe Road, Enfield, CT 06082For SaleMLS ID #24210668, Giana Aragon, Gallagher Real Estate. Smart MLS
