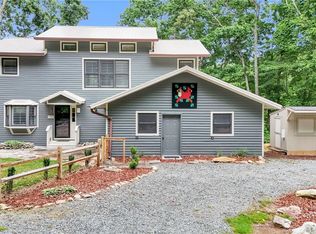
GREAT CENTRAL LOCATION & CURRENT CLUB MEMBERSHIP! This easy-entry 3-bedroom, 2-bath mountain home offers a convenient location and beautiful views. Just around the corner from the tennis, pickleball, and pool campus, and only minutes from the BMC Golf Campus and Slopeside Clubhouse, this property makes it easy to enjoy all that Beech Mountain has to offer.
The main level features an inviting great room with a stone propane fireplace that opens onto an expansive deck—perfect for entertaining, relaxing, or taking in the mountain views. The well-appointed kitchen includes granite countertops, a gas range, and pantry. A bedroom and full bath complete the main level.
Downstairs, you'll find two additional bedrooms, a full bath, and a spacious family/recreation room with plenty of storage, providing ample room for family and guests.
Located on Beech Mountain, a popular four-season destination, this home is close to golf, hiking, biking, skiing, tubing, shopping, dining, and a local brewery. Whether you're looking for a mountain retreat, vacation getaway, or vacation rental opportunity, this property offers an ideal combination of location, comfort, and access to year-round recreation.
A current Beech Mountain Club membership is available, providing access to premier amenities including an 18-hole golf course, tennis and pickleball courts, a 24-hour fitness center, outdoor pool, day camps, multiple dining options, and a slopeside clubhouse.
For sale
$599,000
106 Grassy Gap Loop Road, Beech Mountain, NC 28604
3beds
1,800sqft
Single Family Residence
Built in 1989
0.45 Acres Lot
$-- Zestimate®
$333/sqft
$-- HOA
What's special
- 2 days
- 476
- 22
Zillow last checked:
Listing updated:
Listed by:
Tracy Simms (828)737-3100,
Blue Ridge Realty & Inv. - Banner Elk
Source: High Country AOR,MLS#: 264510 Originating MLS: High Country Association of Realtors Inc.
Originating MLS: High Country Association of Realtors Inc.Facts & features
Interior
Bedrooms & bathrooms
- Bedrooms: 3
- Bathrooms: 2
- Full bathrooms: 2
Heating
- Baseboard, Electric, Space Heater, Wall Furnace
Cooling
- None
Appliances
- Included: Dryer, Dishwasher, Gas Range, Microwave, Refrigerator, Washer
Features
- Furnished
- Basement: Crawl Space
- Has fireplace: Yes
- Fireplace features: Gas, Stone, Vented
- Furnished: Yes
Interior area
- Total structure area: 1,800
- Total interior livable area: 1,800 sqft
- Finished area above ground: 1,800
- Finished area below ground: 0
Property
Parking
- Parking features: Driveway, Gravel, Private
- Has uncovered spaces: Yes
Features
- Levels: Two
- Stories: 2
- Patio & porch: Open
- Exterior features: Gravel Driveway
- Has view: Yes
- View description: Long Range, Mountain(s)
Lot
- Size: 0.45 Acres
Details
- Parcel number: 1950052612000
- Zoning description: Residential
Construction
Type & style
- Home type: SingleFamily
- Architectural style: Mountain
- Property subtype: Single Family Residence
Materials
- Wood Siding, Wood Frame
- Roof: Asphalt,Shingle
Condition
- Year built: 1989
Utilities & green energy
- Sewer: Public Sewer
- Water: Public
Community & HOA
Community
- Features: Long Term Rental Allowed, Short Term Rental Allowed
- Subdivision: Grassy Gap Golf Course
HOA
- Has HOA: No
Location
- Region: Banner Elk
Financial & listing details
- Price per square foot: $333/sqft
- Annual tax amount: $3,607
- Date on market: 10/9/2026
- Listing terms: Cash,Conventional,New Loan
- Road surface type: Paved
Estimated market value
Not available
Estimated sales range
Not available
Not available
Price history
| Date | Event | Price |
|---|---|---|
| 10/9/2026 | Listed for sale | $599,000$333/sqft |
Source:  High Country AOR #264510 Report a problem High Country AOR #264510 Report a problem | ||
Public tax history
Tax history is unavailable.
Monthly payment
Est. payment
Payment breakdown
Explore the cost of this home by adjusting the details. Changes won't be saved.Climate risks
Neighborhood: 28604
Nearby schools
Schools provided by the listing agent
- Elementary: Valle Crucis
- High: Watauga
Source: High Country AOR. This data may not be complete. We recommend contacting the local school district to confirm school assignments for this home.
Similar homes
- $475,0003 bd3 ba2k sqft109 Foxgrape Hollow Road, Beech Mountain, NC 28604For Sale
 MLS ID #264661, Cindy Giarrusso. High Country AOR
 - $650,0004 bd3 ba1.9k sqft107 Grassy Gap Loop Road, Beech Mountain, NC 28604For Sale
 MLS ID #263342, Matt de Camara. High Country AOR
 - $599,0003 bd3 ba2.4k sqft710 Pine Ridge Road, Beech Mountain, NC 28604For Sale
 MLS ID #263687, Tracy Simms. High Country AOR
 - $644,0003 bd3 ba1.8k sqft102 Red Oak Road, Beech Mountain, NC 28604For Sale
 MLS ID #262792, Tracy Simms. High Country AOR
