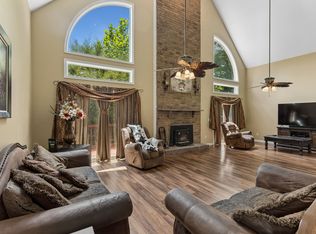
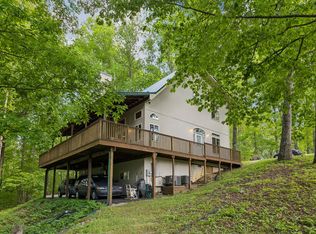
Escape to your own private retreat with this stunning log home nestled on 7.1 acres in Williamson County. This 3 bedroom (extra room in the basement could be used as a 4th bedroom) 2 bath property is one you won't want to miss! Enjoy the Gatlinburg style feel of the home, the peaceful view of the stocked spring fed pond, relax by the swimming pool, or spend evenings on the private dock taking in the serene surroundings. Equestrian enthusiasts will love the barn and ample space for horses. The two car garage features additional unfinished square footage above, perfect for multigenerational living, a guest suite, home office or recreational space. This property is conveniently located close to I40, making for an easy commute. Whether you're looking for a homestead, hobby farm, or Airbnb opportunities, this property checks all the boxes.
Active
$999,000
7244 Bahne Rd, Fairview, TN 37062
3beds
1,866sqft
Single Family Residence, Residential
Built in 1998
7.1 Acres Lot
$-- Zestimate®
$535/sqft
$-- HOA
What's special
Swimming poolStunning log homeTwo car garageAmple space for horsesPrivate dock
- 47 days
- 290
- 20
Zillow last checked:
Listing updated:
Listed by:
Amanda Furline 615-326-5556,
Avenue Realty Group 615-326-5556
Source: RealTracs MLS as distributed by MLS GRID,MLS#: 3542857
Facts & features
Interior
Bedrooms & bathrooms
- Bedrooms: 3
- Bathrooms: 2
- Full bathrooms: 2
- Main level bedrooms: 1
Bedroom 1
- Features: Walk-In Closet(s)
- Level: Walk-In Closet(s)
- Area: 169 Square Feet
- Dimensions: 13x13
Bedroom 2
- Area: 312 Square Feet
- Dimensions: 13x24
Bedroom 3
- Area: 144 Square Feet
- Dimensions: 12x12
Living room
- Area: 384 Square Feet
- Dimensions: 24x16
Recreation room
- Area: 368 Square Feet
- Dimensions: 16x23
Heating
- Central, Propane
Cooling
- Central Air
Appliances
- Included: Electric Oven, Dishwasher, Dryer, Refrigerator, Washer
Features
- Flooring: Wood, Laminate
- Basement: Partially Finished
- Number of fireplaces: 2
- Fireplace features: Gas, Living Room
Interior area
- Total structure area: 1,866
- Total interior livable area: 1,866 sqft
- Finished area above ground: 1,390
- Finished area below ground: 476
Property
Parking
- Total spaces: 2
- Parking features: Detached
- Garage spaces: 2
Features
- Levels: Three Or More
- Stories: 3
- Patio & porch: Patio, Covered, Porch
- Has private pool: Yes
- Pool features: Above Ground
- Fencing: Other
- Has view: Yes
- View description: Water
- Has water view: Yes
- Water view: Water
- Waterfront features: Pond
Lot
- Size: 7.1 Acres
Details
- Parcel number: 094017 00203 00001017
- Special conditions: Standard
Construction
Type & style
- Home type: SingleFamily
- Architectural style: Cabin
- Property subtype: Single Family Residence, Residential
Materials
- Log
- Roof: Shingle
Condition
- New construction: No
- Year built: 1998
Utilities & green energy
- Sewer: Septic Tank
- Water: Well
Community & HOA
Community
- Subdivision: None
HOA
- Has HOA: No
Location
- Region: Fairview
Financial & listing details
- Price per square foot: $535/sqft
- Tax assessed value: $486,400
- Annual tax amount: $1,581
- Date on market: 9/6/2026
Estimated market value
Not available
Estimated sales range
Not available
Not available
Price history
| Date | Event | Price |
|---|---|---|
| 9/6/2026 | Listed for sale | $999,000-16.4%$535/sqft |
Source:  RealTracs MLS as distributed by MLS GRID #3542857 Report a problem RealTracs MLS as distributed by MLS GRID #3542857 Report a problem | ||
| 9/1/2026 | Listing removed | $1,195,000$640/sqft |
Source: RealTracs MLS as distributed by MLS GRID #3264079 Report a problem | ||
| 7/25/2026 | Price change | $1,195,000-8.1%$640/sqft |
Source: RealTracs MLS as distributed by MLS GRID #3306155 Report a problem | ||
| 7/10/2026 | Listed for sale | $1,300,000+5316.7%$697/sqft |
Source: RealTracs MLS as distributed by MLS GRID #3264079 Report a problem | ||
| 8/26/1997 | Sold | $24,000$13/sqft |
Source: Agent Provided Report a problem | ||
Public tax history
| Year | Property taxes | Tax assessment |
|---|---|---|
| 2025 | $1,581 +9% | $121,600 +57.6% |
| 2024 | $1,451 | $77,175 |
| 2023 | $1,451 | $77,175 |
| 2022 | $1,451 | $77,175 |
| 2021 | $1,451 +1% | $77,175 +19.3% |
| 2020 | $1,436 | $64,700 |
| 2019 | $1,436 +3.2% | $64,700 |
| 2018 | $1,391 | $64,700 |
| 2017 | $1,391 | $64,700 |
| 2016 | -- | $64,700 +24.3% |
| 2015 | -- | $52,050 |
| 2014 | -- | $52,050 |
| 2013 | -- | $52,050 |
| 2012 | -- | $52,050 |
| 2011 | -- | $52,050 +19.6% |
| 2007 | $1,005 | $43,521 |
| 2006 | $1,005 -0.1% | $43,521 +22.8% |
| 2005 | $1,007 | $35,448 |
| 2004 | $1,007 +11.8% | $35,448 +11.8% |
| 2002 | $900 | $31,700 |
| 2001 | -- | $31,700 -75% |
| 2000 | -- | $126,798 |
Find assessor info on the county website
Monthly payment
Est. payment
Payment breakdown
Explore the cost of this home by adjusting the details. Changes won't be saved.Climate risks
Neighborhood: 37062
Nearby schools
Schools provided by the listing agent
- Elementary: Westwood Elementary School
- Middle: Fairview Middle School
- High: Fairview High School
Source: RealTracs MLS as distributed by MLS GRID. This data may not be complete. We recommend contacting the local school district to confirm school assignments for this home.
Similar homes
- $750,0003 bd2 ba2k sqft7368 Walker Rd, Fairview, TN 37062For Sale
 MLS ID #3246819, Misty James. RealTracs MLS as distributed by MLS GRID
 - $1,099,0003 bd3 ba2.4k sqft410 Bobby Dr, Franklin, TN 37069For Sale
 MLS ID #3622562, Page Anderson. RealTracs MLS as distributed by MLS GRID
 - $985,0002 bd2 ba1.9k sqft5717 Old 96, Franklin, TN 37064For Sale
 MLS ID #3526516, Timothy (Tim) Lavon Weathers. RealTracs MLS as distributed by MLS GRID
 - $998,0004 bd2 ba2.5k sqft1310 Bakers Work Rd, Burns, TN 37029For Sale
 MLS ID #3528897, Kelly Burgess. RealTracs MLS as distributed by MLS GRID
 - $785,0002 bd3 ba2.3k sqft7575 King Rd, Fairview, TN 37062For SaleMLS ID #3201376, Michele Davis ,Broker CRS. RealTracs MLS as distributed by MLS GRID
- $710,0003 bd2 ba1.8k sqft7603 Union Valley Rd, Fairview, TN 37062For SaleMLS ID #3529468, Carrie Cooper. RealTracs MLS as distributed by MLS GRID
- $775,0003 bd3 ba1.8k sqft1071 Simms Heights Rd, Kingston Springs, TN 37082For SaleMLS ID #3527046, Yvette Johnson. RealTracs MLS as distributed by MLS GRID
- $520,0004 bd3 ba1.6k sqft1296 Meeks Cemetery Rd, Burns, TN 37029For SaleMLS ID #3622539, Kayla Chippeaux. RealTracs MLS as distributed by MLS GRID
- $925,0003 bd2 ba2.3k sqft7200 Shoals Branch Rd, Primm Springs, TN 38476For SaleMLS ID #3226512, Cindy Garvey. RealTracs MLS as distributed by MLS GRID
- $779,0003 bd3 ba1.6k sqft7687 Pewitt Rd, Franklin, TN 37064For SaleMLS ID #3530021, Tricia Summers. RealTracs MLS as distributed by MLS GRID
- $614,9003 bd2 ba2k sqft1019 Morningside Dr, Kingston Springs, TN 37082For SaleMLS ID #3592227, Michelle Miller. RealTracs MLS as distributed by MLS GRID
- $549,0004 bd2 ba2.2k sqft7229 Dice Lampley Rd, Fairview, TN 37062For SaleMLS ID #3185085, Adriane Isbell, Broker. RealTracs MLS as distributed by MLS GRID
- $1,095,0003 bd2 ba2k sqft5904 New Hwy #7, Santa Fe, TN 38482For SaleMLS ID #3187026, Marlina Ervin. RealTracs MLS as distributed by MLS GRID
- $1,000,0002 bd1 ba1k sqft1255 Deerfoot Dr, Pegram, TN 37143For SaleMLS ID #3593152, Neal Trice. RealTracs MLS as distributed by MLS GRID
- $699,0004 bd3 ba2.7k sqft7232 Knottingham Dr, Fairview, TN 37062For SaleMLS ID #3248359, Courtney Wild. RealTracs MLS as distributed by MLS GRID
- $965,0003 bd3 ba2.6k sqft712 Highway 48 S, Dickson, TN 37055For SaleMLS ID #3546065, Crystal Lamberth. RealTracs MLS as distributed by MLS GRID
- $699,9403 bd3 ba2.5k sqft1095 Overlook Trl, Kingston Springs, TN 37082For SaleMLS ID #3529037, Josh Henderson. RealTracs MLS as distributed by MLS GRID
- $619,9904 bd2 ba2k sqft1453 Hawkins Rd, White Bluff, TN 37187For SaleMLS ID #3623683, Christina James. RealTracs MLS as distributed by MLS GRID
- $729,9004 bd3 ba2.6k sqft1278 Spencer Mill Rd, Burns, TN 37029For SaleMLS ID #3610203, Nikki Spurlock. RealTracs MLS as distributed by MLS GRID
- $674,5003 bd3 ba2.3k sqft1130 Old Charlotte Pike, Pegram, TN 37143For SaleMLS ID #3619323, Vanessa Cole. RealTracs MLS as distributed by MLS GRID
