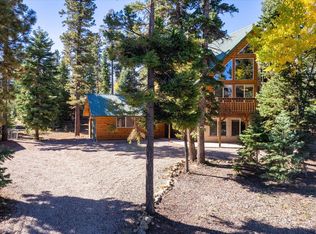
Deluxe Chalet In Luxurious Duck Creek Pines. Experience elevated mountain living in luxurious Duck Creek Pines. The spacious primary loft suite features a deck, walk-in closet, full bathroom, and open gallery overlooking the main level. A dramatic rock fireplace with blower anchors the expansive great room, complemented by elegant wood flooring, whole-log railings, custom cabinetry, stainless steel appliances, and a generous pantry. A main-level bedroom adds flexibility, while expansive covered and uncovered decks provide plenty of space to relax and entertain. The lower level offers a large family and recreation room, an additional bedroom, full bathroom, and laundry area. Solid-wood doors and trim, handsome lighting, and quality plumbing fixtures add warmth throughout. Each level is satellite-TV ready, and select furnishings may be available through a separate bill of sale. A remarkable 549 sq ft detached garage provides abundant parking, storage, and workspace. Enjoy year-round access, HOA-maintained roads, dust control, and immediate access to outstanding ATV and snowmobile trails.
Pending
$719,000
1075 E Duck Creek Ridge Rd, Duck Creek Village, UT 84762
3beds
2,112sqft
Single Family Residence
Built in 2004
0.57 Acres Lot
$703,700 Zestimate®
$340/sqft
$17/mo HOA
What's special
Elegant wood flooringGenerous pantryStainless steel appliancesAdditional bedroomCustom cabinetryExpansive great roomSpacious primary loft suite
- 32 days
- 325
- 33
Likely to sell faster than
Zillow last checked:
Listing updated:
Listed by:
Brett Barsness (435)616-2882,
Trophy Real Estate,
Cathy Barsness 435-616-2883,
Trophy Real Estate
Source: Duck Creek MLS Utah,MLS#: 2809125
Facts & features
Interior
Bedrooms & bathrooms
- Bedrooms: 3
- Bathrooms: 3
- Full bathrooms: 2
- 3/4 bathrooms: 1
Heating
- Electric, Fireplace(s)
Cooling
- None
Appliances
- Included: Dishwasher, Disposal, Microwave, Refrigerator, Washer/Dryer, Water Heater, Oven/Range
Features
- Ceiling Fan(s), Vaulted Ceiling(s), Walk-In Closet(s), Den/Office
- Flooring: Hardwood
- Basement: Walk-Out Access,Finished
- Has fireplace: Yes
- Fireplace features: Wood Burning, Wood Burning Stove
Interior area
- Total structure area: 2,112
- Total interior livable area: 2,112 sqft
Property
Parking
- Total spaces: 1
- Parking features: Detached
- Garage spaces: 1
Features
- Levels: 3 story above ground
- Stories: 3
- Patio & porch: Covered, Deck(s) Uncovered
- Exterior features: Lighting
- Has view: Yes
- View description: Mountain(s), Valley
Lot
- Size: 0.57 Acres
- Features: Trees, Vacation Rentals Allowed
Details
- Parcel number: 149A47
- Zoning description: Residential
Construction
Type & style
- Home type: SingleFamily
- Property subtype: Single Family Residence
Materials
- Wood, Half Log, Log Siding
- Foundation: Stem Wall
- Roof: Metal
Condition
- Year built: 2004
Utilities & green energy
- Electric: 220 Volts
- Sewer: Septic Tank
- Water: Water Source: City/Municipal
- Utilities for property: Assessments Paid, Legal Access: Yes
Community & HOA
Community
- Subdivision: Duck Creek Pines
HOA
- Has HOA: Yes
- Services included: Management
- HOA fee: $17 month
Location
- Region: Duck Creek Village
Financial & listing details
- Price per square foot: $340/sqft
- Annual tax amount: $6,161
- Date on market: 8/19/2026
Estimated market value
$703,700
$669,000 - $739,000
$2,622/mo
Price history
| Date | Event | Price |
|---|---|---|
| 9/9/2026 | Pending sale | $719,000$340/sqft |
Source: Duck Creek MLS Utah #2809125 Report a problem | ||
| 8/19/2026 | Listed for sale | $719,000$340/sqft |
Source: Duck Creek MLS Utah #2809125 Report a problem | ||
Public tax history
Tax history is unavailable.
Monthly payment
Est. payment
Payment breakdown
Explore the cost of this home by adjusting the details. Changes won't be saved.Climate risks
Neighborhood: 84762
Nearby schools
Schools provided by the listing agent
- Elementary: Valley
- Middle: Valley
- High: Valley
Source: Duck Creek MLS Utah. This data may not be complete. We recommend contacting the local school district to confirm school assignments for this home.
- $816,200-- bd3 ba-- sqft1075 E Duck Creek Ridge Rd, Kanab, UT 84741Off Market
- $735,1003 bd3 ba2.1k sqft1045 Duck Creek Ridge, Duck Creek Village, UT 84762Off Market
- $747,800-- bd3 ba-- sqft1045 E Duck Creek Ridge Rd, Kanab, UT 84741Off Market
- $--4 bd3 ba2.5k sqft1060 E Remington Rd, Duck Creek Village, UT 84762Sold
Similar homes
- $775,0003 bd3 ba2.4k sqft1340 E Mossberg Rd, Alton, UT 84710For Sale
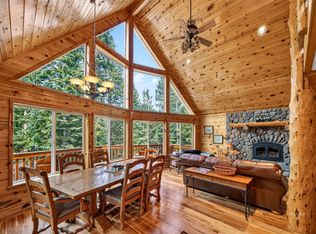 MLS ID #2809147, Brian Barsness, Trophy Real Estate. Duck Creek MLS Utah
 - $623,3333 bd3 ba2.4k sqft815 E Bonanza Rd, Duck Creek Village, UT 84762For Sale
 MLS ID #2809095, Michael Kenner, Duck Creek Realty. Duck Creek MLS Utah
 - $699,0003 bd3 ba2.6k sqft690 Whispering Pines Dr, Duck Creek Village, UT 84762For Sale
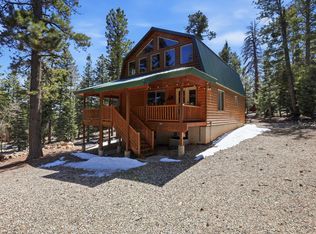 MLS ID #115618, Shauna Mack. ICBOR
 - $699,0004 bd3 ba2.4k sqft1635 E Bear Country Rd, Duck Creek Village, UT 84762For Sale
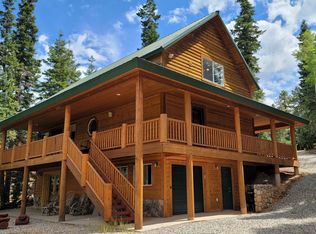 MLS ID #2808872, Cathy Barsness, Trophy Real Estate. Duck Creek MLS Utah
 - $620,0003 bd2 ba1.5k sqft3465 N Ute Ln, Duck Creek Village, UT 84762For Sale
 MLS ID #2112374, Catherine A Klemic, Coldwell Banker Advantage Real Estate Corporation. UtahRealEstate.com
