Bright, spacious, and perfectly located, this home at 108 Mary Batchelder Rd offers coastal convenience without the summer crowds. Minutes from area beaches, major highways, local farms, and the quiet New Hampshire countryside, it provides an ideal blend of accessibility and privacy. The main level features an open floor plan that connects the kitchen, dining, and living areas, creating a comfortable flow for everyday living. The living room is anchored by a gas fireplace, and this level also includes a half bath, adding convenience right where you need it. One of the home’s standout features is the bonus room off the kitchen a flexible space with a double window that brings in great natural light. It’s a true open canvas for whatever your heart desires, whether a walk-in pantry, dedicated home office, craft or sewing room, first-floor nursery, or personalized hobby space. Upstairs offers generously sized rooms, including a primary suite with a walk-in shower and a full family bath for the additional bedrooms. A wall and door were added to enclose the upstairs den as a third bedroom; the work was inspected but not approved. The laundry is conveniently located on the second floor, while the finished walkout basement provides flexible bonus living space with direct outdoor access. The large one-car garage offers additional storage and workspace., and the finished walkout basement offers excellent bonus living area with direct access to the outdoors. The large 1-car garage provides storage and workspace. Hampton residents and property owners can get a town-issued beach parking pass which entitles you to free parking in designated beach areas. A new septic system that is shared with unit D was installed in 2018. Hampton residents and property owners can get a town-issued beach parking pass which entitles you to free parking in designated beach areas. in 2018.
For sale
Price cut: $25.1K (9/15)
$649,900
108 Mary Batchelder Rd #C, Hampton, NH 03842
3beds
3,070sqft
Condominium, Townhouse, Duplex
Built in 2005
0.68 Acres Lot
$636,300 Zestimate®
$212/sqft
$-- HOA
What's special
Bright spacious
- 56 days
- 462
- 13
Zillow last checked:
Listing updated:
Listed by:
David Tellier 978-448-3400,
Berkshire Hathaway HomeServices Verani Realty Hampstead 603-382-2121
Source: MLS PIN,MLS#: 73564963
Facts & features
Interior
Bedrooms & bathrooms
- Bedrooms: 3
- Bathrooms: 3
- Full bathrooms: 2
- 1/2 bathrooms: 1
Primary bedroom
- Features: Bathroom - 3/4, Bathroom - Double Vanity/Sink, Ceiling Fan(s), Flooring - Wood
- Level: Second
- Area: 300
- Dimensions: 15 x 20
Bedroom 2
- Features: Ceiling Fan(s)
- Level: Second
- Area: 240
- Dimensions: 12 x 20
Bedroom 3
- Level: Second
Primary bathroom
- Features: Yes
Dining room
- Features: Flooring - Hardwood, Flooring - Wood
- Level: First
- Area: 143
- Dimensions: 11 x 13
Family room
- Features: Flooring - Wall to Wall Carpet
- Level: Basement
- Area: 408
- Dimensions: 12 x 34
Kitchen
- Features: Flooring - Hardwood, Flooring - Wood, Pantry, Countertops - Stone/Granite/Solid
- Level: First
- Area: 156
- Dimensions: 12 x 13
Living room
- Features: Flooring - Wood
- Level: First
- Area: 224
- Dimensions: 14 x 16
Heating
- Forced Air, Natural Gas
Cooling
- Central Air
Appliances
- Included: Range, Dishwasher, Refrigerator, Water Treatment
- Laundry: Second Floor, In Unit
Features
- Ceiling Fan(s), Breakfast Bar / Nook, Bonus Room, Sun Room
- Flooring: Wood, Tile, Vinyl
- Has basement: Yes
- Number of fireplaces: 1
Interior area
- Total structure area: 3,070
- Total interior livable area: 3,070 sqft
- Finished area above ground: 2,448
- Finished area below ground: 622
Property
Parking
- Total spaces: 2
- Parking features: Attached, Off Street
- Attached garage spaces: 1
- Uncovered spaces: 1
Accessibility
- Accessibility features: No
Features
- Patio & porch: Porch, Deck - Vinyl
- Exterior features: Porch, Deck - Vinyl
- Waterfront features: Ocean, 1 to 2 Mile To Beach, Beach Ownership(Public)
Lot
- Size: 0.68 Acres
Details
- Parcel number: M:120 B:5 U:3,754679
- Zoning: G
Construction
Type & style
- Home type: Townhouse
- Property subtype: Condominium, Townhouse, Duplex
- Attached to another structure: Yes
Materials
- Frame
- Roof: Shingle
Condition
- Year built: 2005
Utilities & green energy
- Sewer: Private Sewer
- Water: Well
Community & HOA
Location
- Region: Hampton
Financial & listing details
- Price per square foot: $212/sqft
- Tax assessed value: $429,200
- Annual tax amount: $5,288
- Date on market: 8/18/2026
Estimated market value
$636,300
$604,000 - $668,000
$4,204/mo
Price history
| Date | Event | Price |
|---|---|---|
| 9/15/2026 | Price change | $649,900-3.7%$212/sqft |
Source:  PrimeMLS #5105399 Report a problem PrimeMLS #5105399 Report a problem | ||
| 8/18/2026 | Listed for sale | $675,000+70.9%$220/sqft |
Source: MLS PIN #73564963 Report a problem | ||
| 11/15/2019 | Sold | $395,000-1.2%$129/sqft |
Source: PrimeMLS #4779119 Report a problem | ||
| 10/27/2019 | Pending sale | $399,999$130/sqft |
Source: RE/MAX Rising Tide #4779123 Report a problem | ||
| 10/1/2019 | Price change | $399,999+0.3%$130/sqft |
Source: RE/MAX Rising Tide/Madden Group #4779123 Report a problem | ||
| 9/17/2019 | Price change | $399,000-2.7%$130/sqft |
Source: RE/MAX Renaissance Inc. #72543026 Report a problem | ||
| 9/14/2019 | Price change | $410,000-1.2%$134/sqft |
Source: RE/MAX Renaissance Inc. #72543026 Report a problem | ||
| 9/7/2019 | Price change | $415,000-2.4%$135/sqft |
Source: RE/MAX Renaissance Inc. #72543026 Report a problem | ||
| 8/1/2019 | Listed for sale | $425,000+25%$138/sqft |
Source: RE/MAX Renaissance Inc. #72543026 Report a problem | ||
| 6/12/2006 | Sold | $339,900$111/sqft |
Source: Public Record Report a problem | ||
Public tax history
| Year | Property taxes | Tax assessment |
|---|---|---|
| 2024 | $5,288 -22.1% | $429,200 +5.9% |
| 2023 | $6,785 +5.7% | $405,100 |
| 2022 | $6,417 -0.6% | $405,100 |
| 2020 | $6,453 -0.5% | $405,100 |
| 2019 | $6,486 +17% | $405,100 +24.4% |
| 2018 | $5,543 +4% | $325,700 |
| 2017 | $5,332 +1.8% | $325,700 |
| 2016 | $5,237 -12.1% | $325,700 +4.8% |
| 2015 | $5,955 +4.6% | $310,800 |
| 2014 | $5,691 | $310,800 |
Find assessor info on the county website
Monthly payment
Est. payment
Payment breakdown
Explore the cost of this home by adjusting the details. Changes won't be saved.Climate risks
Neighborhood: 03842
Nearby schools
Schools provided by the listing agent
- Elementary: Adeline C Marston School
- Middle: Hampton Academy Junior Hs
- High: Winnacunnet High School
Source: MLS PIN. This data may not be complete. We recommend contacting the local school district to confirm school assignments for this home.
Similar homes
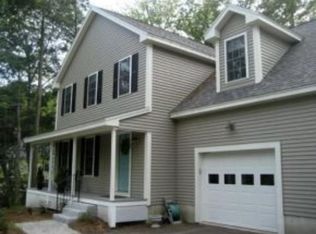
- $675,0003 bd3 ba1.7k sqft2 Jeffrey Drive, Hampton, NH 03842Active
 MLS ID #5107784, Jason Bellaud. PrimeMLS
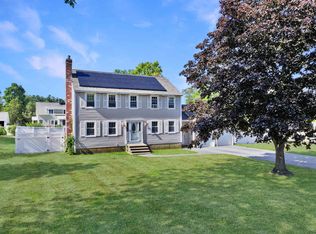
 - $799,9003 bd3 ba2.9k sqft124 mill Road, Hampton, NH 03842Active
 MLS ID #5107167, Sandy Lally. PrimeMLS
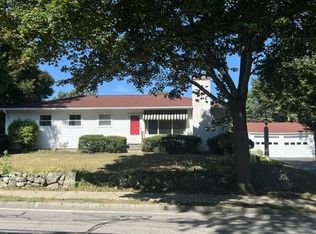
 - $659,0003 bd3 ba3k sqft8 Pineo Farms Road, Seabrook, NH 03874Active
 MLS ID #5110208, Monik L Graham. PrimeMLS
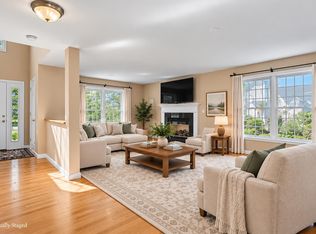
 - $780,0002 bd3 ba2.5k sqftHampton Meadows Condo Ass, Hampton, NH 03842Active
 MLS ID #5112990, James R Therrien. PrimeMLS
