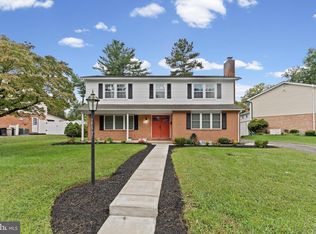
Beautifully renovated and move-in ready, this spacious 6-bedroom, 3-full-bath rancher is situated on an expansive half-acre lot with a 2-car detached garage. The inviting open floor plan showcases stylish LVP flooring, a fresh neutral color palette, and recessed lighting throughout the living and dining areas. French doors from the living area open to the patio and backyard, creating a seamless transition to outdoor living and entertaining. At the heart of the home, the chef’s kitchen features granite countertops, stainless steel appliances, a breakfast nook, and a peninsula island breakfast bar that seamlessly connects the kitchen to the main living space. The thoughtfully designed layout offers exceptional flexibility, with the primary bedroom featuring a private en suite full bath, plus two additional bedrooms and another full bath on one side of the home. On the opposite side, two additional bedrooms, a full bathroom, and convenient laundry room complete the main level. Upstairs, a spacious, bright and airy loft provides versatile additional living space along with the sixth bedroom. The basement offers plenty of storage. Outside, enjoy the patio and expansive yard backing to mature trees, providing a peaceful setting for relaxing, entertaining, or enjoying the outdoors. Ideally located near major commuter routes and nestled between Randallstown and Eldersburg, with convenient access to an abundance of shopping, dining, and entertainment options. With extensive renovations, generous living space, and a versatile floor plan, this impressive home is ready to enjoy!
For sale
$550,000
10828 Liberty Rd, Randallstown, MD 21133
6beds
2,544sqft
Single Family Residence
Built in 1931
0.5 Acres Lot
$-- Zestimate®
$216/sqft
$-- HOA
What's special
Peninsula island breakfast barExpansive half-acre lotStainless steel appliancesFresh neutral color paletteBreakfast nookGranite countertopsStylish lvp flooring
- 16 days
- 491
- 54
Zillow last checked:
Listing updated:
Listed by:
Mike Jenkins 410-963-0900,
Northrop Realty 4105492200
Source: Bright MLS,MLS#: MDBC2177200
Facts & features
Interior
Bedrooms & bathrooms
- Bedrooms: 6
- Bathrooms: 3
- Full bathrooms: 3
- Main level bathrooms: 3
- Main level bedrooms: 5
Rooms
- Room types: Living Room, Dining Room, Bedroom 4, Bedroom 5, Kitchen, Basement, Laundry, Loft, Bedroom 6
Bedroom 4
- Features: Flooring - Luxury Vinyl Plank
- Level: Main
- Area: 130 Square Feet
- Dimensions: 10 X 13
Bedroom 5
- Features: Flooring - Luxury Vinyl Plank
- Level: Main
- Area: 130 Square Feet
- Dimensions: 10 X 13
Bedroom 6
- Features: Flooring - Luxury Vinyl Plank, Cathedral/Vaulted Ceiling
- Level: Upper
- Area: 130 Square Feet
- Dimensions: 10 X 13
Basement
- Level: Lower
- Area: 494 Square Feet
- Dimensions: 19 X 26
Dining room
- Features: Flooring - Luxury Vinyl Plank
- Level: Main
- Area: 88 Square Feet
- Dimensions: 8 X 11
Kitchen
- Features: Flooring - Luxury Vinyl Plank
- Level: Main
- Area: 121 Square Feet
- Dimensions: 11 X 11
Laundry
- Level: Main
Living room
- Features: Flooring - Luxury Vinyl Plank
- Level: Main
- Area: 304 Square Feet
- Dimensions: 16 X 19
Loft
- Features: Flooring - Luxury Vinyl Plank
- Level: Upper
- Area: 304 Square Feet
- Dimensions: 16 X 19
Heating
- Forced Air, Natural Gas
Cooling
- Heat Pump, Electric
Appliances
- Included: Microwave, Dishwasher, Oven/Range - Gas, Refrigerator, Stainless Steel Appliance(s), Water Dispenser, Ice Maker, Gas Water Heater
- Laundry: Main Level, Laundry Room
Features
- Entry Level Bedroom, Open Floorplan, Primary Bath(s), Recessed Lighting, Dry Wall
- Flooring: Luxury Vinyl, Ceramic Tile
- Doors: French Doors, Six Panel
- Windows: Double Hung, Double Pane Windows, Screens, Vinyl Clad
- Basement: Improved
- Has fireplace: No
Interior area
- Total structure area: 3,496
- Total interior livable area: 2,544 sqft
- Finished area above ground: 2,544
- Finished area below ground: 0
Video & virtual tour
Property
Parking
- Total spaces: 2
- Parking features: Other, Garage Faces Front, Asphalt, Detached, Off Street
- Garage spaces: 2
- Has uncovered spaces: Yes
Accessibility
- Accessibility features: Other
Features
- Levels: Two
- Stories: 2
- Patio & porch: Patio
- Exterior features: Lighting
- Pool features: None
- Has view: Yes
- View description: Garden, Trees/Woods
Lot
- Size: 0.5 Acres
- Features: Backs to Trees, Front Yard, Rear Yard, SideYard(s)
Details
- Additional structures: Above Grade, Below Grade
- Parcel number: 04020220660100
- Zoning: RESIDENTIAL
- Special conditions: Standard
Construction
Type & style
- Home type: SingleFamily
- Architectural style: Ranch/Rambler
- Property subtype: Single Family Residence
Materials
- Brick, Concrete
- Foundation: Other
Condition
- New construction: No
- Year built: 1931
Utilities & green energy
- Sewer: Private Sewer, Septic Exists
- Water: Private, Well
Community & HOA
Community
- Security: Main Entrance Lock
- Subdivision: None Available
HOA
- Has HOA: No
Location
- Region: Randallstown
Financial & listing details
- Price per square foot: $216/sqft
- Tax assessed value: $362,400
- Annual tax amount: $4,392
- Date on market: 10/8/2026
- Listing agreement: Exclusive Right To Sell
- Ownership: Fee Simple
Estimated market value
Not available
Estimated sales range
Not available
$3,535/mo
Price history
| Date | Event | Price |
|---|---|---|
| 10/8/2026 | Listed for sale | $550,000-4.3%$216/sqft |
Source:  Bright MLS #MDBC2177200 Report a problem Bright MLS #MDBC2177200 Report a problem | ||
| 8/15/2024 | Listed for sale | $575,000+29.2%$226/sqft |
Source: Bright MLS #MDBC2104780 Report a problem | ||
| 2/16/2024 | Sold | $445,000-2.2%$175/sqft |
Source: Bright MLS #MDBC2081134 Report a problem | ||
| 1/22/2024 | Pending sale | $455,000$179/sqft |
Source: Bright MLS #MDBC2081134 Report a problem | ||
| 1/18/2024 | Price change | $455,000-2.2%$179/sqft |
Source: Bright MLS #MDBC2081134 Report a problem | ||
| 12/12/2023 | Price change | $465,000-2.1%$183/sqft |
Source: Bright MLS #MDBC2081134 Report a problem | ||
| 11/3/2023 | Listed for sale | $475,000+148.7%$187/sqft |
Source: Bright MLS #MDBC2081134 Report a problem | ||
| 2/16/2022 | Sold | $191,000-31.8%$75/sqft |
Source: Bright MLS #MDBC2016396 Report a problem | ||
| 3/2/2021 | Listed for sale | $280,000+93%$110/sqft |
Source: Hubzu Report a problem | ||
| 1/7/2021 | Sold | $145,093-52.5%$57/sqft |
Source: Public Record Report a problem | ||
| 12/7/2019 | Listing removed | $305,240$120/sqft |
Source: Auction.com Report a problem | ||
| 12/6/2019 | Price change | $305,2400%$120/sqft |
Source: Auction.com Report a problem | ||
| 12/4/2019 | Price change | $305,350+40.7%$120/sqft |
Source: Auction.com Report a problem | ||
| 12/1/2019 | Price change | $217,006+0.2%$85/sqft |
Source: Auction.com Report a problem | ||
| 11/26/2019 | Price change | $216,521-0.1%$85/sqft |
Source: Auction.com Report a problem | ||
| 11/23/2019 | Price change | $216,6400%$85/sqft |
Source: Auction.com Report a problem | ||
| 11/20/2019 | Price change | $216,6690%$85/sqft |
Source: Auction.com Report a problem | ||
| 11/18/2019 | Price change | $216,674-0.1%$85/sqft |
Source: Auction.com Report a problem | ||
| 11/17/2019 | Price change | $216,863+17.2%$85/sqft |
Source: Auction.com Report a problem | ||
| 11/14/2019 | Listed for sale | -- |
Source: Auction.com Report a problem | ||
| 1/6/2006 | Sold | $185,000+60.9%$73/sqft |
Source: Public Record Report a problem | ||
| 6/30/1998 | Sold | $115,000$45/sqft |
Source: Public Record Report a problem | ||
Public tax history
| Year | Property taxes | Tax assessment |
|---|---|---|
| 2026 | $4,452 +26.4% | $362,400 +26.8% |
| 2025 | $3,523 +39.1% | $285,700 +36.7% |
| 2024 | $2,533 +2.1% | $209,000 +2.1% |
| 2023 | $2,482 +2.1% | $204,767 -2% |
| 2022 | $2,430 +2.2% | $209,000 +6.5% |
| 2021 | $2,379 +1.3% | $196,300 +1.3% |
| 2020 | $2,349 +1.3% | $193,833 -1.3% |
| 2019 | $2,319 +1.3% | $196,300 +3.9% |
| 2018 | $2,289 +0.6% | $188,900 +0.6% |
| 2017 | $2,275 +1.5% | $187,733 +0.6% |
| 2016 | $2,242 | $186,567 +0.6% |
| 2015 | $2,242 | $185,400 |
| 2014 | $2,242 | $185,400 |
| 2013 | -- | $185,400 -11.7% |
| 2012 | -- | $210,000 |
| 2011 | -- | $210,000 |
| 2010 | -- | $210,000 -25% |
| 2009 | -- | $280,090 +18.5% |
| 2008 | -- | $236,460 +22.6% |
| 2007 | -- | $192,830 +29.2% |
| 2006 | -- | $149,200 +5.6% |
| 2005 | -- | $141,300 +5.9% |
| 2004 | -- | $133,400 +6.3% |
| 2003 | -- | $125,500 +1.3% |
| 2002 | -- | $123,916 +1.3% |
| 2001 | -- | $122,333 |
Find assessor info on the county website
Monthly payment
Est. payment
Payment breakdown
Explore the cost of this home by adjusting the details. Changes won't be saved.Climate risks
Neighborhood: 21133
Nearby schools
Schools provided by the listing agent
- District: Baltimore County Public Schools
Source: Bright MLS. This data may not be complete. We recommend contacting the local school district to confirm school assignments for this home.
Similar homes
- $424,9004 bd3 ba2.1k sqft4023 Rouen Rd, Randallstown, MD 21133For Sale
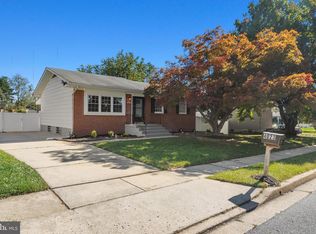
 MLS ID #MDBC2178740, Barry Hess, Keller Williams Flagship. Bright MLS
 - $450,0003 bd3 ba1.7k sqft3305 Chapman Rd, Randallstown, MD 21133For Sale
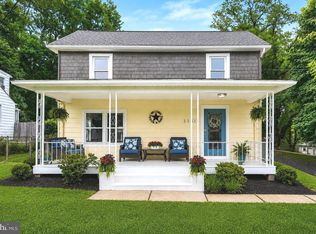 MLS ID #MDBC2167700, Desiree Eades, Cummings & Co. Realtors. Bright MLS
 - $530,0005 bd3 ba2.3k sqft11745 Triadelphia Rd, Ellicott City, MD 21042For Sale
 MLS ID #MDHW2073386, Joe Bird, Red Cedar Real Estate, LLC. Bright MLS
 - $529,0005 bd4 ba2.2k sqft4125 Balmoral Cir, Baltimore, MD 21208For Sale
 MLS ID #MDBC2172582, Jasmine Trammell, ExecuHome Realty. Bright MLS
 - $439,9894 bd3 ba2.1k sqft4005 Amy Ln, Randallstown, MD 21133For SaleMLS ID #MDBC2174156, Will Rodgers, Keller Williams Legacy. Bright MLS
- $579,0005 bd3 ba3.3k sqft2516 Baublitz Rd, Reisterstown, MD 21136For SaleMLS ID #MDBC2174228, Bob Lucido, Keller Williams Lucido Agency. Bright MLS
- $589,9004 bd4 ba3k sqft4816 Oakland Park Rd, Randallstown, MD 21133New ConstructionMLS ID #MDBC2166728, Chase Freeman, Keller Williams Legacy. Bright MLS
- $579,9993 bd3 ba2.4k sqft10634 Park Heights Ave, Owings Mills, MD 21117For SaleMLS ID #MDBC2152534, Jennifer Wolff, Real Estate Professionals, Inc.. Bright MLS
- $550,0004 bd2 ba1.8k sqft7002 Bristol Pl, Sykesville, MD 21784For SaleMLS ID #MDCR2036254, Creig Northrop, Northrop Realty. Bright MLS
- $460,0005 bd3 ba2k sqft111 Sacred Heart Ln, Reisterstown, MD 21136For SaleMLS ID #MDBC2170116, Tricia Roe, Berkshire Hathaway HomeServices PenFed Realty. Bright MLS
- $699,9995 bd4 ba3.8k sqft65 Bond A Ave, Reisterstown, MD 21136New ConstructionMLS ID #MDBC2179030, Jeremy McDonough, Mr. Lister Realty. Bright MLS
- $549,9006 bd5 ba3.5k sqft4300 Springdale Ave, Baltimore, MD 21207For SaleMLS ID #MDBA2228440, STEPHEN PIPICH, LPT Realty, LLC. Bright MLS
- $599,9005 bd2 ba2.6k sqft8530 Linwood Dr, Ellicott City, MD 21043For SaleMLS ID #MDHW2068176, Scott Swahl, Redfin Corp. Bright MLS
- $475,0005 bd4 ba2.6k sqft3407 Ellamont Rd, Baltimore, MD 21215For SaleMLS ID #MDBA2228976, Danielle Joachim, Realty One Group Universal. Bright MLS
- $364,9993 bd4 ba1.9k sqft3620 Waterwheel Sq, Randallstown, MD 21133For SaleMLS ID #MDBC2172990, Andrew Undem, Berkshire Hathaway HomeServices Homesale Realty. Bright MLS
- $499,9004 bd3 ba2.5k sqft5728 Clover Rd, Baltimore, MD 21215For SaleMLS ID #MDBA2232168, Jamie Koehler, Cummings & Co. Realtors. Bright MLS
- $519,9005 bd4 ba2.4k sqft105 Warfieldsburg Rd, Westminster, MD 21157For SaleMLS ID #MDCR2036034, Judy Walters, Walters Realty. Bright MLS
- $649,9005 bd4 ba3.1k sqft3909 Thoroughbred Ln, Owings Mills, MD 21117For SaleMLS ID #MDBC2162130, Sue Herrick, RE/MAX Executive. Bright MLS
- $575,0003 bd3 ba1.5k sqft10417 Fair Oaks, Columbia, MD 21044For SaleMLS ID #MDHW2072948, Brian T Donoughe, Northrop Realty. Bright MLS
- $529,0004 bd4 ba2.8k sqft33 Greensborough Rd, Reisterstown, MD 21136For SaleMLS ID #MDBC2166674, Kirk Groves, WON Realty, LLC. Bright MLS
