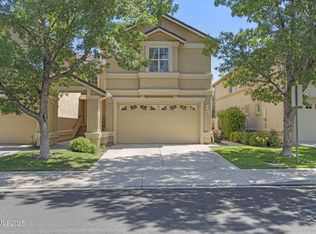
Welcome to this beautiful two-story home in the heart of Damonte Ranch. Designed with both everyday living and entertaining in mind, the open concept main level flows seamlessly into a beautifully landscaped backyard patio, creating the perfect space for gatherings with family and friends. The spacious kitchen features abundant cabinetry, generous counter space for meal prep and baking, and a convenient breakfast bar that keeps you connected to the living area while maintaining a functional workspace. Upstairs, you'll find all the bedrooms along with a versatile loft that's ideal for a home office, media room, or children's play area. The oversized primary suite offers plenty of space to create a cozy reading nook, home gym, or craft corner, making it a true private retreat. Conveniently located near shopping, dining, parks, and freeway access, this home combines comfort, flexibility, and an exceptional Damonte Ranch location.
Active
Price cut: $4K (9/23)
$546,000
1849 Resistol Dr, Reno, NV 89521
3beds
1,860sqft
Townhouse
Built in 2005
2,613 Square Feet Lot
$543,200 Zestimate®
$294/sqft
$50/mo HOA
What's special
True private retreatCozy reading nookBeautifully landscaped backyard patioOversized primary suiteSpacious kitchenOpen concept main levelConvenient breakfast bar
- 78 days
- 571
- 24
Zillow last checked:
Listing updated:
Listed by:
Johanna Summersett S.190148 410-695-4547,
BHG Drakulich Realty
Source: NNRMLS,MLS#: 260009988
Facts & features
Interior
Bedrooms & bathrooms
- Bedrooms: 3
- Bathrooms: 3
- Full bathrooms: 2
- 1/2 bathrooms: 1
Heating
- Electric, Forced Air, Natural Gas
Cooling
- Central Air, Electric
Appliances
- Included: Dishwasher, Dryer, Gas Range, Microwave, Refrigerator, Washer
- Laundry: Cabinets, Laundry Room
Features
- Ceiling Fan(s), High Ceilings, Walk-In Closet(s)
- Flooring: Carpet, Stone
- Windows: Double Pane Windows, Drapes, Vinyl Frames
- Has fireplace: No
- Common walls with other units/homes: 1 Common Wall
Interior area
- Total structure area: 1,860
- Total interior livable area: 1,860 sqft
Property
Parking
- Total spaces: 2
- Parking features: Attached, Garage, Garage Door Opener
- Attached garage spaces: 2
Features
- Levels: Two
- Stories: 2
- Patio & porch: Uncovered, Patio
- Exterior features: None
- Spa features: None
- Fencing: Back Yard
- Has view: Yes
- View description: Mountain(s)
Lot
- Size: 2,613 Square Feet
- Features: Landscaped, Level, Sprinklers In Front
Details
- Additional structures: None
- Parcel number: 14061104
- Zoning: SPD
Construction
Type & style
- Home type: Townhouse
- Property subtype: Townhouse
- Attached to another structure: Yes
Materials
- Stucco
- Foundation: Slab
- Roof: Composition,Pitched,Shingle
Condition
- New construction: No
- Year built: 2005
Utilities & green energy
- Sewer: Public Sewer
- Water: Public
- Utilities for property: Electricity Connected, Natural Gas Connected, Sewer Connected, Water Connected, Water Meter Installed
Community & HOA
Community
- Security: Smoke Detector(s)
- Subdivision: Villages At Damonte Ranch 20A
HOA
- Has HOA: Yes
- Amenities included: Landscaping, Management
- Services included: Snow Removal
- HOA fee: $51 quarterly
- HOA name: Damonte Ranch Drainage
- Second HOA fee: $99 quarterly
- Second HOA name: Damonte Ranch Landscape
Location
- Region: Reno
Financial & listing details
- Price per square foot: $294/sqft
- Tax assessed value: $270,862
- Annual tax amount: $2,430
- Date on market: 8/3/2026
- Cumulative days on market: 79 days
- Listing terms: 1031 Exchange,Cash,Conventional,FHA,VA Loan
Estimated market value
$543,200
$516,000 - $570,000
$2,863/mo
Price history
| Date | Event | Price |
|---|---|---|
| 9/23/2026 | Price change | $546,000-0.7%$294/sqft |
Source:  NNRMLS #260009988 Report a problem NNRMLS #260009988 Report a problem | ||
| 9/1/2026 | Listed for sale | $550,000$296/sqft |
Source: NNRMLS #260009988 Report a problem | ||
| 8/27/2026 | Contingent | $550,000$296/sqft |
Source: NNRMLS #260009988 Report a problem | ||
| 8/3/2026 | Listed for sale | $550,000+164.4%$296/sqft |
Source: NNRMLS #260009988 Report a problem | ||
| 12/18/2013 | Sold | $208,000-5.5%$112/sqft |
Source: Public Record Report a problem | ||
| 10/5/2013 | Listed for sale | $220,000+51.7%$118/sqft |
Source: Harcourts NV1 Realty #130001356 Report a problem | ||
| 2/11/2013 | Listed for sale | $145,000-44.3%$78/sqft |
Source: NRES LLC, DBA as Harcourts NV1 #130001356 Report a problem | ||
| 9/16/2005 | Sold | $260,500$140/sqft |
Source: Public Record Report a problem | ||
Public tax history
| Year | Property taxes | Tax assessment |
|---|---|---|
| 2026 | $2,430 +2.9% | $94,802 +2% |
| 2025 | $2,362 +2.8% | $92,941 -0.4% |
| 2024 | $2,297 +3.2% | $93,279 +5.5% |
| 2023 | $2,227 +3% | $88,415 +19.5% |
| 2022 | $2,162 +2.9% | $74,012 +5.8% |
| 2021 | $2,100 +3.1% | $69,952 +2.8% |
| 2020 | $2,037 -3% | $68,034 |
| 2019 | $2,100 +3.1% | $68,034 +9.8% |
| 2018 | $2,037 +8.9% | $61,983 +2.6% |
| 2017 | $1,871 | $60,425 +0.9% |
| 2016 | $1,871 | $59,899 +1.3% |
| 2015 | $1,871 +0.2% | $59,124 +6.1% |
| 2014 | $1,867 +3% | $55,734 +18% |
| 2013 | $1,814 | $47,219 |
| 2012 | -- | $47,219 -0.9% |
| 2011 | -- | $47,634 -12.7% |
| 2010 | -- | $54,539 -11.9% |
| 2009 | -- | $61,915 -4.6% |
| 2008 | -- | $64,886 -16.5% |
| 2007 | -- | $77,676 +34.6% |
| 2006 | -- | $57,722 +266.5% |
| 2005 | -- | $15,750 |
Find assessor info on the county website
Monthly payment
Est. payment
Payment breakdown
Explore the cost of this home by adjusting the details. Changes won't be saved.Climate risks
Neighborhood: Damonte Ranch
Nearby schools
Schools provided by the listing agent
- Elementary: Brown
- Middle: Depoali
- High: Damonte
Source: NNRMLS. This data may not be complete. We recommend contacting the local school district to confirm school assignments for this home.
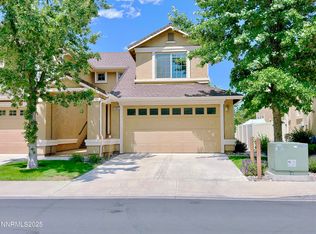

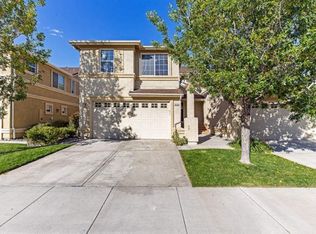
Similar homes
- $590,0003 bd3 ba2k sqft10434 Chadwell Dr, Reno, NV 89521Active
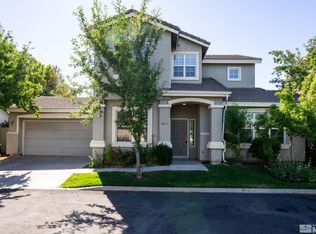
 MLS ID #260013270, David Morris, Chase International-Damonte. NNRMLS
 - $604,8883 bd3 ba1.7k sqft2120 Hope Valley Dr, Reno, NV 89521Active
 MLS ID #260013285, Aaron Coombs, LPT Realty, LLC. NNRMLS
 - $529,9003 bd3 ba1.6k sqft1855 Dark Horse Rd Unit B, Reno, NV 89521For Sale By Owner

- $639,5003 bd2 ba1.6k sqft2545 Baton Dr, Reno, NV 89521Active
 MLS ID #260012830, John Arnold, Dickson Realty - Damonte Ranch. NNRMLS
 - $710,0004 bd3 ba2.7k sqft11225 Messina Way, Reno, NV 89521ActiveMLS ID #260012706, Jennifer Anderson, LPT Realty, LLC. NNRMLS
- $695,0003 bd2 ba2.2k sqft13815 Kewanna Trl, Reno, NV 89521ActiveMLS ID #260012571, Arturo Rangel, Epique Realty. NNRMLS
- $615,0004 bd3 ba1.6k sqft1149 Scenic Park Ter, Reno, NV 89521ActiveMLS ID #260012846, Sylvia Fogal, Keller Williams Group One Inc.. NNRMLS
- $699,9994 bd2 ba1.9k sqft10742 Ridgebrook Dr, Reno, NV 89521ActiveMLS ID #260010412, Margie McIntyre, Dickson Realty - Damonte Ranch. NNRMLS
- $689,0004 bd3 ba2k sqft1650 Ashworth Ct, Reno, NV 89521ActiveMLS ID #260011528, Kevin Reid, Capurro & Reid Real Estate,LLC. NNRMLS
- $725,0004 bd2 ba2.2k sqft1275 Fox Glen Ct, Reno, NV 89521ActiveMLS ID #260012798, Jason Lococo, Dickson Realty - Gardnerville. NNRMLS
- $600,0003 bd3 ba2.1k sqft7353 Wallsend Dr, Reno, NV 89511ActiveMLS ID #260012738, Johanna Summersett, BHG Drakulich Realty. NNRMLS
- $699,0004 bd3 ba2.4k sqft1601 Ashworth Ct, Reno, NV 89521ActiveMLS ID #260008671, Craig Boltman, RE/MAX Gold. NNRMLS
- $723,5004 bd3 ba2.1k sqft9629 Thunder Mountain Way, Reno, NV 89521ActiveMLS ID #260008361, Kirsten Gardner, Dickson Realty - Downtown. NNRMLS
- $500,0003 bd3 ba1.4k sqft3142 Winter Rose Cir, Reno, NV 89502ActiveMLS ID #260012783, Alan Hoffman, HomeGate Realty of Reno. NNRMLS
- $790,0004 bd3 ba2.5k sqft10063 Kentfield Pl, Reno, NV 89521ActiveMLS ID #260010456, Garrett Stewart, Keller Williams Group One Inc.. NNRMLS
- $799,9003 bd3 ba2.3k sqft2960 Show Jumper Ln, Reno, NV 89521ActiveMLS ID #260012165, John Ruddy, Sierra Sotheby's International. NNRMLS
- $765,0003 bd3 ba2.3k sqft3005 Show Jumper Ln, Reno, NV 89521ActiveMLS ID #260008025, Shawna Ford, LPT Realty, LLC. NNRMLS
- $538,8883 bd3 ba1.4k sqft3678 Hollywood Park Dr, Reno, NV 89512ActiveMLS ID #260013113, Steve Schifferdecker, Berkshire Hathaway HomeService. NNRMLS
- $549,0003 bd3 ba1.8k sqft7695 Pebblestone Way, Reno, NV 89523ActiveMLS ID #260011445, Allison Arevalo, Real Broker LLC. NNRMLS
- $484,9993 bd2 ba1k sqft7559 Water View Way, Reno, NV 89511ActiveMLS ID #260011838, Kyle Carrothers, eXp Realty, LLC. NNRMLS
