Custom designed by owner/artist and renowned Vermont architect, Richard “Dick” Robson, this extraordinary residence is a true one-of-a-kind home, filled with thoughtful design, artistic details, and natural elements drawn directly from the property itself. A dramatic two-story stone chimney anchors the entry foyer and incorporates built-in waterfalls, while a dedicated meditation room offers its own soothing water feature. The impressive stone fireplace in the living room can also be enjoyed from the adjoining dining and sitting areas, creating a warm and inviting gathering space. Wonderful windows throughout the home capture expansive views into New Hampshire and southern Vermont. Nature is woven into the architecture, with trees harvested from the property used as interior supports, while saplings create distinctive railing balusters and a dividing wall. The first floor includes a kitchen with an island and hand-painted tiles depicting the surrounding views in autumn, a primary suite, second bedroom and bath, large laundry room, and artist studio. A winding open staircase leads to the second floor, featuring another ensuite bedroom and two “attic” rooms offering exciting potential for additional finished living space. A full, dry basement and attached two-car garage provide excellent storage and convenience. This remarkable Norwich property is more than a home, it is a work of art, thoughtfully created to blend architecture, nature, water, stone, and the surrounding Vermont landscape. OPEN HOUSE Saturday Aug 29th 10:30am-12:00pm
Active
Listed by: RE/MAX Group One Realtors • Cheryl Herrmann
$1,725,000
1089 Union Village Road, Norwich, VT 05055
3beds
3,150sqft
Single Family Residence
Built in 2001
10.22 Acres Lot
$-- Zestimate®
$548/sqft
$-- HOA
What's special
Artist studioLarge laundry room
- 46 days
- 987
- 58
Zillow last checked:
Listing updated:
Listed by:
Cheryl Herrmann,
RE/MAX Group One Realtors 802-649-1333,
Kelsey N Herrmann-Stanzel,
RE/MAX Group One Realtors
Source: PrimeMLS,MLS#: 5106432
Facts & features
Interior
Bedrooms & bathrooms
- Bedrooms: 3
- Bathrooms: 3
- Full bathrooms: 1
- 3/4 bathrooms: 2
Heating
- Oil, Baseboard
Cooling
- None
Features
- Basement: Concrete,Basement Stairs,Interior Entry
Interior area
- Total structure area: 5,192
- Total interior livable area: 3,150 sqft
- Finished area above ground: 3,150
- Finished area below ground: 0
Property
Parking
- Total spaces: 2
- Parking features: Dirt
- Garage spaces: 2
Features
- Levels: One and One Half
- Stories: 1.5
- Has view: Yes
- View description: Mountain(s)
Lot
- Size: 10.22 Acres
- Features: Country Setting, Hilly, Landscaped, Secluded, Wooded
Details
- Parcel number: 45014213048
- Zoning description: RR
- Special conditions: Standard
Construction
Type & style
- Home type: SingleFamily
- Architectural style: Contemporary
- Property subtype: Single Family Residence
Materials
- Wood Frame
- Foundation: Concrete
- Roof: Architectural Shingle
Condition
- New construction: No
- Year built: 2001
Utilities & green energy
- Electric: Circuit Breakers
- Sewer: 1500+ Gallon, Septic Tank
- Utilities for property: Cable
Community & HOA
Location
- Region: Norwich
Financial & listing details
- Price per square foot: $548/sqft
- Tax assessed value: $1,653,000
- Annual tax amount: $29,937
- Date on market: 8/24/2026
Estimated market value
Not available
Estimated sales range
Not available
Not available
Price history
| Date | Event | Price |
|---|---|---|
| 8/24/2026 | Listed for sale | $1,725,000$548/sqft |
Source:  PrimeMLS #5106432 Report a problem PrimeMLS #5106432 Report a problem | ||
Public tax history
| Year | Property taxes | Tax assessment |
|---|---|---|
| 2025 | $31,673 | $1,653,000 +56.2% |
| 2024 | -- | $1,058,400 |
| 2023 | -- | $1,058,400 |
| 2022 | -- | $1,058,400 |
| 2021 | -- | $1,058,400 |
| 2020 | -- | $1,058,400 |
| 2019 | -- | $1,058,400 |
| 2018 | -- | $1,058,400 |
| 2017 | -- | $1,058,400 |
| 2016 | -- | $1,058,400 +10335.8% |
| 2015 | -- | $10,142 |
| 2014 | -- | $10,142 |
| 2013 | -- | $10,142 -0.2% |
| 2012 | -- | $10,165 |
| 2011 | -- | $10,165 |
| 2010 | -- | $10,165 |
| 2009 | -- | $10,165 |
| 2008 | -- | $10,165 |
| 2007 | -- | $10,165 |
| 2006 | -- | $10,165 |
Find assessor info on the county website
Monthly payment
Est. payment
Payment breakdown
Explore the cost of this home by adjusting the details. Changes won't be saved.Climate risks
Neighborhood: 05055
Nearby schools
Schools provided by the listing agent
- Elementary: Marion Cross Elementary School
- Middle: Francis C Richmond Middle Sch
- High: Hanover High School
- District: Dresden
Source: PrimeMLS. This data may not be complete. We recommend contacting the local school district to confirm school assignments for this home.
Similar homes
- $925,0004 bd4 ba4.4k sqft56 Sundback Lane, Norwich, VT 05055Active
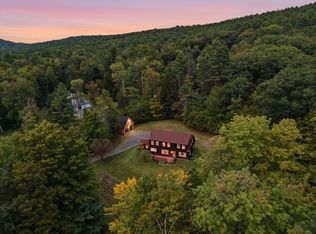 MLS ID #5109288, Lori Shipulski. PrimeMLS
 - $1,695,0004 bd2 ba2.6k sqft7 Conant Road, Hanover, NH 03755Active
 MLS ID #5109830, David Donegan. PrimeMLS
 - $1,850,0004 bd3 ba3.2k sqft48 Rennie Road, Hanover, NH 03755Active
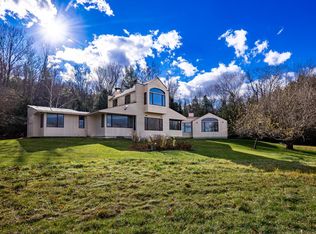 MLS ID #5071326, Leah McLaughry. PrimeMLS
 - $1,995,0003 bd4 ba2k sqft32 River Road, Hanover, NH 03755Active
 MLS ID #5091500, Liam McCarthy. PrimeMLS
