7 CONANT ROAD- Set in a highly desirable in-town Hanover location, this beautiful, classic Cape is just minutes from Main Street, the Dartmouth campus, and nearby hiking trails, while still offering privacy and a gorgeous, oversized landscaped lot. Elegantly expanded and updated, the house is immaculate, bright, and welcoming and features a spacious kitchen with vaulted ceilings on the first level and views into the backyard oasis. On the south side of the house, the living room retains lovely original details and is centered around a classic fireplace, while an office and bathroom complete the floor. Upstairs are four bedrooms that share a well-appointed central bathroom. The lower level offers partially finished space, including a sophisticated entry hall and mudroom adjoining the attached garage. An additional south-facing room with a second fireplace is currently used as an office, with excellent potential for a variety of future uses with renovation. Outside, the rare, level backyard features two patio areas that capture beautiful west-facing afternoon light, with plenty of room for play, entertaining, or simply enjoying the landscaped surroundings. Showings begin with an open house on Saturday, 9/19, from 10am–1pm. Some photos in the gallery have been digitally enhanced.
Active
Listed by: Snyder Donegan Real Estate Group • David Donegan
Price cut: $100K (9/28)
$1,695,000
7 Conant Road, Hanover, NH 03755
4beds
2,697sqft
Single Family Residence
Built in 1950
0.58 Acres Lot
$1,604,800 Zestimate®
$628/sqft
$-- HOA
What's special
- 14 days
- 2,002
- 108
Zillow last checked:
Listing updated:
Listed by:
David Donegan,
Snyder Donegan Real Estate Group Cell:603-443-0044
Source: PrimeMLS,MLS#: 5109830
Facts & features
Interior
Bedrooms & bathrooms
- Bedrooms: 4
- Bathrooms: 2
- Full bathrooms: 1
- 3/4 bathrooms: 1
Heating
- Hot Water, Radiant, Radiator
Cooling
- Mini Split
Appliances
- Included: Dryer, Electric Range, Refrigerator, Washer
Features
- Natural Woodwork
- Flooring: Hardwood
- Basement: Partially Finished,Interior Entry
- Number of fireplaces: 1
- Fireplace features: 1 Fireplace
Interior area
- Total structure area: 3,372
- Total interior livable area: 2,697 sqft
- Finished area above ground: 2,319
- Finished area below ground: 378
Property
Parking
- Total spaces: 1
- Parking features: Paved, Driveway, Garage
- Garage spaces: 1
- Has uncovered spaces: Yes
Features
- Levels: Two,Walkout Lower Level
- Stories: 2
- Patio & porch: Patio
- Exterior features: Garden, Natural Shade
- Fencing: Partial
- Frontage length: Road frontage: 135
Lot
- Size: 0.58 Acres
- Features: Landscaped, Level, Recreational, Sloped, Trail/Near Trail, Near Paths, Near Shopping, Near Skiing, Neighborhood, Near Public Transit, Near Hospital, Near School(s)
Details
- Parcel number: HNOVM035B007L001
- Zoning description: SR2
- Special conditions: Standard
Construction
Type & style
- Home type: SingleFamily
- Architectural style: Cape
- Property subtype: Single Family Residence
Materials
- Vinyl Siding, Wood Siding
- Foundation: Concrete
- Roof: Asphalt Shingle
Condition
- New construction: No
- Year built: 1950
Utilities & green energy
- Electric: Circuit Breakers
- Sewer: Public Sewer
- Utilities for property: Cable
Community & HOA
Community
- Security: Smoke Detector(s)
Location
- Region: Hanover
Financial & listing details
- Price per square foot: $628/sqft
- Tax assessed value: $847,900
- Annual tax amount: $17,720
- Date on market: 9/15/2026
- Road surface type: Paved
Estimated market value
$1,604,800
$1.52M - $1.69M
$5,516/mo
Price history
| Date | Event | Price |
|---|---|---|
| 9/28/2026 | Price change | $1,695,000-5.6%$628/sqft |
Source:  PrimeMLS #5109830 Report a problem PrimeMLS #5109830 Report a problem | ||
| 9/19/2026 | Listed for sale | $1,795,000+775.6%$666/sqft |
Source: PrimeMLS #5109830 Report a problem | ||
| 8/14/1991 | Sold | $205,000$76/sqft |
Source: Agent Provided Report a problem | ||
Public tax history
| Year | Property taxes | Tax assessment |
|---|---|---|
| 2024 | $16,339 +3.9% | $847,900 |
| 2023 | $15,720 +4.2% | $847,900 |
| 2022 | $15,084 +37.3% | $847,900 |
| 2021 | $10,990 | $847,900 +55.9% |
| 2020 | $10,990 +1.4% | $543,800 |
| 2019 | $10,838 +3.6% | $543,800 |
| 2018 | $10,457 -8.5% | $543,800 +3.2% |
| 2017 | $11,433 +1.9% | $527,100 |
| 2016 | $11,222 +2% | $527,100 |
| 2015 | $11,006 +4.2% | $527,100 |
| 2014 | $10,558 +6% | $527,100 -2.2% |
| 2012 | $9,961 +1.6% | $538,700 |
| 2011 | $9,804 +41.8% | $538,700 +42.6% |
| 2007 | $6,916 | $377,900 |
Find assessor info on the county website
Monthly payment
Est. payment
Payment breakdown
Explore the cost of this home by adjusting the details. Changes won't be saved.Climate risks
Neighborhood: 03755
Nearby schools
Schools provided by the listing agent
- Elementary: Bernice A. Ray School
- Middle: Frances C. Richmond Middle Sch
- High: Hanover High School
- District: Dresden
Source: PrimeMLS. This data may not be complete. We recommend contacting the local school district to confirm school assignments for this home.
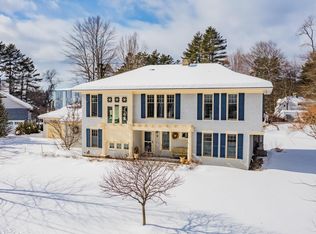
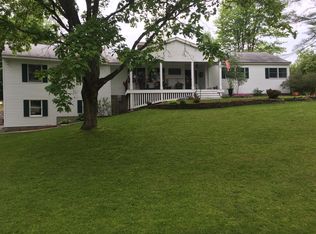
Similar homes
- $1,195,0003 bd2 ba2.3k sqft1 Ripley Road, Hanover, NH 03755Active
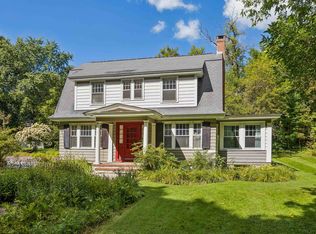 MLS ID #5108932, David Donegan. PrimeMLS
 - $1,250,0003 bd3 ba2.3k sqft5 Bacchus Circle, Hanover, NH 03755Active
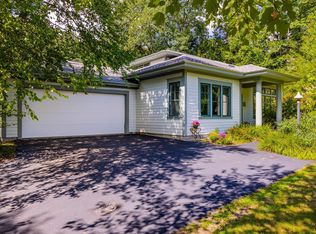 MLS ID #5107862, Gabrielle Black. PrimeMLS
 - $1,850,0004 bd3 ba3.2k sqft48 Rennie Road, Hanover, NH 03755Active
 MLS ID #5071326, Leah McLaughry. PrimeMLS
 - $1,725,0003 bd3 ba3.1k sqft1089 Union Village Road, Norwich, VT 05055Active
 MLS ID #5106432, Cheryl Herrmann. PrimeMLS
