At 2615 North Road, the landscape is ever-present. Expansive decks and walls of windows invite the mountains into everyday life, from the first light across the hills to the rich colors of a Vermont sunset. Set along one of Barnard’s most coveted roads, this fully renovated five-bedroom, 5.5-bath home brings a sophisticated point of view to country living...beautifully considered, effortlessly comfortable and entirely move-in ready. At its heart is an expansive living room anchored by a stone faced wood-burning fireplace which flows into the dining area and gourmet kitchen. Walls of windows keep the scenery constantly in sight. The first-floor primary suite is a private sanctuary featuring a sitting area, walk-in closet, deck and spa-like bath. This exquisite bath includes a self-heating soaking tub, Waterworks fixtures and a steam room. A second en-suite bedroom on the main level offers graceful single-level living, while two additional en-suite bedrooms upstairs provide privacy for family and guests. The lower level features a fully equipped one-bedroom guest suite with distinctive mid-century flair, laundry and a generous unfinished space ready to become a gym, media room or game room. Private, peaceful and impeccably finished, this is Vermont without compromise. Mountain scenery, fireside winters, summer days at nearby Silver Lake and easy access to Killington skiing. Endless year-round adventure are all close at hand. This property offers the polish, comfort and sophistication of a true turnkey country home, just 20 minutes to Woodstock and 2.5 hours to Boston. Note: Some photos virtually enhanced.
Active
Listed by: Snyder Donegan Real Estate Group • Susan Hickey • 802-457-2600
Price cut: $100K (9/27)
$1,395,000
2615 North Road, Barnard, VT 05031
5beds
3,521sqft
Single Family Residence
Built in 1971
1.7 Acres Lot
$1,334,600 Zestimate®
$396/sqft
$-- HOA
What's special
Stone faced wood-burning fireplaceMountain scenerySteam roomWaterworks fixturesPrivate sanctuaryDistinctive mid-century flairGourmet kitchen
- 73 days
- 558
- 35
Zillow last checked:
Listing updated:
Listed by:
Susan Hickey,
Snyder Donegan Real Estate Group Cell:802-353-5090,
Zoe Hathorn Washburn,
Snyder Donegan Real Estate Group
Source: PrimeMLS,MLS#: 5104362
Facts & features
Interior
Bedrooms & bathrooms
- Bedrooms: 5
- Bathrooms: 6
- Full bathrooms: 1
- 3/4 bathrooms: 4
- 1/2 bathrooms: 1
Heating
- Baseboard, Hot Water, Radiant Electric, Boiler
Cooling
- None
Appliances
- Included: ENERGY STAR Qualified Dishwasher, Range Hood, Microwave, Electric Range, Gas Range, ENERGY STAR Qualified Refrigerator, Wine Cooler
- Laundry: Laundry Hook-ups
Features
- Cathedral Ceiling(s), Ceiling Fan(s), Dining Area, In-Law/ADU, Kitchen Island, Living/Dining, Primary BR w/ BA, Natural Light, Soaking Tub, Indoor Storage, Walk-In Closet(s), Pot Filler
- Flooring: Hardwood, Softwood, Tile
- Windows: Screens, Double Pane Windows
- Basement: Climate Controlled,Daylight,Finished,Insulated,Storage Space,Walkout,Exterior Entry,Interior Entry
- Number of fireplaces: 1
- Fireplace features: Wood Burning, 1 Fireplace
Interior area
- Total structure area: 5,594
- Total interior livable area: 3,521 sqft
- Finished area above ground: 2,768
- Finished area below ground: 753
Property
Parking
- Total spaces: 2
- Parking features: Circular Driveway, Gravel, Garage
- Garage spaces: 2
Accessibility
- Accessibility features: 1st Floor 1/2 Bathroom, 1st Floor Bedroom, 1st Floor Full Bathroom, 1st Floor Hrd Surfce Flr, Bathroom w/Step-in Shower, Hard Surface Flooring
Features
- Levels: Two
- Stories: 2
- Patio & porch: Porch
- Exterior features: Balcony, Deck, Garden
- Has view: Yes
- View description: Mountain(s)
Lot
- Size: 1.7 Acres
- Features: Country Setting, Landscaped, Level, Views, Near Shopping, Near Skiing
Details
- Zoning description: RR
- Special conditions: Standard
Construction
Type & style
- Home type: SingleFamily
- Architectural style: Cape,Contemporary
- Property subtype: Single Family Residence
Materials
- Clapboard Exterior
- Foundation: Poured Concrete
- Roof: Asphalt Shingle
Condition
- Updated/Remodeled
- New construction: No
- Year built: 1971
Utilities & green energy
- Electric: 200+ Amp Service
- Sewer: 1500+ Gallon, Concrete, On-Site Septic Exists, Septic Tank
- Utilities for property: Propane
Community & HOA
Community
- Security: Security, Carbon Monoxide Detector(s), Smoke Detector(s)
Location
- Region: Bethel
Financial & listing details
- Price per square foot: $396/sqft
- Annual tax amount: $15,144
- Date on market: 8/11/2026
- Road surface type: Paved
Estimated market value
$1,334,600
$1.27M - $1.40M
$5,394/mo
Price history
| Date | Event | Price |
|---|---|---|
| 9/27/2026 | Price change | $1,395,000-6.7%$396/sqft |
Source:  PrimeMLS #5104362 Report a problem PrimeMLS #5104362 Report a problem | ||
| 9/9/2026 | Price change | $1,495,000-6.3%$425/sqft |
Source: PrimeMLS #5104362 Report a problem | ||
| 8/14/2026 | Listed for sale | $1,595,000+298.8%$453/sqft |
Source: PrimeMLS #5104362 Report a problem | ||
| 9/26/2025 | Sold | $399,900$114/sqft |
Source: PrimeMLS #5055764 Report a problem | ||
| 9/25/2025 | Contingent | $399,900$114/sqft |
Source: PrimeMLS #5055764 Report a problem | ||
| 8/9/2025 | Listed for sale | $399,900$114/sqft |
Source: PrimeMLS #5055764 Report a problem | ||
Public tax history
Tax history is unavailable.
Monthly payment
Est. payment
Payment breakdown
Explore the cost of this home by adjusting the details. Changes won't be saved.Climate risks
Neighborhood: 05032
Nearby schools
Schools provided by the listing agent
- Elementary: Barnard Academy
- Middle: Woodstock Union Middle Sch
- High: Woodstock Senior UHSD #4
- District: Mountain Views Supervisory Union
Source: PrimeMLS. This data may not be complete. We recommend contacting the local school district to confirm school assignments for this home.
Similar homes
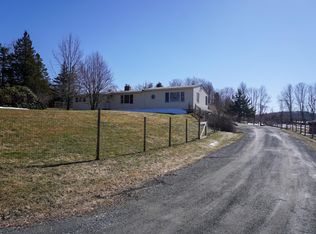
- $849,9003 bd4 ba2.3k sqft5723 VT RT 12, Barnard, VT 05031Active
 MLS ID #5096847, Mary G Mayhew. PrimeMLS
 - $1,395,0005 bd4 ba3.6k sqft1522 Barnard Road, Woodstock, VT 05091Active
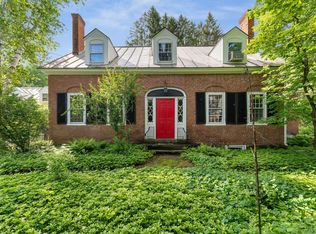 MLS ID #5089552, Keri Cole. PrimeMLS
 - $1,395,0004 bd3 ba3.3k sqft2033 South Road, Woodstock, VT 05091Active
 MLS ID #5110412, Keri Cole. PrimeMLS
 - $1,495,0004 bd4 ba2.5k sqft6 Mourlyn Road, Hanover, NH 03755Active
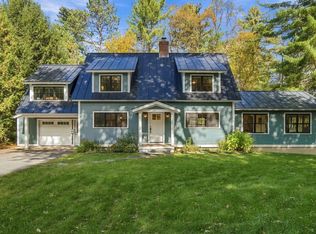 MLS ID #5114818, David Donegan. PrimeMLS
