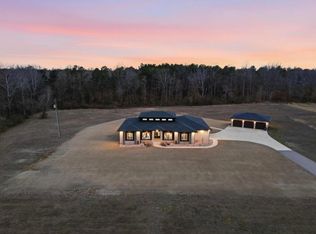
Stunning, move-in ready 5 bedroom, 5.5 bath home on 9.70± acres! Features include a cozy gas log fireplace in the family room, spacious eat-in kitchen with beautiful cabinetry, bonus room, walk-in closets & abundant storage. Enjoy 2 stocked catfish ponds, a gazebo overlooking the pond, sidewalk leading to a dock, inground pool, pool house, outdoor shower & playground! Impressive 160x30 shop features 2 RV doors, 4 garage doors & open lean-to storage, ideal for equipment, vehicles & hobbies. Property offers approx. 187' of Hwy 24 frontage with convenient access to Moulton & Decatur. All 3 HVAC units and roof are NEW! A rare property offering space, entertainment & endless possibilities!
For sale
$879,900
3200 County Road 217, Trinity, AL 35673
5beds
4,991sqft
Single Family Residence
Built in 2003
9.7 Acres Lot
$815,600 Zestimate®
$176/sqft
$-- HOA
What's special
Inground poolPool houseGazebo overlooking the pondWalk-in closetsBonus roomOutdoor showerAbundant storage
- 1 day
- 150
- 14
Likely to sell faster than
Zillow last checked:
Listing updated:
Listed by:
Morgan Jones 256-522-8465,
MarMac Real Estate
Source: ValleyMLS,MLS#: 21932451
Facts & features
Interior
Bedrooms & bathrooms
- Bedrooms: 5
- Bathrooms: 6
- Full bathrooms: 5
- 1/2 bathrooms: 1
Rooms
- Room types: Foyer, Master Bedroom, Living Room, Bedroom 2, Dining Room, Bedroom 3, Kitchen, Bedroom 4, Family Room, Breakfast, Bonus Room, Office/Study, Laundry, Other, In-LawSuite, Bathroom 1, Bathroom 2, Bathroom 3, Bath:Full, Bath:Half, Mudroom, Master Bathroom, Bath:EnsuiteFull, Bath:GuestFull, Bath:GlamFull, Bath:Powder1/2
Primary bedroom
- Features: 9’ Ceiling, Ceiling Fan(s), Crown Molding, Laminate Floor, Recessed Lighting, Sitting Area, Tray Ceiling(s), Walk-In Closet(s)
- Level: First
- Area: 510
- Dimensions: 30 x 17
Bedroom 2
- Features: 9’ Ceiling, Ceiling Fan(s), Crown Molding, Laminate Floor, Smooth Ceiling
- Level: First
- Area: 180
- Dimensions: 15 x 12
Bedroom 3
- Features: Ceiling Fan(s), Crown Molding, Carpet
- Level: Second
- Area: 266
- Dimensions: 19 x 14
Bedroom 4
- Features: Ceiling Fan(s), Carpet
- Level: Second
- Area: 323
- Dimensions: 17 x 19
Bedroom 5
- Features: Carpet, Vaulted Ceiling(s), Walk-In Closet(s)
- Level: Second
- Area: 432
- Dimensions: 24 x 18
Dining room
- Features: 9’ Ceiling, Crown Molding, Smooth Ceiling, Tile, Wainscoting
- Level: First
- Area: 190
- Dimensions: 19 x 10
Family room
- Features: 12’ Ceiling, Ceiling Fan(s), Crown Molding, Fireplace, Laminate Floor, Recessed Lighting, Smooth Ceiling, Tile, Tray Ceiling(s)
- Level: First
- Area: 494
- Dimensions: 26 x 19
Kitchen
- Features: 9’ Ceiling, Crown Molding, Eat-in Kitchen, Smooth Ceiling, Tile, Built-in Features
- Level: First
- Area: 108
- Dimensions: 12 x 9
Living room
- Features: 10’ + Ceiling, Ceiling Fan(s), Crown Molding, Recessed Lighting, Smooth Ceiling, Tile, Built-in Features
- Level: First
- Area: 728
- Dimensions: 28 x 26
Bonus room
- Features: 10’ + Ceiling, Crown Molding, Carpet, Tile
- Level: First
- Area: 513
- Dimensions: 27 x 19
Laundry room
- Features: 9’ Ceiling, Crown Molding, Smooth Ceiling, Tile, Utility Sink
- Area: 72
- Dimensions: 8 x 9
Heating
- Central 2+, Electric, Natural Gas
Cooling
- Central 2, Multi Units, Electric
Appliances
- Included: Range, Refrigerator, Electric Water Heater
Features
- Windows: Storm Window(s)
- Has basement: No
- Number of fireplaces: 1
- Fireplace features: Gas Log, One
Interior area
- Total interior livable area: 4,991 sqft
Property
Parking
- Total spaces: 2
- Parking features: Garage-Attached, Garage-Detached, Carport, Detached Carport, Garage Door Opener, Garage-Four Car, Garage-Five+ Car
- Carport spaces: 2
Features
- Levels: Two
- Stories: 2
- Patio & porch: Covered Patio, Covered Porch, Patio
- Exterior features: Curb/Gutters, Sidewalk
- Has private pool: Yes
- Pool features: Salt Water
- Waterfront features: Lake/Pond
Lot
- Size: 9.7 Acres
- Features: Cleared
Details
- Additional structures: Outbuilding
- Parcel number: 1604180000032.007
Construction
Type & style
- Home type: SingleFamily
- Architectural style: Contemporary
- Property subtype: Single Family Residence
Materials
- Foundation: Slab
Condition
- New construction: No
- Year built: 2003
Utilities & green energy
- Sewer: Septic Tank
- Water: Public
Community & HOA
Community
- Features: Curbs
- Subdivision: Metes And Bounds
HOA
- Has HOA: No
Location
- Region: Trinity
Financial & listing details
- Price per square foot: $176/sqft
- Tax assessed value: $539,700
- Annual tax amount: $1,309
- Date on market: 10/23/2026
Estimated market value
$815,600
$742,000 - $897,000
$5,799/mo
Price history
| Date | Event | Price |
|---|---|---|
| 10/23/2026 | Listed for sale | $879,900+34.3%$176/sqft |
Source:  ValleyMLS #21932451 Report a problem | ||
| 1/7/2021 | Sold | $655,000-5.7%$131/sqft |
Source: ValleyMLS #1154535 Report a problem | ||
| 10/7/2020 | Listed for sale | $694,500$139/sqft |
Source: MarMac Real Estate #1154535 Report a problem | ||
Public tax history
| Year | Property taxes | Tax assessment |
|---|---|---|
| 2025 | $1,309 +2.4% | $539,700 -0.9% |
| 2024 | $1,279 -22.2% | $544,800 +1% |
| 2023 | $1,643 +49.6% | $539,200 +15.2% |
| 2022 | $1,098 -8.4% | $468,000 +14.4% |
| 2021 | $1,200 -23.1% | $409,220 +899.1% |
| 2020 | $1,559 +38.1% | $40,960 +6.2% |
| 2017 | $1,129 | $38,560 -0.2% |
| 2016 | $1,129 -0.2% | $38,620 |
| 2015 | $1,131 -15.2% | $38,620 -13.4% |
| 2014 | $1,333 +1.8% | $44,580 |
| 2013 | $1,309 -18.2% | $44,580 |
| 2010 | $1,601 | -- |
Find assessor info on the county website
Monthly payment
Est. payment
Payment breakdown
Explore the cost of this home by adjusting the details. Changes won't be saved.Climate risks
Neighborhood: 35673
Nearby schools
Schools provided by the listing agent
- Elementary: Moulton
- Middle: Moulton Middle
- High: Lawrence
Source: ValleyMLS. This data may not be complete. We recommend contacting the local school district to confirm school assignments for this home.


Similar homes
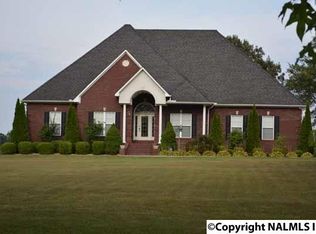
- $849,9003 bd4 ba4.7k sqft399 County Road 321, Moulton, AL 35650For Sale
 MLS ID #21873054, Sam Heflin. ValleyMLS
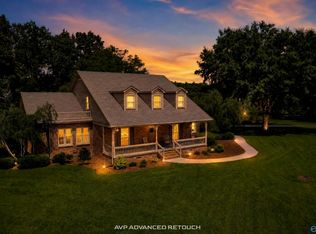
- $674,9003 bd3 ba4.3k sqft1898 County Road 369, Trinity, AL 35673For Sale
 MLS ID #21920158, Rae Ramsey. ValleyMLS
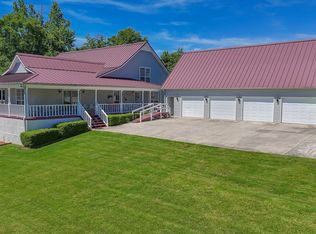
- $799,0004 bd4 ba2.9k sqft149 County Road 297, Hillsboro, AL 35643For Sale
 MLS ID #21914771, Debra Sherrill. ValleyMLS
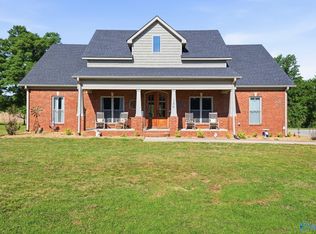
- $840,0004 bd4 ba2.9k sqft22295 State Highway 33, Moulton, AL 35650For Sale
 MLS ID #531589, Cliff Glansen. Strategic MLS Alliance
