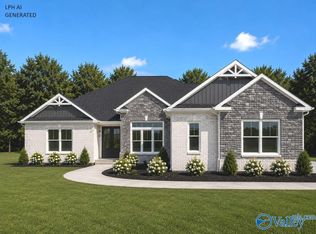
Stunning two-story brick home nestled on 5 picturesque acres, offering exceptional space and timeless appeal. Featuring 8 bedrooms, including 4 upstairs, this immaculate residence provides room for everyone. The chef’s kitchen is beautifully appointed and designed for effortless entertaining. Wood floors flow throughout the main level, adding warmth and elegance. Enjoy year-round relaxation in the heated and cooled sunroom overlooking the expansive grounds. A spacious 21x31 outbuilding provides excellent storage, workshop, or hobby space. A rare combination of acreage, space, and meticulous care!
For sale
$609,113
173 County Road 380, Decatur, AL 35603
8beds
4,314sqft
Single Family Residence
Built in 1996
5 Acres Lot
$-- Zestimate®
$141/sqft
$-- HOA
What's special
Two-story brick homeHeated and cooled sunroom
- 48 days
- 622
- 38
Zillow last checked:
Listing updated:
Listed by:
Jeremy Jones 256-466-4675,
Parker Jones Real Estate,
Walker Jones 256-616-6602,
Parker Jones Real Estate
Source: ValleyMLS,MLS#: 21926021
Facts & features
Interior
Bedrooms & bathrooms
- Bedrooms: 8
- Bathrooms: 4
- Full bathrooms: 4
Rooms
- Room types: Master Bedroom, Living Room, Bedroom 2, Bedroom 3, Kitchen, Bedroom 4, Family Room, Breakfast, Bedroom, Sun, Sitting Room
Primary bedroom
- Features: Ceiling Fan(s), Wood Floor, Walk-In Closet(s)
- Level: First
- Area: 224
- Dimensions: 16 x 14
Bedroom
- Features: Carpet
- Level: Second
- Area: 132
- Dimensions: 12 x 11
Bedroom 2
- Features: Wood Floor
- Level: First
- Area: 156
- Dimensions: 13 x 12
Bedroom 3
- Features: Wood Floor
- Level: First
- Area: 156
- Dimensions: 13 x 12
Bedroom 4
- Features: Carpet
- Level: Second
- Area: 156
- Dimensions: 13 x 12
Family room
- Features: Wood Floor
- Level: First
- Area: 1054
- Dimensions: 34 x 31
Kitchen
- Features: Crown Molding, Kitchen Island, Pantry, Sitting Area, Tile
- Level: First
- Area: 208
- Dimensions: 16 x 13
Living room
- Features: Ceiling Fan(s), Fireplace, Wood Floor
- Level: First
- Area: 195
- Dimensions: 15 x 13
Heating
- Central 2
Cooling
- Central 2
Features
- Basement: Crawl Space
- Number of fireplaces: 1
- Fireplace features: One
Interior area
- Total interior livable area: 4,314 sqft
Video & virtual tour
Property
Parking
- Parking features: Garage-Two Car
Features
- Levels: One and One Half
- Stories: 1
Lot
- Size: 5 Acres
Details
- Parcel number: 1606130000037.000.0
Construction
Type & style
- Home type: SingleFamily
- Property subtype: Single Family Residence
Condition
- New construction: No
- Year built: 1996
Utilities & green energy
- Sewer: Septic Tank
- Water: Public
Community & HOA
Community
- Subdivision: Tranquil Acres
HOA
- Has HOA: No
Location
- Region: Decatur
Financial & listing details
- Price per square foot: $141/sqft
- Tax assessed value: $350,700
- Annual tax amount: $927
- Date on market: 8/8/2026
Estimated market value
Not available
Estimated sales range
Not available
Not available
Price history
| Date | Event | Price |
|---|---|---|
| 8/12/2026 | Listed for sale | $609,113$141/sqft |
Source:  ValleyMLS #21926021 Report a problem ValleyMLS #21926021 Report a problem | ||
Public tax history
| Year | Property taxes | Tax assessment |
|---|---|---|
| 2025 | $927 +12.8% | $350,700 +0.1% |
| 2024 | $821 -22.1% | $350,300 +2.1% |
| 2023 | $1,055 +13.8% | $343,100 +14.2% |
| 2022 | $927 +11.6% | $300,500 +11.9% |
| 2021 | $831 +6.3% | $268,530 +964.8% |
| 2020 | $782 +5.5% | $25,220 +5.7% |
| 2017 | $741 | $23,860 +3.6% |
| 2016 | $741 +3.5% | $23,020 |
| 2015 | $716 | $23,020 -0.5% |
| 2014 | $716 -0.5% | $23,140 |
| 2013 | $719 +6.1% | $23,140 |
| 2010 | $678 | -- |
Find assessor info on the county website
Monthly payment
Est. payment
Payment breakdown
Explore the cost of this home by adjusting the details. Changes won't be saved.Climate risks
Neighborhood: 35603
Nearby schools
Schools provided by the listing agent
- Elementary: East Lawrence Elementary
- Middle: East Lawrence Middle
- High: East Lawrence
Source: ValleyMLS. This data may not be complete. We recommend contacting the local school district to confirm school assignments for this home.
Similar homes
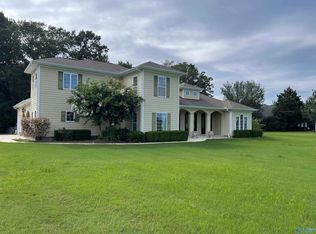
- $587,9865 bd4 ba3.9k sqft3702 Montevallo Rd SW, Decatur, AL 35603For Sale
 MLS ID #21929736, Andres Castro. ValleyMLS
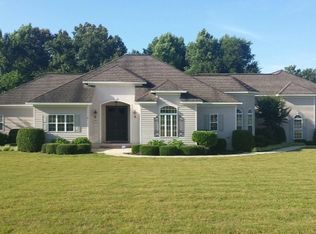
 - $569,9005 bd4 ba3.7k sqft3501 Chula Vista Ridge Dr SW, Decatur, AL 35603For Sale
 MLS ID #21930050, Stephanie Wells. ValleyMLS
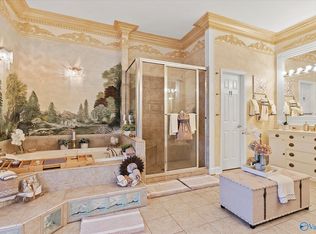
 - $589,9005 bd3 ba3.7k sqft102 Boys Ranch Rd, Hartselle, AL 35640For Sale
 MLS ID #21921720, Blake Hale. ValleyMLS
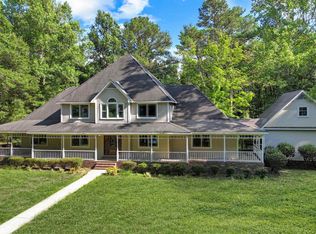
 - $601,9005 bd3 ba3.2k sqftSedona A 1 Evans Rd, Athens, AL 35611New Construction
 ValleyMLS
