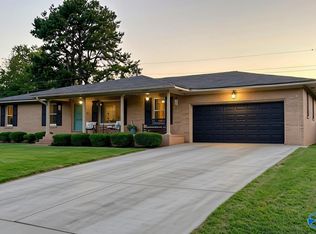
Coming Soon-A must see full-brick, open-concept home featuring 3 bedrooms and 2½ bathrooms, along with plenty of space and great features throughout. The home offers a number of updates, including a new metal roof, water heater, flooring, and lighting in 2021.Enjoy your own private pool surrounded by a privacy fence—perfect for relaxing, entertaining, and enjoying the outdoors. The spacious laundry area offers flexibility and could potentially be converted into an office, hobby room, or even an additional bedroom to suit your needs.The property also features a convenient 2-car garage located at the back of the home with alley access. A detached concrete-block storage building with elec
Coming soon
$249,999
1310 2nd Ave SW, Decatur, AL 35601
3beds
1,575sqft
Single Family Residence
Built in 1965
0.26 Acres Lot
$212,900 Zestimate®
$159/sqft
$-- HOA
What's special
- 14 hours
- 27
- 3
Zillow last checked:
Listing updated:
Listed by:
Tasha Watts 256-683-0022,
Regina Mitchell Real Estate
Source: ValleyMLS,MLS#: 21928675
Facts & features
Interior
Bedrooms & bathrooms
- Bedrooms: 3
- Bathrooms: 3
- Full bathrooms: 2
- 1/2 bathrooms: 1
Rooms
- Room types: Master Bedroom, Living Room, Bedroom 2, Dining Room, Bedroom 3, Kitchen, Laundry
Primary bedroom
- Features: 9’ Ceiling
- Level: First
- Area: 154
- Dimensions: 11 x 14
Bedroom 2
- Features: 9’ Ceiling
- Level: First
- Area: 156
- Dimensions: 12 x 13
Bedroom 3
- Features: 9’ Ceiling
- Level: First
- Area: 100
- Dimensions: 10 x 10
Dining room
- Features: 9’ Ceiling
- Level: First
- Area: 140
- Dimensions: 10 x 14
Kitchen
- Features: 9’ Ceiling
- Area: 209
- Dimensions: 11 x 19
Living room
- Features: Eat-in Kitchen
- Area: 208
- Dimensions: 13 x 16
Laundry room
- Features: 9’ Ceiling
- Level: First
- Area: 126
- Dimensions: 9 x 14
Heating
- Central 1
Cooling
- Central 1
Features
- Basement: Crawl Space
- Has fireplace: No
- Fireplace features: None
Interior area
- Total interior livable area: 1,575 sqft
Property
Parking
- Parking features: Garage-Two Car
Features
- Levels: One
- Stories: 1
- Has private pool: Yes
Lot
- Size: 0.26 Acres
- Dimensions: 80 x 140
Details
- Parcel number: 0309301002048000
- Special conditions: Short Sale
Construction
Type & style
- Home type: SingleFamily
- Architectural style: Ranch
- Property subtype: Single Family Residence
Condition
- New construction: No
- Year built: 1965
Utilities & green energy
- Sewer: Public Sewer
- Water: Public
Community & HOA
Community
- Subdivision: Brook Haven
HOA
- Has HOA: No
Location
- Region: Decatur
Financial & listing details
- Price per square foot: $159/sqft
- Tax assessed value: $112,600
- Annual tax amount: $429
- Date on market: 9/9/2026
Estimated market value
$212,900
$198,000 - $226,000
$1,825/mo
Price history
| Date | Event | Price |
|---|---|---|
| 7/29/2022 | Sold | $200,000-2.7%$127/sqft |
Source:  ValleyMLS #1811159 Report a problem ValleyMLS #1811159 Report a problem | ||
| 6/22/2022 | Pending sale | $205,500$130/sqft |
Source: ValleyMLS #1811159 Report a problem | ||
| 6/17/2022 | Listed for sale | $205,500-9%$130/sqft |
Source: ValleyMLS #1811159 Report a problem | ||
| 6/14/2022 | Listing removed | -- |
Source: Owner Report a problem | ||
| 4/28/2022 | Listed for sale | $225,900+181.8%$143/sqft |
Source: Owner Report a problem | ||
| 12/14/2011 | Sold | $80,151$51/sqft |
Source: Public Record Report a problem | ||
Public tax history
| Year | Property taxes | Tax assessment |
|---|---|---|
| 2025 | $429 +7.7% | $10,520 +6.9% |
| 2024 | $398 +10.8% | $9,840 +9.6% |
| 2023 | $359 | $8,980 |
| 2022 | $359 +9.7% | $8,980 +8.5% |
| 2021 | $327 | $8,280 |
| 2020 | $327 | $8,280 |
| 2019 | $327 | $8,280 -0.2% |
| 2015 | $327 -0.3% | $8,300 |
| 2014 | $328 | $8,300 +6.7% |
| 2013 | $328 +7.7% | $7,780 |
| 2012 | $305 -8.7% | $7,780 -7.6% |
| 2010 | $334 | $8,420 |
Find assessor info on the county website
Monthly payment
Est. payment
Payment breakdown
Explore the cost of this home by adjusting the details. Changes won't be saved.Climate risks
Neighborhood: 35601
Nearby schools
Schools provided by the listing agent
- Elementary: Banks-Caddell
- Middle: Austin Middle
- High: Austin
Source: ValleyMLS. This data may not be complete. We recommend contacting the local school district to confirm school assignments for this home.
Similar homes
- $244,9003 bd2 ba1.6k sqft1305 Cloverdale Ave SW, Decatur, AL 35601For Sale
 MLS ID #21928490, Janelle Brown. ValleyMLS
 - $215,0003 bd2 ba1.8k sqft402 Bradley St SW, Decatur, AL 35601For Sale
 MLS ID #21928485, Mack Patterson. ValleyMLS
 - $--3 bd2 ba2.1k sqft620 Holland Ct SW, Decatur, AL 35601Auction
 ServiceLink Auction
 - $--4 bd2 ba1.9k sqft1922 Rhodes St SW, Decatur, AL 35601Auction
 Xome
Xome
