This charming three-bedroom, one and 3/4 baths full brick exterior ranch-style home with approximately 2,260 square feet is located near shopping plazas, restaurants, and entertaining. A dimensional roof, metal awning on the patio, and metal awning over the rear double carport were installed in 2020. An HVAC unit was replaced, and a privacy fence was added in 2022. Beautiful LVP flooring was installed in the kitchen, bathrooms, and laundry room in 2026. The enclosed garage may be utilized for multiple purposes; the possibilities are endless.
For sale
Price cut: $10K (7/18)
$265,000
1204 Cloverdale Ave SW, Decatur, AL 35601
3beds
2,260sqft
Single Family Residence
Built in ----
0.37 Acres Lot
$260,200 Zestimate®
$117/sqft
$-- HOA
What's special
Dimensional roofPrivacy fence
- 142 days
- 95
- 3
Zillow last checked:
Listing updated:
Listed by:
Nora Jackson 256-898-4327,
MarMac Real Estate
Source: ValleyMLS,MLS#: 21919011
Facts & features
Interior
Bedrooms & bathrooms
- Bedrooms: 3
- Bathrooms: 2
- Full bathrooms: 1
- 3/4 bathrooms: 1
Rooms
- Room types: Foyer, Master Bedroom, Living Room, Bedroom 2, Bedroom 3, Kitchen, Bonus Room, Laundry
Primary bedroom
- Features: Ceiling Fan(s), Window Cov, Wood Floor
- Level: First
- Area: 182
- Dimensions: 13 x 14
Bedroom 2
- Features: Ceiling Fan(s), Window Cov, Wood Floor
- Level: First
- Area: 154
- Dimensions: 11 x 14
Bedroom 3
- Features: Ceiling Fan(s), Window Cov, Wood Floor
- Level: First
- Area: 132
- Dimensions: 11 x 12
Kitchen
- Features: Eat-in Kitchen, Window Cov, LVP
- Level: First
- Area: 165
- Dimensions: 11 x 15
Living room
- Features: Ceiling Fan(s), Fireplace, Window Cov, Wood Floor
- Area: 270
- Dimensions: 15 x 18
Bonus room
- Features: Ceiling Fan(s), Window Cov
- Level: First
- Area: 441
- Dimensions: 21 x 21
Laundry room
- Features: LVP
- Level: First
- Area: 88
- Dimensions: 8 x 11
Heating
- Central 1
Cooling
- Central 1
Appliances
- Included: Cooktop, Oven, Dishwasher
Features
- Basement: Crawl Space
- Number of fireplaces: 1
- Fireplace features: One
Interior area
- Total interior livable area: 2,260 sqft
Property
Parking
- Total spaces: 2
- Parking features: Carport, Alley Access, Driveway-Concrete
- Carport spaces: 2
Features
- Levels: One
- Stories: 1
Lot
- Size: 0.37 Acres
- Dimensions: 130 x 90
- Features: Cleared
Details
- Parcel number: 0207251002002.000
Construction
Type & style
- Home type: SingleFamily
- Architectural style: Ranch
- Property subtype: Single Family Residence
Condition
- New construction: No
Utilities & green energy
- Sewer: Public Sewer
- Water: Public
Community & HOA
Community
- Subdivision: Dogwood Estates
HOA
- Has HOA: No
Location
- Region: Decatur
Financial & listing details
- Price per square foot: $117/sqft
- Tax assessed value: $128,500
- Annual tax amount: $535
- Date on market: 5/25/2026
Estimated market value
$260,200
$247,000 - $273,000
$1,777/mo
Price history
| Date | Event | Price |
|---|---|---|
| 7/18/2026 | Price change | $265,000-3.6%$117/sqft |
Source:  ValleyMLS #21919011 Report a problem ValleyMLS #21919011 Report a problem | ||
| 5/25/2026 | Listed for sale | $275,000+259.5%$122/sqft |
Source: ValleyMLS #21919011 Report a problem | ||
| 7/30/2015 | Sold | $76,500-4.3%$34/sqft |
Source: ValleyMLS #1019629 Report a problem | ||
| 5/13/2015 | Listed for sale | $79,900-24%$35/sqft |
Source: Homepath #1019629 Report a problem | ||
| 4/28/2015 | Sold | $105,107-2.6%$47/sqft |
Source: Public Record Report a problem | ||
| 11/3/2006 | Sold | $107,900$48/sqft |
Source: Public Record Report a problem | ||
Public tax history
| Year | Property taxes | Tax assessment |
|---|---|---|
| 2025 | $535 | $12,860 |
| 2024 | $535 | $12,860 |
| 2023 | $535 | $12,860 |
| 2022 | $535 +19.7% | $12,860 +17.8% |
| 2021 | $447 -54.8% | $10,920 -50% |
| 2020 | $989 | $21,840 -5.9% |
| 2019 | $989 +106.6% | $23,220 +110.3% |
| 2015 | $479 +5.8% | $11,040 |
| 2014 | $453 | $11,040 -2.5% |
| 2013 | $453 -2.7% | $11,320 |
| 2012 | $465 -4.1% | $11,320 -3.7% |
| 2010 | $485 | $11,760 |
Find assessor info on the county website
Monthly payment
Est. payment
Payment breakdown
Explore the cost of this home by adjusting the details. Changes won't be saved.Climate risks
Neighborhood: 35601
Nearby schools
Schools provided by the listing agent
- Elementary: Woodmeade
- Middle: Austin Middle
- High: Austin
Source: ValleyMLS. This data may not be complete. We recommend contacting the local school district to confirm school assignments for this home.
- $153,900-- bd1 ba1.6k sqft1206 Cloverdale Ave SW, Decatur, AL 35601Off Market
- $187,100-- bd1 ba1.5k sqft1202 Cloverdale Ave SW, Decatur, AL 35601Off Market
- $138,600-- bd1 ba1.4k sqft1233 14th Ave SW, Decatur, AL 35601Off Market
- $159,500-- bd1 ba1.6k sqft1203 Cloverdale Ave SW, Decatur, AL 35601Off Market
Similar homes
- $244,9003 bd2 ba1.6k sqft1305 Cloverdale Ave SW, Decatur, AL 35601For Sale
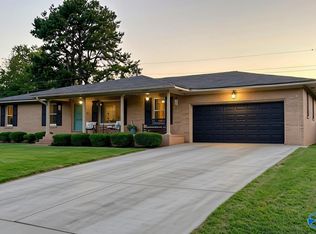 MLS ID #21928490, Janelle Brown. ValleyMLS
 - $264,9993 bd2 ba2k sqft1716 Iris St SW, Decatur, AL 35601For Sale
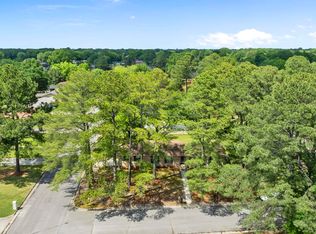 MLS ID #21913222, Tyler McKinney. ValleyMLS
 - $245,0004 bd2 ba1.7k sqft305 Robinson St SW, Decatur, AL 35601For Sale
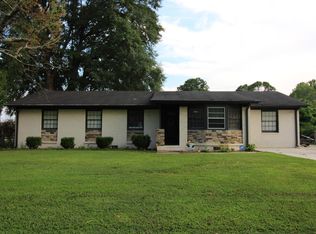 MLS ID #530701, Ginny Schaefers. Strategic MLS Alliance
 - $252,1004 bd3 ba2k sqft2007 Montgomery St SW, Decatur, AL 35601For Sale
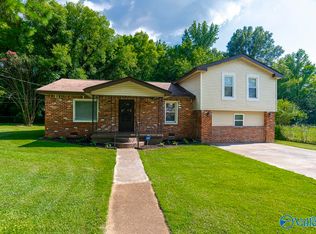 MLS ID #21922806, Shawn Garth. ValleyMLS
