Beautiful 4BR/2BA home offering 3,115 SF on 2.2 open acres! Enjoy a 20x40 in-ground pool with 2021 liner & pump, new 8' privacy fence and spacious patio area. Impressive 30x50 insulated red-iron metal workshop features power, concrete floor & roll-up doors. Inside you'll find new quartz kitchen counters, sink & tile backsplash, stainless appliances, gas-log fireplace, main-level primary suite and huge 24x30 rec room upstairs. Updated upstairs bath features new double vanity, new clawfoot tub/tile shower. Roof 2019, HVAC 2017/2011, new front door, fresh paint & landscaping, oversized 2-car garage, extra concrete parking pad, Flash Fiber & no HOA!
For sale
$470,000
4106 S Chapel Hill Rd SW, Decatur, AL 35603
4beds
3,115sqft
Single Family Residence
Built in 1989
2.2 Acres Lot
$453,800 Zestimate®
$151/sqft
$-- HOA
What's special
Gas-log fireplaceMain-level primary suiteSpacious patio areaNew quartz kitchen countersFresh paint and landscapingStainless appliances
- 10 hours
- 187
- 20
Zillow last checked:
Listing updated:
Listed by:
Ryan Summerford 256-758-1463,
Redstone Realty Solutions-DEC
Source: ValleyMLS,MLS#: 21928682
Facts & features
Interior
Bedrooms & bathrooms
- Bedrooms: 4
- Bathrooms: 2
- Full bathrooms: 1
- 3/4 bathrooms: 1
Rooms
- Room types: Master Bedroom, Living Room, Bedroom 2, Dining Room, Bedroom 3, Kitchen, Bedroom 4, Bonus Room, Laundry
Primary bedroom
- Features: 9’ Ceiling, Ceiling Fan(s), Crown Molding, Carpet, Double Vanity, Window Cov, Walk-In Closet(s)
- Level: First
- Area: 224
- Dimensions: 14 x 16
Bedroom 2
- Features: Ceiling Fan(s), Crown Molding, Carpet, Window Cov, Walk-In Closet(s)
- Level: Second
- Area: 196
- Dimensions: 14 x 14
Bedroom 3
- Features: Ceiling Fan(s), Crown Molding, Carpet, Sitting Area, Window Cov, Walk-In Closet(s)
- Level: Second
- Area: 320
- Dimensions: 16 x 20
Bedroom 4
- Features: Ceiling Fan(s), Crown Molding, Carpet, Window Cov
- Level: Second
- Area: 144
- Dimensions: 12 x 12
Dining room
- Features: 9’ Ceiling, Bay WDW, Crown Molding, Tray Ceiling(s), Wood Floor
- Level: First
- Area: 234
- Dimensions: 18 x 13
Kitchen
- Features: 9’ Ceiling, Crown Molding, Eat-in Kitchen, Linoleum, Quartz
- Level: First
- Area: 154
- Dimensions: 14 x 11
Living room
- Features: 9’ Ceiling, Ceiling Fan(s), Crown Molding, Carpet, Fireplace, Window Cov
- Level: First
- Area: 400
- Dimensions: 25 x 16
Bonus room
- Features: Ceiling Fan(s), Carpet
- Level: Second
- Area: 720
- Dimensions: 30 x 24
Laundry room
- Features: Linoleum
- Level: First
- Area: 60
- Dimensions: 10 x 6
Heating
- Central 1, Central 2
Cooling
- Central 1, Central 2
Appliances
- Included: Range, Dishwasher, Microwave, Refrigerator, Disposal
Features
- Basement: Crawl Space
- Number of fireplaces: 1
- Fireplace features: Gas Log, One
Interior area
- Total interior livable area: 3,115 sqft
Property
Parking
- Parking features: Garage-Two Car, Garage-Attached, Workshop in Garage, Garage Door Opener, Garage Faces Side, Driveway-Concrete, Parking Pad
Features
- Levels: Two
- Stories: 2
- Patio & porch: Covered Porch, Deck, Front Porch
- Exterior features: Sidewalk
- Has private pool: Yes
Lot
- Size: 2.2 Acres
Details
- Parcel number: 1305150000028.005
Construction
Type & style
- Home type: SingleFamily
- Property subtype: Single Family Residence
Condition
- New construction: No
- Year built: 1989
Utilities & green energy
- Sewer: Septic Tank
- Water: Public
Community & HOA
Community
- Subdivision: Metes And Bounds
HOA
- Has HOA: No
Location
- Region: Decatur
Financial & listing details
- Price per square foot: $151/sqft
- Tax assessed value: $462,200
- Annual tax amount: $1,894
- Date on market: 9/9/2026
Estimated market value
$453,800
$431,000 - $476,000
$2,600/mo
Price history
| Date | Event | Price |
|---|---|---|
| 9/9/2026 | Listed for sale | $470,000+14.6%$151/sqft |
Source:  ValleyMLS #21928682 Report a problem ValleyMLS #21928682 Report a problem | ||
| 9/8/2022 | Sold | $410,000$132/sqft |
Source: ValleyMLS #1805504 Report a problem | ||
| 9/7/2022 | Pending sale | $410,000$132/sqft |
Source: ValleyMLS #1805504 Report a problem | ||
| 8/3/2022 | Listed for sale | $410,000$132/sqft |
Source: ValleyMLS #1805504 Report a problem | ||
| 8/1/2022 | Contingent | $410,000$132/sqft |
Source: ValleyMLS #1805504 Report a problem | ||
| 7/26/2022 | Price change | $410,000-3.5%$132/sqft |
Source: ValleyMLS #1805504 Report a problem | ||
| 7/24/2022 | Listed for sale | $425,000$136/sqft |
Source: ValleyMLS #1805504 Report a problem | ||
| 5/6/2022 | Pending sale | $425,000$136/sqft |
Source: ValleyMLS #1805504 Report a problem | ||
| 4/14/2022 | Listed for sale | $425,000+49.2%$136/sqft |
Source: ValleyMLS #1805504 Report a problem | ||
| 12/2/2019 | Listing removed | $284,900$91/sqft |
Source: CENTURY 21 Clement Realty, Inc. #1120435 Report a problem | ||
| 9/17/2019 | Price change | $284,900-5%$91/sqft |
Source: CENTURY 21 Clement Realty, Inc. #1120435 Report a problem | ||
| 6/4/2019 | Listed for sale | $299,900$96/sqft |
Source: Century 21 Clement Realty Inc #1120435 Report a problem | ||
Public tax history
| Year | Property taxes | Tax assessment |
|---|---|---|
| 2025 | $1,894 +7.2% | $42,860 +7% |
| 2024 | $1,767 -51.3% | $40,060 -50% |
| 2023 | $3,629 | $80,120 +178.2% |
| 2022 | -- | $28,800 +10.5% |
| 2021 | -- | $26,060 +5.8% |
| 2020 | -- | $24,640 |
| 2019 | -- | $24,640 +23.7% |
| 2015 | -- | $19,920 |
| 2014 | -- | $19,920 +1.5% |
| 2013 | -- | $19,620 |
| 2012 | -- | $19,620 -2.2% |
| 2010 | -- | $20,060 |
Find assessor info on the county website
Monthly payment
Est. payment
Payment breakdown
Explore the cost of this home by adjusting the details. Changes won't be saved.Climate risks
Neighborhood: 35603
Nearby schools
Schools provided by the listing agent
- Elementary: Chestnut Grove Elementary
- Middle: Austin Middle
- High: Austin
Source: ValleyMLS. This data may not be complete. We recommend contacting the local school district to confirm school assignments for this home.

- $368,1004 bd3 ba3.2k sqft4112 S Chapel Hill Rd SW, Decatur, AL 35603Off Market
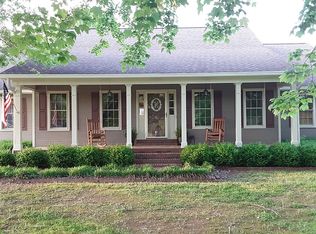
- $194,300-- bd1 ba1.6k sqft4020 S Chapel Hill Rd SW, Decatur, AL 35603Off Market
- $324,8003 bd2 ba2.1k sqft2512 Mud Tavern Rd SW, Decatur, AL 35603Off Market
- $310,400-- bd-- ba3.5k sqft4021 S Chapel Hill Rd SW, Decatur, AL 35603Off Market
Similar homes
- $419,9004 bd2 ba2.9k sqft3809 S Chapel Hill Rd SW, Decatur, AL 35603For Sale
 MLS ID #21917370, Pam Garland. ValleyMLS
 - $459,9004 bd2 ba2.3k sqft626 Brown Rd, Danville, AL 35619For Sale
 MLS ID #21928607, Jamie Reeves. ValleyMLS
 - $--3 bd-- ba3k sqft3037 Old Moulton Rd SW, Decatur, AL 35603Auction
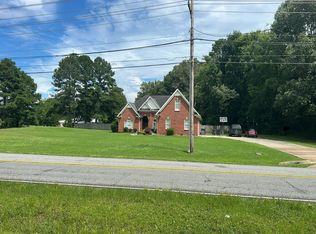 Auction.com 2
 - $480,0004 bd3 ba3k sqft4017 Saddlehorn Bnd SW, Decatur, AL 35603For Sale
 MLS ID #21923211, Peggy Carden. ValleyMLS
