Room to spread out on 9.60 +/- acres in Somerville. This full brick home sits back on a paved circular drive with a covered front porch across the front. Inside, the vaulted living room opens to the dining area and a kitchen with a large island and two pantries. The primary suite has a walk-in closet and its own bath, two more bedrooms share a hall bath, and the upstairs bonus room has a half bath. Two-car side-entry garage. Outside you will find a detached metal shop with roll-up doors, an open-sided equipment shelter, a patio, open pasture and wooded areas. HVAC 2025, roof 2024, water heater 2022.
For sale
$549,900
215 Water Tower Rd, Somerville, AL 35670
3beds
2,487sqft
Single Family Residence
Built in 1992
9.6 Acres Lot
$529,800 Zestimate®
$221/sqft
$-- HOA
What's special
Two-car side-entry garageOpen pastureTwo more bedroomsOpen-sided equipment shelterPaved circular driveWooded areasTwo pantries
- 2 days
- 242
- 38
Likely to sell faster than
Zillow last checked:
Listing updated:
Listed by:
Maegan Jones 256-309-7337,
Maegan Jones Real Estate Co
Source: ValleyMLS,MLS#: 21933494
Facts & features
Interior
Bedrooms & bathrooms
- Bedrooms: 3
- Bathrooms: 3
- Full bathrooms: 2
- 1/2 bathrooms: 1
Rooms
- Room types: Foyer, Master Bedroom, Living Room, Bedroom 2, Dining Room, Bedroom 3, Kitchen, Bonus Room, Laundry, Bath:EnsuiteFull
Primary bedroom
- Features: Ceiling Fan(s), Walk-In Closet(s)
- Level: First
- Area: 238
- Dimensions: 17 x 14
Bedroom 2
- Level: First
- Area: 240
- Dimensions: 16 x 15
Bedroom 3
- Level: First
- Area: 168
- Dimensions: 12 x 14
Bathroom 1
- Level: First
- Area: 108
- Dimensions: 12 x 9
Dining room
- Level: First
- Area: 182
- Dimensions: 13 x 14
Kitchen
- Features: Ceiling Fan(s), Kitchen Island, Pantry
- Level: First
- Area: 196
- Dimensions: 14 x 14
Living room
- Features: Ceiling Fan(s), Vaulted Ceiling(s)
- Level: First
- Area: 608
- Dimensions: 32 x 19
Bonus room
- Level: Second
- Area: 336
- Dimensions: 28 x 12
Laundry room
- Level: First
- Area: 64
- Dimensions: 8 x 8
Heating
- Central 1
Cooling
- Central 1
Appliances
- Included: Dishwasher, Range
Features
- Has basement: No
- Has fireplace: No
- Fireplace features: None
Interior area
- Total interior livable area: 2,487 sqft
Property
Parking
- Parking features: Garage-Two Car, Garage-Attached, Garage-Detached, Workshop in Garage, Garage Faces Side, Circular Driveway, Driveway-Paved/Asphalt
Features
- Levels: One
- Stories: 1
- Patio & porch: Patio, Front Porch, Covered Porch
Lot
- Size: 9.6 Acres
- Features: Cleared
- Residential vegetation: Wooded
Details
- Parcel number: 1702090000026.011
Construction
Type & style
- Home type: SingleFamily
- Architectural style: Ranch
- Property subtype: Single Family Residence
Materials
- Foundation: Slab
Condition
- New construction: No
- Year built: 1992
Utilities & green energy
- Sewer: Septic Tank
- Water: Public
Community & HOA
Community
- Security: Security System
- Subdivision: Metes And Bounds
HOA
- Has HOA: No
Location
- Region: Somerville
Financial & listing details
- Price per square foot: $221/sqft
- Tax assessed value: $454,500
- Annual tax amount: $1,647
- Date on market: 11/6/2026
Estimated market value
$529,800
$503,000 - $556,000
$2,225/mo
Price history
| Date | Event | Price |
|---|---|---|
| 11/6/2026 | Listed for sale | $549,900+15.2%$221/sqft |
Source:  ValleyMLS #21933494 Report a problem | ||
| 7/17/2024 | Sold | $477,368+2.7%$192/sqft |
Source: ValleyMLS #21861113 Report a problem | ||
| 5/23/2024 | Pending sale | $465,000$187/sqft |
Source: ValleyMLS #21861113 Report a problem | ||
| 5/19/2024 | Listed for sale | $465,000+564.3%$187/sqft |
Source: ValleyMLS #21861113 Report a problem | ||
| 1/2/2007 | Sold | $70,000$28/sqft |
Source: Public Record Report a problem | ||
Public tax history
| Year | Property taxes | Tax assessment |
|---|---|---|
| 2025 | $1,647 +15.4% | $45,460 +14.8% |
| 2024 | $1,427 | $39,600 |
| 2023 | $1,427 +12.2% | $39,600 +11.7% |
| 2022 | $1,273 +24.5% | $35,460 +23.3% |
| 2021 | $1,022 | $28,760 |
| 2020 | $1,022 | $28,760 |
| 2019 | $1,022 | $28,760 +13.3% |
| 2015 | $1,022 +16.3% | $25,380 +1.8% |
| 2014 | $879 | $24,940 +3.8% |
| 2013 | $879 +5.4% | $24,020 +1.2% |
| 2012 | $834 +3.9% | $23,740 +3.7% |
| 2010 | $803 | $22,900 |
Find assessor info on the county website
Monthly payment
Est. payment
Payment breakdown
Explore the cost of this home by adjusting the details. Changes won't be saved.Climate risks
Neighborhood: 35670
Nearby schools
Schools provided by the listing agent
- Elementary: Cotaco
- Middle: Cotaco
- High: Brewer
Source: ValleyMLS. This data may not be complete. We recommend contacting the local school district to confirm school assignments for this home.
Similar homes
- $549,0004 bd3 ba3.4k sqft837 S Old Six Mile Rd, Somerville, AL 35670For Sale
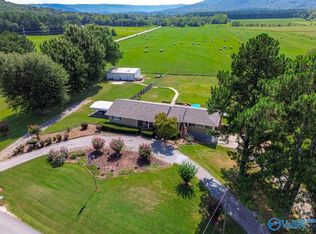 MLS ID #21930090, Dianne Barrett. ValleyMLS
- $460,0003 bd3 ba2.2k sqft382 Herman Bailey Rd, Somerville, AL 35670For Sale
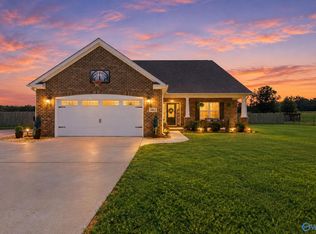 MLS ID #21928626, Amanda Power. ValleyMLS
- $350,0003 bd3 ba2.2k sqft107 Cascade Creek Dr, Somerville, AL 35670For Sale
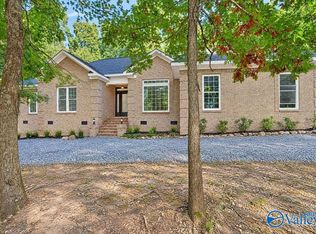 MLS ID #21932897, Blake Cantrell. ValleyMLS
- $539,0003 bd3 ba2.9k sqft768 Celia Dr SE, Hartselle, AL 35640For Sale
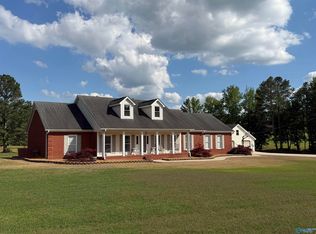 MLS ID #21931160, Daniel Demers. ValleyMLS
