Enjoy privacy, character, and beautiful surroundings with this charming 3-bedroom, 2-bath ranch-style home. Large windows provide plenty of natural light and offer views of Wheeler National Wildlife Refuge, creating a wonderful connection to the outdoors. Inside, you'll find a spacious living area, wood flooring, and a large laundry room with plenty of room for everyday needs. The attached carport includes additional storage for added convenience. With its peaceful setting, natural views, and comfortable one-level layout, this property offers a unique opportunity for buyers looking for a home with character and room to enjoy the outdoors.
For sale
$162,500
1425 Mitchell Pines Trl, Decatur, AL 35603
3beds
1,661sqft
Single Family Residence
Built in 1964
1.85 Acres Lot
$231,300 Zestimate®
$98/sqft
$-- HOA
What's special
Comfortable one-level layoutNatural viewsPeaceful settingWood flooring
- 1 day
- 340
- 38
Likely to sell faster than
Zillow last checked:
Listing updated:
Listed by:
Danna Pierce 256-565-5008,
MarMac Real Estate,
Mark Moody 256-250-6009,
MarMac Real Estate
Source: ValleyMLS,MLS#: 21930060
Facts & features
Interior
Bedrooms & bathrooms
- Bedrooms: 3
- Bathrooms: 2
- Full bathrooms: 2
Rooms
- Room types: Master Bedroom, Bedroom 2, Bedroom 3, Kitchen, Great Room
Primary bedroom
- Features: Ceiling Fan(s)
- Level: First
- Area: 132
- Dimensions: 12 x 11
Bedroom 2
- Features: Ceiling Fan(s)
- Level: First
- Area: 120
- Dimensions: 12 x 10
Bedroom 3
- Features: Ceiling Fan(s)
- Level: First
- Area: 108
- Dimensions: 12 x 9
Great room
- Features: Ceiling Fan(s)
- Level: First
- Area: 220
- Dimensions: 20 x 11
Kitchen
- Features: Chair Rail
- Level: First
- Area: 132
- Dimensions: 12 x 11
Heating
- Central 1, Propane
Cooling
- Central 1
Features
- Basement: Crawl Space
- Number of fireplaces: 1
- Fireplace features: One
Interior area
- Total interior livable area: 1,661 sqft
Property
Parking
- Parking features: Attached Carport, Driveway-Gravel
Features
- Levels: One
- Stories: 1
- Patio & porch: Patio
Lot
- Size: 1.85 Acres
Details
- Parcel number: 12 05 21 0 002 006.000
- Special conditions: In Foreclosure
Construction
Type & style
- Home type: SingleFamily
- Architectural style: Ranch
- Property subtype: Single Family Residence
Condition
- New construction: No
- Year built: 1964
Utilities & green energy
- Water: Public
Community & HOA
Community
- Subdivision: Mitchell Pines
HOA
- Has HOA: No
Location
- Region: Decatur
Financial & listing details
- Price per square foot: $98/sqft
- Tax assessed value: $203,400
- Annual tax amount: $1,521
- Date on market: 9/24/2026
Estimated market value
$231,300
$204,000 - $257,000
$1,810/mo
Price history
| Date | Event | Price |
|---|---|---|
| 6/1/2026 | Sold | $176,505-21.6%$106/sqft |
Source: Public Record Report a problem | ||
| 6/22/2022 | Sold | $225,000+4.7%$135/sqft |
Source:  ValleyMLS #1806897 Report a problem ValleyMLS #1806897 Report a problem | ||
| 5/2/2022 | Contingent | $215,000$129/sqft |
Source: ValleyMLS #1806897 Report a problem | ||
| 4/29/2022 | Listed for sale | $215,000$129/sqft |
Source: ValleyMLS #1806897 Report a problem | ||
Public tax history
| Year | Property taxes | Tax assessment |
|---|---|---|
| 2025 | $1,521 +3.8% | $40,680 +3.8% |
| 2024 | $1,466 | $39,200 |
| 2023 | $1,466 | $39,200 +173% |
| 2022 | -- | $14,360 +15.1% |
| 2021 | -- | $12,480 +5.2% |
| 2020 | -- | $11,860 |
| 2019 | -- | $11,860 +13.4% |
| 2015 | -- | $10,460 |
| 2014 | -- | $10,460 +9.2% |
| 2013 | -- | $9,580 |
| 2012 | -- | $9,580 +1.7% |
| 2010 | -- | $9,420 |
Find assessor info on the county website
Monthly payment
Est. payment
Payment breakdown
Explore the cost of this home by adjusting the details. Changes won't be saved.Climate risks
Neighborhood: 35603
Nearby schools
Schools provided by the listing agent
- Elementary: Danville-Neel
- Middle: Danville
- High: Danville
Source: ValleyMLS. This data may not be complete. We recommend contacting the local school district to confirm school assignments for this home.
Similar homes
- $220,0003 bd2 ba1.6k sqft4706 Pineywood Dr SW, Decatur, AL 35603For Sale
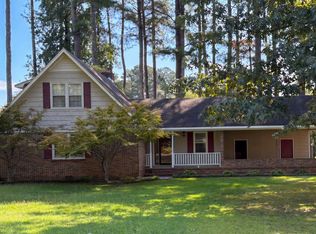 MLS ID #21930014, Karen Albright. ValleyMLS
 - $189,9003 bd2 ba2k sqft1402 Mitchell Pines Trl, Decatur, AL 35603For Sale
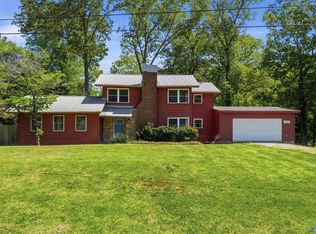 MLS ID #21915505, Rachael McCuen. ValleyMLS
 - $165,0003 bd2 ba1.1k sqft104 Albert St SW, Decatur, AL 35601For Sale
 MLS ID #21930119, Apryl Botto. ValleyMLS
 - $242,7403 bd2 ba1.3k sqft4314 Lakota Dr, Decatur, AL 35603New Construction
 MLS ID #21929819, Stanford Stephens. ValleyMLS
