Charming 3-bedroom, 2-bath home situated on a desirable corner lot. Enjoy a pleasant view of the pond across the street from the 10 ft × 13 ft lifetime PVC deck, where the color-changing fountain creates a beautiful nighttime backdrop. The property features lifetime PVC fencing for low-maintenance outdoor living and includes a storage shed with a new roof. Inside, the living room offers true hardwood floors and a natural Riverstone gas fireplace. This manufactured home is set on a permanent foundation, and the front steps include iron railing for added durability. Well-maintained and move-in ready.
For sale
Price cut: $4.9K (8/15)
$184,999
3914 Whitney Ln SW, Decatur, AL 35603
3beds
1,568sqft
Manufactured Home
Built in 1998
8,712 Square Feet Lot
$184,200 Zestimate®
$118/sqft
$-- HOA
What's special
Desirable corner lotNatural riverstone gas fireplace
- 217 days
- 254
- 19
Zillow last checked:
Listing updated:
Listed by:
Tina Holcomb 256-221-3022,
Essential Real Estate Decatur
Source: ValleyMLS,MLS#: 21910322
Facts & features
Interior
Bedrooms & bathrooms
- Bedrooms: 3
- Bathrooms: 2
- Full bathrooms: 2
Rooms
- Room types: Living Room, Bedroom 2, Dining Room, Kitchen, Bedroom, Bathroom 1, Master Bathroom
Bedroom
- Features: 9’ Ceiling, Ceiling Fan(s), Crown Molding, Carpet
- Level: First
- Area: 182
- Dimensions: 14 x 13
Bedroom 2
- Features: 9’ Ceiling, Ceiling Fan(s), Crown Molding, Carpet, Smooth Ceiling
- Level: First
- Area: 169
- Dimensions: 13 x 13
Primary bathroom
- Area: 91
- Dimensions: 13 x 7
Bathroom 1
- Features: 9’ Ceiling, Smooth Ceiling, LVP
- Level: First
- Area: 35
- Dimensions: 7 x 5
Bathroom 2
- Area: 91
- Dimensions: 13 x 7
Dining room
- Features: 9’ Ceiling, Eat-in Kitchen, Smooth Ceiling, Tile
- Level: First
- Area: 110
- Dimensions: 11 x 10
Kitchen
- Features: 9’ Ceiling, Eat-in Kitchen, Pantry, Smooth Ceiling, Tile
- Level: First
- Area: 154
- Dimensions: 11 x 14
Living room
- Features: 9’ Ceiling, Ceiling Fan(s), Crown Molding, Fireplace, Smooth Ceiling, Wood Floor
- Level: First
- Area: 338
- Dimensions: 26 x 13
Heating
- Central 1, Natural Gas
Cooling
- Central 1
Features
- Basement: Crawl Space
- Number of fireplaces: 1
- Fireplace features: Gas Log, One
Interior area
- Total interior livable area: 1,568 sqft
Video & virtual tour
Property
Parking
- Parking features: Driveway-Concrete, Corner Lot
Features
- Levels: One
- Stories: 1
- Patio & porch: Deck
Lot
- Size: 8,712 Square Feet
Details
- Parcel number: 1203080000051.000
Construction
Type & style
- Home type: MobileManufactured
- Architectural style: Ranch
- Property subtype: Manufactured Home
Condition
- New construction: No
- Year built: 1998
Utilities & green energy
- Sewer: Public Sewer
- Water: Public
Community & HOA
Community
- Subdivision: Valley Park
HOA
- Has HOA: No
Location
- Region: Decatur
Financial & listing details
- Price per square foot: $118/sqft
- Tax assessed value: $107,500
- Date on market: 2/20/2026
Estimated market value
$184,200
$175,000 - $193,000
Not available
Price history
| Date | Event | Price |
|---|---|---|
| 8/15/2026 | Price change | $184,999-2.6%$118/sqft |
Source:  ValleyMLS #21910322 Report a problem ValleyMLS #21910322 Report a problem | ||
| 6/13/2026 | Price change | $189,900-2.6%$121/sqft |
Source: ValleyMLS #21910322 Report a problem | ||
| 5/18/2026 | Price change | $194,900-2.5%$124/sqft |
Source: ValleyMLS #21910322 Report a problem | ||
| 3/13/2026 | Price change | $199,900-9.1%$127/sqft |
Source: ValleyMLS #21910322 Report a problem | ||
| 2/20/2026 | Listed for sale | $219,900+161.8%$140/sqft |
Source: ValleyMLS #21910322 Report a problem | ||
| 9/16/2013 | Sold | $84,000+35.7%$54/sqft |
Source: Public Record Report a problem | ||
| 11/15/2012 | Sold | $61,900$39/sqft |
Source: Public Record Report a problem | ||
| 8/31/2012 | Sold | $61,900-22.6%$39/sqft |
Source: ValleyMLS #852301 Report a problem | ||
| 1/3/2006 | Sold | $80,000$51/sqft |
Source: Public Record Report a problem | ||
Public tax history
| Year | Property taxes | Tax assessment |
|---|---|---|
| 2025 | -- | $10,760 |
| 2024 | -- | $10,760 |
| 2023 | -- | $10,760 |
| 2022 | -- | $10,760 +16.2% |
| 2021 | -- | $9,260 |
| 2020 | -- | $9,260 |
| 2019 | -- | $9,260 +9.7% |
| 2015 | -- | $8,440 |
| 2014 | -- | $8,440 +0.7% |
| 2013 | -- | $8,380 |
| 2012 | -- | $8,380 -49.9% |
| 2010 | $758 | $16,740 |
Find assessor info on the county website
Monthly payment
Climate risks
Neighborhood: 35603
Nearby schools
Schools provided by the listing agent
- Elementary: Frances Nungester
- Middle: Decatur Middle School
- High: Decatur High
Source: ValleyMLS. This data may not be complete. We recommend contacting the local school district to confirm school assignments for this home.
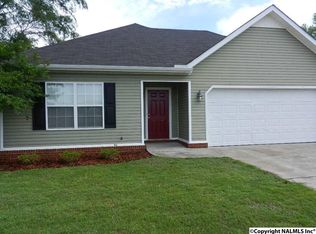
Similar homes
- $189,9003 bd2 ba2k sqft1402 Mitchell Pines Trl, Decatur, AL 35603For Sale
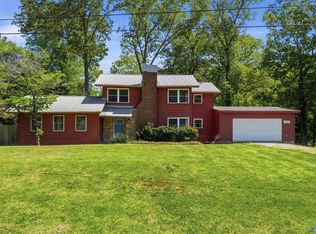 MLS ID #21915505, Rachael McCuen. ValleyMLS
 - $169,9003 bd2 ba1k sqft3208 Sandlin Rd SW, Decatur, AL 35603For Sale
 MLS ID #21928428, Jacqueline Munoz. ValleyMLS
 - $190,0003 bd2 ba1.5k sqft1514 Douthit St SW, Decatur, AL 35601For Sale
 MLS ID #21928088, Brandon Hardiman. ValleyMLS
 - $140,0003 bd2 ba1.4k sqft89 Red Bud Ln, Decatur, AL 35603For Sale
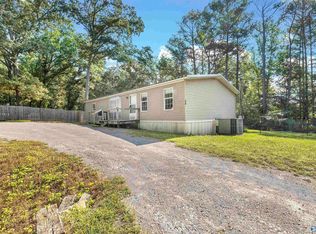 MLS ID #21927642, Hollie Blackwood. ValleyMLS
