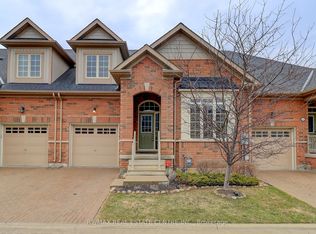
Welcome to Rosedale Village, a sought-after 24/7 gated adult lifestyle community. This turnkey "Legend" model offers approximately 1,750 sq ft and features a spacious living room, 2 bedrooms, 2.5 bathrooms, and a versatile loft.The kitchen is equipped with granite countertops and stainless steel appliances. Enjoy outdoor living with a large front porch and a private backyard patio.Maintenance fees include community amenities, snow removal, lawn care, and in-ground sprinklers. Residents enjoy access to premium amenities, including a 9-hole golf course, clubhouse, indoor pool, pickleball, bocce, tennis, fitness centre, and more.
For sale
C$774,999
11 Alamode Rd #30, Brampton, ON L6R 3Z8
2beds
3baths
Townhouse
Built in ----
-- sqft lot
$-- Zestimate®
C$--/sqft
C$522/mo HOA
What's special
Versatile loftStainless steel appliancesLarge front porchPrivate backyard patio
- 138 days |
- 6 |
- 0 |
Zillow last checked:
Listing updated:
Listed by:
SKYBOUND REALTY
Source: TRREB,MLS®#: W12931872 Originating MLS®#: Toronto Regional Real Estate Board
Originating MLS®#: Toronto Regional Real Estate BoardFacts & features
Interior
Bedrooms & bathrooms
- Bedrooms: 2
- Bathrooms: 3
Bedroom
- Level: Main
- Dimensions: 5.18 x 3.35
Bedroom 2
- Level: Second
- Dimensions: 3.38 x 3.38
Breakfast
- Level: Main
- Dimensions: 3.65 x 3.65
Kitchen
- Level: Main
- Dimensions: 3.38 x 3.65
Living room
- Level: Main
- Dimensions: 6.46 x 4.02
Loft
- Level: Second
- Dimensions: 4.02 x 5.12
Heating
- Forced Air, Gas
Cooling
- Central Air
Appliances
- Laundry: Laundry Room
Features
- None
- Basement: Unfinished
- Has fireplace: No
Interior area
- Living area range: 1600-1799 null
Property
Parking
- Total spaces: 2
- Parking features: Garage
- Has garage: Yes
Features
- Exterior features: Open Balcony
Details
- Parcel number: 200040030
Construction
Type & style
- Home type: Townhouse
- Architectural style: Bungaloft
- Property subtype: Townhouse
Materials
- Brick
Community & HOA
HOA
- Services included: Common Elements Included
- HOA fee: C$522 monthly
- HOA name: PVLCC
Location
- Region: Brampton
Financial & listing details
- Annual tax amount: C$6,327
- Date on market: 3/28/2026
Price history
Price history is unavailable.
Public tax history
Tax history is unavailable.
Climate risks
Neighborhood: Sandringham
Nearby schools
GreatSchools rating
No schools nearby
We couldn't find any schools near this home.
- C$775,0002 bd3 ba-- sqft3 Alamode Rd, Brampton, ON L6R3Z8For Sale
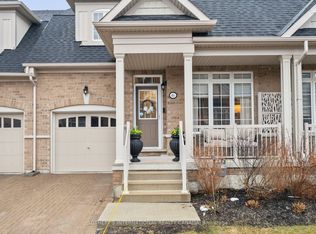
- C$749,9003 bd3 ba-- sqft6 Amarillo Rd #45, Brampton, ON L6R4A5For Sale
- C$743,9003 bd3 ba-- sqft6 Ballerina Gdns, Brampton, ON L6R3J4For Sale

- C$679,9992 bd2 ba-- sqft11 Overlea Dr, Brampton, ON L6R4B5For Sale

- C$739,9993 bd3 ba-- sqft41 Overlea Dr, Brampton, ON L6R4B5New Construction
- C$950,0002 bd4 ba-- sqft9 Tea Rose Rd, Brampton, ON L6R4B6For Sale
- C$599,9002 bd2 ba-- sqft50 Via Rosedale Way #113, Brampton, ON L6R3Z6For Sale
- C$949,9992 bd2 ba-- sqft31 Tea Rose Rd, Brampton, ON L6R4B6For Sale
Similar homes
- C$799,0004 bd4 ba-- sqft30 Pendulum Cir, Brampton, ON L6R 3N6For Sale
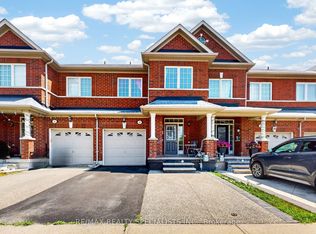 MLS ID #W13670538, RE/MAX REALTY SPECIALISTS INC.. TRREB
 - C$629,9002 bd3 ba-- sqft250 Sunny Meadow Blvd #77, Brampton, ON L6R 3Y6For Sale
 MLS ID #W13652874, RE/MAX REAL ESTATE CENTRE INC.. TRREB
 - C$749,9003 bd3 ba-- sqft271 Richvale Dr S #24, Brampton, ON L6Z 4W6For Sale
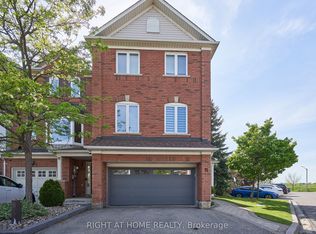 MLS ID #W13476482, RIGHT AT HOME REALTY INC.. TRREB
 - C$769,9003 bd3 ba-- sqft27 Hiberton Cres, Brampton, ON L7A 3E1For Sale
 MLS ID #W13674332, GROENENBERG, ROLAND . TRREB
 - C$829,9004 bd3 ba-- sqft15 Magdalene Cres, Brampton, ON L6Z 0G8For SaleMLS ID #W12950706, RIGHT AT HOME REALTY INC.. TRREB
- C$884,9004 bd4 ba-- sqft86 Whitehaven Dr, Brampton, ON L6Z 2R4For SaleMLS ID #W13666534, RE/MAX GOLD REALTY INC.. TRREB
- C$899,9005 bd4 ba-- sqft2 Nectarlane Ave, Caledon, ON L7C 3P9For SaleMLS ID #W13667972, EXECUTIVE REAL ESTATE SERVICES LTD.. TRREB
- C$777,0003 bd3 ba-- sqft25 Keppel Cir, Brampton, ON L7A 5K4For SaleMLS ID #W13439648, iCloud Realty Ltd.. TRREB
- C$769,9993 bd4 ba-- sqft6 Pulberry Close #151, Brampton, ON L6Y 6E6For SaleMLS ID #W13462690, RE/MAX GOLD REALTY INC.. TRREB
- C$699,9003 bd3 ba-- sqft23 Arrowview Dr, Brampton, ON L7A 5H6For SaleMLS ID #W13653082, HOMELIFE/MIRACLE REALTY LTD. TRREB
- C$638,0003 bd3 ba-- sqft180 Howden Blvd #6, Brampton, ON L6S 0E6For SaleMLS ID #W13634630, iCloud Realty Ltd.. TRREB
- C$670,0003 bd3 ba-- sqft23 Rain Lily Ln, Brampton, ON L6R 1S4For SaleMLS ID #W13604002, RE/MAX GOLD REALTY INC.. TRREB
- C$849,0004 bd3 ba-- sqft17 Gilford St, Brampton, ON L6X 5R6For SaleMLS ID #W13647706, LPT REALTY. TRREB
- C$779,9994 bd3 ba-- sqft50 Ganton Hts, Brampton, ON L7A 0T3For SaleMLS ID #W13551456, RE/MAX GOLD REALTY INC.. TRREB
- C$939,9004 bd4 ba-- sqft9 Parisian Rd, Brampton, ON L6P 2T1For SaleMLS ID #W13670450, Nivaasaa Realty Inc.. TRREB
- C$749,9993 bd3 ba-- sqft53 Sweetwood Cir, Brampton, ON L7A 2X7For SaleMLS ID #W13595282, EXP REALTY. TRREB
- C$849,9904 bd4 ba-- sqft58 Fruitvale Cir, Brampton, ON L7A 5B8For SaleMLS ID #W13618542, HOMELIFE/MIRACLE REALTY LTD. TRREB
- C$699,0003 bd3 ba-- sqft74 Fann Dr, Brampton, ON L7A 4L3For SaleMLS ID #W13644630, HOUSEEO REALTY. TRREB
- C$799,9994 bd4 ba-- sqft19 Sudeley Ln, Brampton, ON L7A 4Z7For SaleMLS ID #W13593800, RE/MAX GOLD REALTY INC.. TRREB
- C$639,9993 bd3 ba-- sqft36 Spadina Rd #36, Brampton, ON L6X 4X6For SaleMLS ID #W13476408, RE/MAX MILLENNIUM REAL ESTATE. TRREB
