PRICE IMPROVEMENT AND IT'S A GREAT NUMBER! Location. Space. Price. This home checks the boxes today’s buyers are looking for! Generous room sizes, flexible living areas, and abundant storage offer endless opportunities to create a space that fits your lifestyle and vision. The eat-in kitchen features ample cabinet and counter space and opens to the living room with fireplace. An adjacent room is ideal for a home office, playroom, or hobbies, while the front-to-back family room offers two double closets and a slider to the backyard and pool. A half bath and laundry area complete the first floor. Upstairs are three well-proportioned bedrooms with excellent closet space and a full bathroom. Your primary suite has a walk-in closet and private bath. The partially finished lower level with full bath offers potential for extended living space or possible ADU use. The garage-and-a-half provides excellent storage for bikes, lawn equipment, and sports gear. Bring your ideas and unlock the possibilities! (It’s $75K below assessed value - instant equity!) Subject to obtaining license to sell: personal reps appointed and we are ready to roll.
For sale
Price cut: $23.1K (9/10)
$676,767
11 Pitt Rd, Framingham, MA 01701
3beds
2,515sqft
Single Family Residence
Built in 1947
9,583 Square Feet Lot
$667,600 Zestimate®
$269/sqft
$-- HOA
What's special
Laundry areaEat-in kitchenFront-to-back family roomGenerous room sizesExcellent closet spaceTwo double closetsAbundant storage
- 42 days
- 786
- 63
Likely to sell faster than
Zillow last checked:
Listing updated:
Listed by:
Jody Troderman 508-662-7637,
ERA Key Realty Services- Fram 508-879-4474
Source: MLS PIN,MLS#: 73568645
Facts & features
Interior
Bedrooms & bathrooms
- Bedrooms: 3
- Bathrooms: 4
- Full bathrooms: 3
- 1/2 bathrooms: 1
Primary bedroom
- Features: Bathroom - Full, Walk-In Closet(s)
- Level: Second
Bedroom 2
- Features: Flooring - Vinyl, Closet - Double
- Level: Second
Bedroom 3
- Features: Flooring - Wall to Wall Carpet, Closet - Double
- Level: Second
Primary bathroom
- Features: Yes
Bathroom 1
- Features: Bathroom - Half, Flooring - Vinyl, Dryer Hookup - Electric, Washer Hookup, Beadboard
- Level: First
Bathroom 2
- Features: Bathroom - Full, Bathroom - Tiled With Shower Stall, Bathroom - With Tub
- Level: Second
Bathroom 3
- Features: Bathroom - Full, Bathroom - Tiled With Shower Stall, Flooring - Vinyl
- Level: Second
Family room
- Features: Closet, Flooring - Vinyl, Exterior Access, Slider
- Level: First
Kitchen
- Features: Ceiling Fan(s), Flooring - Stone/Ceramic Tile, Exterior Access, Lighting - Overhead, Archway, Closet - Double
- Level: First
Living room
- Features: Flooring - Hardwood, Window(s) - Bay/Bow/Box, Exterior Access, Lighting - Pendant
- Level: First
Office
- Features: Flooring - Laminate, Closet - Double
- Level: First
Heating
- Baseboard, Oil
Cooling
- None
Appliances
- Included: Water Heater, Range, Dishwasher, Disposal, Microwave, Refrigerator, Washer, Dryer
- Laundry: Flooring - Vinyl, Electric Dryer Hookup, Washer Hookup, First Floor
Features
- Bathroom - Full, Lighting - Overhead, Closet - Double, Bathroom - With Shower Stall, Bonus Room, Office, Bathroom, Internet Available - Satellite
- Flooring: Tile, Carpet, Laminate, Hardwood, Flooring - Stone/Ceramic Tile, Flooring - Wall to Wall Carpet
- Basement: Partially Finished,Garage Access
- Number of fireplaces: 1
- Fireplace features: Living Room
Interior area
- Total structure area: 2,515
- Total interior livable area: 2,515 sqft
- Finished area above ground: 1,770
- Finished area below ground: 745
Video & virtual tour
Property
Parking
- Total spaces: 7
- Parking features: Attached, Under, Garage Door Opener, Garage Faces Side, Paved Drive, Off Street, Paved
- Attached garage spaces: 1
- Uncovered spaces: 6
Features
- Patio & porch: Patio
- Exterior features: Patio, Pool - Inground, Rain Gutters, Storage, Sprinkler System, Fenced Yard, Stone Wall
- Has private pool: Yes
- Pool features: In Ground
- Fencing: Fenced/Enclosed,Fenced
- Waterfront features: Lake/Pond, 1 to 2 Mile To Beach, Beach Ownership(Public)
Lot
- Size: 9,583 Square Feet
- Features: Corner Lot
Details
- Parcel number: M:092 B:95 L:8700 U:000,504386
- Zoning: R1
Construction
Type & style
- Home type: SingleFamily
- Architectural style: Garrison
- Property subtype: Single Family Residence
Materials
- Foundation: Concrete Perimeter
- Roof: Shingle
Condition
- Year built: 1947
Utilities & green energy
- Sewer: Public Sewer
- Water: Public
- Utilities for property: for Electric Range, for Electric Dryer
Community & HOA
Community
- Features: Public Transportation, Shopping, Tennis Court(s), Park, Walk/Jog Trails, Golf, Medical Facility, Bike Path, Conservation Area, Highway Access, House of Worship, Private School, Public School, T-Station, University
HOA
- Has HOA: No
Location
- Region: Framingham
Financial & listing details
- Price per square foot: $269/sqft
- Tax assessed value: $711,600
- Annual tax amount: $8,497
- Date on market: 9/2/2026
Estimated market value
$667,600
$634,000 - $701,000
$4,534/mo
Price history
| Date | Event | Price |
|---|---|---|
| 9/10/2026 | Price change | $676,767-3.3%$269/sqft |
Source: MLS PIN #73568645 Report a problem | ||
| 8/26/2026 | Listed for sale | $699,900$278/sqft |
Source: MLS PIN #73568645 Report a problem | ||
| 5/22/2026 | Listing removed | $699,900$278/sqft |
Source: MLS PIN #73515354 Report a problem | ||
| 5/11/2026 | Contingent | $699,900$278/sqft |
Source: MLS PIN #73515354 Report a problem | ||
| 5/8/2026 | Listed for sale | $699,900$278/sqft |
Source: MLS PIN #73515354 Report a problem | ||
Public tax history
| Year | Property taxes | Tax assessment |
|---|---|---|
| 2025 | $8,497 +1.4% | $711,600 +5.8% |
| 2024 | $8,377 +5% | $672,300 +10.3% |
| 2023 | $7,981 +5.8% | $609,700 +11% |
| 2022 | $7,547 +2.6% | $549,300 +4.9% |
| 2021 | $7,355 -0.4% | $523,500 +6.2% |
| 2020 | $7,385 +1% | $493,000 +3.7% |
| 2019 | $7,313 +2% | $475,500 +8.2% |
| 2018 | $7,171 +4.7% | $439,400 +7.2% |
| 2017 | $6,851 -0.3% | $410,000 +3.7% |
| 2016 | $6,870 | $395,300 |
Find assessor info on the county website
Monthly payment
Est. payment
Payment breakdown
Explore the cost of this home by adjusting the details. Changes won't be saved.Climate risks
Neighborhood: 01701
Nearby schools
Schools provided by the listing agent
- High: Fhs
Source: MLS PIN. This data may not be complete. We recommend contacting the local school district to confirm school assignments for this home.
Similar homes
- $618,9003 bd2 ba1.7k sqft11 Magnolia St, Framingham, MA 01701For Sale
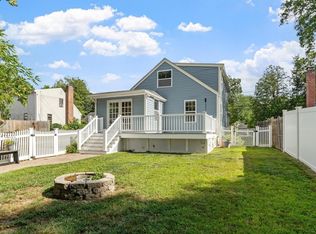 MLS ID #73566530, Lisa Zemack, Zemack Real Estate. MLS PIN
 - $649,9003 bd2 ba1.6k sqft7 Myrna Rd, Framingham, MA 01701For Sale
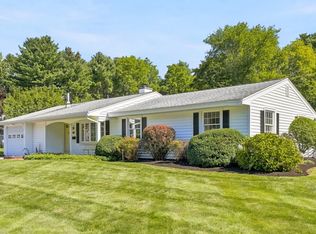 MLS ID #73578533, Kathy Foran, Realty Executives Boston West. MLS PIN
 - $670,0004 bd2 ba1.9k sqft14 Cornell Rd, Framingham, MA 01701For Sale
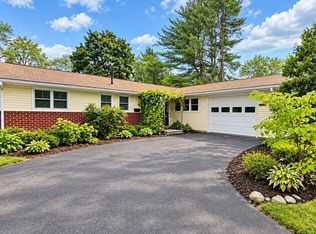 MLS ID #73582590, Jose Natal, Mega Realty Services. MLS PIN
 - $689,9004 bd3 ba2.1k sqft349 Pleasant St, Framingham, MA 01701For Sale
 MLS ID #73565882, Kathy Foran, Realty Executives Boston West. MLS PIN
