Welcome to 11 Redwood Road, a charming and inviting backsplit nestled in Brantford’s popular North End. The long, double-wide driveway provides ample parking for multiple vehicles, while the home’s desirable location places you close to excellent schools, shopping, parks, restaurants, and all essential amenities. The bright main level features an open-concept living, dining, and kitchen area, creating a welcoming space for both everyday living and entertaining. The cozy living room is enhanced by elegant crown molding and large windows that fill the space with natural light, while the dining area offers a pleasant view of the front yard. The well-appointed kitchen features a generous centre island, gas stove, wall pantry, stylish backsplash, and sliding doors that provide easy access to the backyard. A few steps up lead to the upper level, where three comfortable bedrooms are complemented by a beautifully appointed bathroom featuring dual sinks and a convenient tub and shower combination. A few steps down from the main level, the spacious recreation room provides plenty of room to relax, gather, or entertain. An additional versatile room, currently used as an office, can easily adapt to suit your needs as a fourth bedroom, playroom, hobby space, or home office. A convenient three-piece bathroom completes this level. Step outside to discover the impressive, fully fenced backyard, where mature trees create a peaceful and private setting. Two separate patios provide plenty of space for outdoor dining and entertaining, while a dedicated fire pit area offers the perfect spot to unwind. A putting green adds a fun recreational element, and a storage shed provides convenient space for outdoor equipment and belongings. With its inviting interior, versatile living spaces, ample parking, and exceptional backyard, 11 Redwood Road offers a wonderful opportunity to enjoy comfortable living in a desirable North End location.
For sale
C$699,919
11 Redwood Rd, Brantford, ON N3R 3M2
3beds
1,196sqft
Single Family Residence, Residential
Built in 1958
7,630 Square Feet Lot
$-- Zestimate®
C$585/sqft
C$-- HOA
What's special
Gas stoveWall pantryStylish backsplashThree comfortable bedroomsImpressive fully fenced backyardInviting interiorVersatile living spaces
- 44 days
- 5
- 0
Zillow last checked:
Listing updated:
Listed by:
Jason Lesky, Salesperson,
Pay It Forward Realty
Source: ITSO,MLS®#: 40861660Originating MLS®#: Brantford Regional Real Estate Association Inc.
Facts & features
Interior
Bedrooms & bathrooms
- Bedrooms: 3
- Bathrooms: 2
- Full bathrooms: 2
Other
- Level: Second
Bedroom
- Level: Second
Bedroom
- Level: Second
Bathroom
- Features: 5+ Piece, Double Vanity
- Level: Second
Bathroom
- Features: 3-Piece
- Level: Lower
Dining room
- Level: Main
Kitchen
- Features: Sliding Doors
- Level: Main
Living room
- Level: Lower
Office
- Level: Lower
Recreation room
- Level: Lower
Utility room
- Features: Laundry
- Level: Lower
Heating
- Forced Air, Natural Gas
Cooling
- Central Air
Appliances
- Included: Dryer, Gas Stove, Refrigerator, Washer
- Laundry: In Basement, Laundry Room
Features
- Auto Garage Door Remote(s)
- Basement: Full,Finished
- Has fireplace: No
Interior area
- Total structure area: 1,599
- Total interior livable area: 1,196 sqft
- Finished area above ground: 1,196
- Finished area below ground: 403
Video & virtual tour
Property
Parking
- Total spaces: 7
- Parking features: Attached Garage, Asphalt, Private Drive Double Wide
- Attached garage spaces: 1
- Uncovered spaces: 6
Features
- Stories: 2
- Patio & porch: Patio
- Fencing: Full
- Frontage type: South
- Frontage length: 70.00
Lot
- Size: 7,630 Square Feet
- Dimensions: 70 x 109
- Features: Urban, Rectangular, Park, Place of Worship, Playground Nearby, Public Transit, Quiet Area, Schools, Shopping Nearby
Details
- Additional structures: Shed(s)
- Parcel number: 322110152
- Zoning: R1A
Construction
Type & style
- Home type: SingleFamily
- Architectural style: Backsplit
- Property subtype: Single Family Residence, Residential
Materials
- Brick, Vinyl Siding
- Foundation: Poured Concrete
- Roof: Asphalt Shing
Condition
- 51-99 Years
- New construction: No
- Year built: 1958
Utilities & green energy
- Sewer: Sewer (Municipal)
- Water: Municipal
Community & HOA
Location
- Region: Brantford
Financial & listing details
- Price per square foot: C$585/sqft
- Annual tax amount: C$4,211
- Date on market: 9/21/2026
- Inclusions: Dryer, Gas Stove, Refrigerator, Washer, Mini Freezer
Price history
| Date | Event | Price |
|---|---|---|
| 9/21/2026 | Listed for sale | C$699,919C$585/sqft |
Source: ITSO #40861660 Report a problem | ||
Public tax history
Tax history is unavailable.
Climate risks
Neighborhood: Greenbrier
Nearby schools
GreatSchools rating
No schools nearby
We couldn't find any schools near this home.
Similar homes
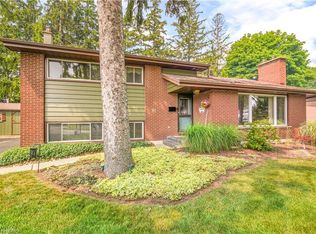
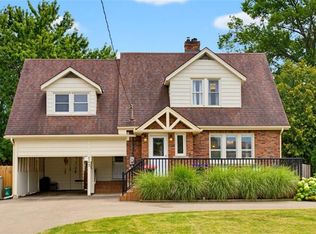
- C$729,0003 bd2 ba1.3k sqft22 Kensington Ave, Brantford, ON N3R 3N7For Sale
 MLS ID #40873554, Jason Tangorra, Broker of Record, Royal LePage Brant Realty. ITSO
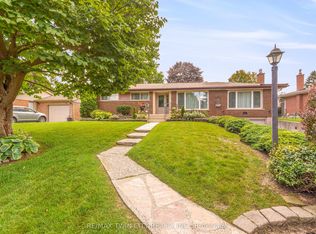
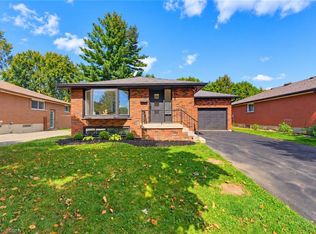
- C$699,9003 bd2 ba1.5k sqft149 Tollgate Rd, Brantford, ON N3R 4Z9For Sale
 MLS ID #40875313, Tamara Cupoli, Broker, Century 21 Heritage House LTD. ITSO
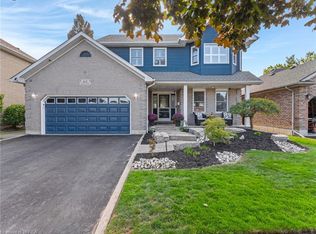
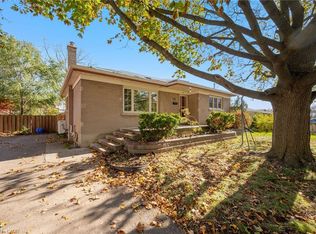
- C$699,9193 bd2 ba927 sqft115 Evelyn St, Brantford, ON N3R 3H4For Sale
 MLS ID #40868498, Jason Lesky, Salesperson, Pay It Forward Realty. ITSO
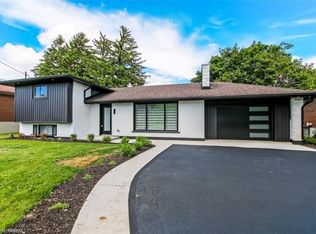
- C$649,9003 bd3 ba1k sqft20 Horner St, Brantford, ON N3R 2C4For Sale
 MLS ID #40875160, Gary Singh, Salesperson, Royal Lepage Signature Realty. ITSO
