Sunny, well-maintained Ranch nestled in one of North Framingham’s most desirable neighborhoods. This move-in-ready home offers 1,400+ sq ft of thoughtfully designed living space, featuring 3 spacious bedrooms, 1.5 baths, a bright living room, dining area, kitchen, spacious family room, & a separate laundry rm. The primary BR includes a private half bath. An abundance of closet space throughout the home provides excellent storage. There is an additional floored attic which offers even more room for household storage. Large windows fill the home w natural light, creating a warm & welcoming atmosphere. Set on a beautiful landscaped 9,500+-sq-ft lot, the property features a level yard, private backyard, patio, & storage shed. Additional amenities include 3 wall ac units & an attached one-car garage with remote opener. Situated on a quiet street, close to Shoppers World, Natick Mall, Framingham State University, great restaurants, & parks. Comfortable 1-level living in a prime location!
Pending
$569,900
11 Ruth Dr, Framingham, MA 01701
4beds
1,439sqft
Single Family Residence
Built in 1966
9,583 Square Feet Lot
$580,600 Zestimate®
$396/sqft
$-- HOA
What's special
Private backyardStorage shedSpacious family roomDining areaWarm and welcoming atmosphereLevel yard
- 20 days
- 22
- 2
Likely to sell faster than
Zillow last checked:
Listing updated:
Listed by:
Philip R. Ottaviani 774-245-1055,
Realty Executives Boston West 508-879-0660
Source: MLS PIN,MLS#: 73540540
Facts & features
Interior
Bedrooms & bathrooms
- Bedrooms: 4
- Bathrooms: 2
- Full bathrooms: 1
- 1/2 bathrooms: 1
Primary bedroom
- Level: First
- Area: 130
- Dimensions: 10 x 13
Bedroom 2
- Level: First
- Area: 90
- Dimensions: 9 x 10
Bedroom 3
- Level: First
- Area: 60
- Dimensions: 12 x 5
Primary bathroom
- Features: No
Bathroom 1
- Features: Bathroom - Full, Bathroom - With Tub & Shower
- Level: First
- Area: 63
- Dimensions: 7 x 9
Bathroom 2
- Features: Bathroom - Half
- Level: First
- Area: 16
- Dimensions: 4 x 4
Dining room
- Level: First
- Area: 156
- Dimensions: 13 x 12
Family room
- Level: First
- Area: 180
- Dimensions: 20 x 9
Kitchen
- Level: First
- Area: 120
- Dimensions: 10 x 12
Living room
- Level: First
- Area: 200
- Dimensions: 20 x 10
Heating
- Baseboard, Oil
Cooling
- Wall Unit(s), ENERGY STAR Qualified Equipment
Appliances
- Included: Range, Microwave, Washer, ENERGY STAR Qualified Refrigerator, ENERGY STAR Qualified Dryer, ENERGY STAR Qualified Dishwasher
- Laundry: First Floor, Electric Dryer Hookup, Washer Hookup
Features
- Flooring: Tile, Carpet
- Has basement: No
- Number of fireplaces: 1
Interior area
- Total structure area: 1,439
- Total interior livable area: 1,439 sqft
- Finished area above ground: 1,439
Property
Parking
- Total spaces: 5
- Parking features: Attached, Paved Drive, Off Street
- Attached garage spaces: 1
- Uncovered spaces: 4
Features
- Patio & porch: Patio
- Exterior features: Patio, Rain Gutters, Storage, Professional Landscaping, Fenced Yard
- Fencing: Fenced
Lot
- Size: 9,583 Square Feet
Details
- Parcel number: M:081 B:06 L:8989 U:000,495644
- Zoning: R1
Construction
Type & style
- Home type: SingleFamily
- Architectural style: Ranch
- Property subtype: Single Family Residence
Materials
- Frame
- Foundation: Slab
- Roof: Shingle
Condition
- Year built: 1966
Utilities & green energy
- Electric: Circuit Breakers
- Sewer: Public Sewer
- Water: Public
- Utilities for property: for Electric Range, for Electric Oven, for Electric Dryer, Washer Hookup
Green energy
- Energy efficient items: Thermostat
Community & HOA
Community
- Features: Public Transportation, Shopping, Park, Medical Facility, House of Worship, Private School, Public School, T-Station, University
HOA
- Has HOA: No
Location
- Region: Framingham
Financial & listing details
- Price per square foot: $396/sqft
- Tax assessed value: $491,100
- Annual tax amount: $5,864
- Date on market: 9/21/2026
- Listing terms: Contract
Estimated market value
$580,600
$552,000 - $610,000
$3,239/mo
Price history
| Date | Event | Price |
|---|---|---|
| 7/3/2026 | Pending sale | $569,900$396/sqft |
Source: MLS PIN #73540540 Report a problem | ||
| 6/24/2026 | Listed for sale | $569,900$396/sqft |
Source: MLS PIN #73540540 Report a problem | ||
Public tax history
| Year | Property taxes | Tax assessment |
|---|---|---|
| 2025 | $5,864 +5.1% | $491,100 +9.7% |
| 2024 | $5,580 +5.7% | $447,800 +11% |
| 2023 | $5,279 +6.1% | $403,300 +11.3% |
| 2022 | $4,977 +2.8% | $362,200 +5.1% |
| 2021 | $4,843 -0.2% | $344,700 +6.5% |
| 2020 | $4,851 +1.3% | $323,800 +4% |
| 2019 | $4,788 +1.3% | $311,300 +7.5% |
| 2018 | $4,728 +1.3% | $289,700 +3.7% |
| 2017 | $4,667 +0.3% | $279,300 +4.4% |
| 2016 | $4,651 | $267,600 |
Find assessor info on the county website
Monthly payment
Est. payment
Payment breakdown
Explore the cost of this home by adjusting the details. Changes won't be saved.Climate risks
Neighborhood: 01701
Nearby schools
Schools provided by the listing agent
- High: Framingham High Shcool
Source: MLS PIN. This data may not be complete. We recommend contacting the local school district to confirm school assignments for this home.
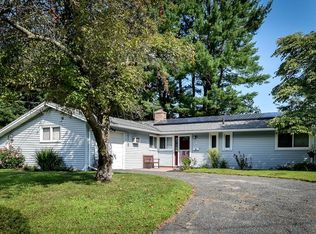
Similar homes
- $569,9004 bd1 ba1.8k sqft64 Hemenway Rd, Framingham, MA 01701For Sale
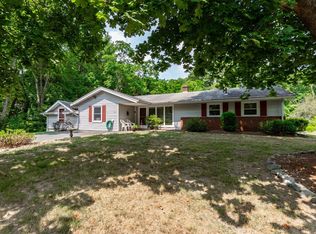 MLS ID #73556525, Adam Sinewitz, 29 Realty Group, Inc.. MLS PIN
 - $639,9993 bd2 ba1.6k sqft17 Brigati Ter, Framingham, MA 01701For Sale
 MLS ID #73586819, Hagop Majarian, MBR Group LLC. MLS PIN
 - $599,0004 bd2 ba1.3k sqft1083 Edgell Rd, Framingham, MA 01701For Sale
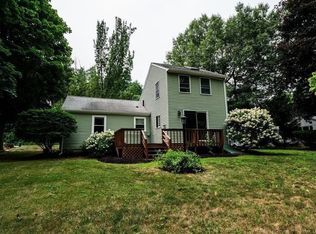 MLS ID #73554046, Rebecca Archambeault, Keller Williams Realty Signature Properties. MLS PIN
 - $655,0003 bd2 ba1.6k sqft769 Potter Rd, Framingham, MA 01701For Sale
 MLS ID #73546887, Fermin Group, Century 21 North East. MLS PIN
