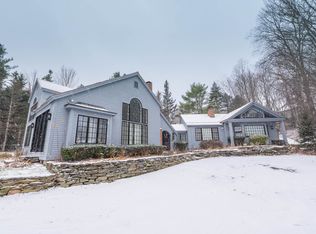
Beautiful custom home in the prestigious Village at Sawmill Farms, just a short drive from the Mount Snow ski resort. This contemporary farmhouse design has been just recently updated throughout to offer country charm with modern amenities for turn key enjoyment. The interior boasts a large great room with soaring windows, great natural light, new wood flooring throughout, a new gas fireplace on stone hearth, a large upscale kitchen with stainless appliances and new counters off the spacious dining area, which leads out to the expansive Timbertech deck for outdoor entertaining looking out to the easterly winter mountain views. The home comes with 4 bedrooms, each with their own bath, including large primary and guest suites, as well as a spacious family room on the second floor, a main floor suite, and a lower level suite. The walkout lower level also hosts a large media and game room area, sauna, and further room to stretch your legs after a day on the slopes or the golf course. There is also a large entry mudroom with bench and storage, two car garage to stay out of the winter elements, driveway with ample parking, and tremendously private lot despite the amazing proximity into town, to the golf course, or to the nearby ski mountains and country villages. The community has beautiful common land for sledding and summer fun, easy access to the Valley Trail, Horace Hill trails, and Mount Snow Golf Course, and HOA services that include plowing, mowing, and house checks, for complete peace of mind for your home away from home.
Active
Listed by: Berkley & Veller Greenwood/Dover • Adam R Palmiter
$875,000
11 Stone Ridge Loop, Dover, VT 05356
4beds
3,374sqft
Single Family Residence
Built in 1988
0.43 Acres Lot
$-- Zestimate®
$259/sqft
$-- HOA
What's special
Two car garageTremendously private lotEasterly winter mountain viewsLower level suiteMain floor suiteWalkout lower levelNew wood flooring throughout
- 60 days
- 243
- 10
Zillow last checked:
Listing updated:
Listed by:
Adam R Palmiter,
Berkley & Veller Greenwood/Dover Off:802-464-8900
Source: PrimeMLS,MLS#: 5099836
Facts & features
Interior
Bedrooms & bathrooms
- Bedrooms: 4
- Bathrooms: 4
- Full bathrooms: 4
Heating
- Propane, Baseboard, Hot Water
Cooling
- None
Appliances
- Included: Dishwasher, Dryer, Refrigerator, Washer, Electric Stove, Water Heater off Boiler
- Laundry: 1st Floor Laundry
Features
- Cathedral Ceiling(s), Primary BR w/ BA, Natural Light, Natural Woodwork, Sauna, Vaulted Ceiling(s), Walk-In Closet(s)
- Flooring: Carpet, Tile, Wood
- Basement: Finished,Full,Walk-Out Access
- Number of fireplaces: 2
- Fireplace features: Gas, 2 Fireplaces
Interior area
- Total structure area: 3,814
- Total interior livable area: 3,374 sqft
- Finished area above ground: 2,302
- Finished area below ground: 1,072
Property
Parking
- Total spaces: 2
- Parking features: Gravel
- Garage spaces: 2
Features
- Levels: Two
- Stories: 2
- Patio & porch: Covered Porch
- Exterior features: Deck
- Has view: Yes
- View description: Mountain(s)
Lot
- Size: 0.43 Acres
- Features: Landscaped, Near Golf Course, Near Skiing
Details
- Parcel number: 18305812861
- Zoning description: Residential
Construction
Type & style
- Home type: SingleFamily
- Architectural style: Contemporary
- Property subtype: Single Family Residence
Materials
- Wood Frame
- Foundation: Concrete
- Roof: Shake
Condition
- New construction: No
- Year built: 1988
Utilities & green energy
- Electric: Circuit Breakers
- Sewer: Public Sewer
- Utilities for property: Cable Available
Community & HOA
HOA
- Has HOA: Yes
- Amenities included: Common Acreage
- Services included: Maintenance Grounds, Water, HOA Fee
- Additional fee info: Fee: $455
Location
- Region: West Dover
Financial & listing details
- Price per square foot: $259/sqft
- Tax assessed value: $402,520
- Annual tax amount: $7,379
- Date on market: 7/15/2026
Estimated market value
Not available
Estimated sales range
Not available
Not available
Price history
| Date | Event | Price |
|---|---|---|
| 7/15/2026 | Listed for sale | $875,000+3025%$259/sqft |
Source:  PrimeMLS #5099836 Report a problem PrimeMLS #5099836 Report a problem | ||
| 4/7/1992 | Sold | $28,000$8/sqft |
Source: Public Record Report a problem | ||
Public tax history
| Year | Property taxes | Tax assessment |
|---|---|---|
| 2024 | -- | $402,520 |
| 2023 | -- | $402,520 |
| 2022 | -- | $402,520 |
| 2021 | -- | $402,520 |
| 2020 | -- | $402,520 |
| 2019 | -- | $402,520 |
| 2018 | -- | $402,520 |
| 2017 | -- | $402,520 |
| 2016 | -- | $402,520 +9900.5% |
| 2015 | -- | $4,025 |
| 2014 | -- | $4,025 |
| 2013 | -- | $4,025 |
| 2012 | -- | $4,025 |
| 2011 | -- | $4,025 |
| 2010 | -- | $4,025 -10.2% |
| 2009 | -- | $4,482 |
| 2008 | -- | $4,482 |
| 2007 | -- | $4,482 |
| 2006 | -- | $4,482 +35.9% |
| 2003 | $4,850 | $3,297 |
Find assessor info on the county website
Monthly payment
Est. payment
Payment breakdown
Explore the cost of this home by adjusting the details. Changes won't be saved.Climate risks
Neighborhood: 05356
Similar homes
- $789,0005 bd4 ba2.8k sqft15 Sawmill Village Way, Dover, VT 05356Active
 MLS ID #5093214, Adam R Palmiter. PrimeMLS
 - $999,0004 bd5 ba5k sqft3 Shannon Ridge Road, Dover, VT 05356Active
 MLS ID #5100356, Jacki J Murano. PrimeMLS
 - $869,9003 bd2 ba2k sqft45 Sawmill Village Way, Dover, VT 05356Active
 MLS ID #5097702, Richard Caplan. PrimeMLS
 - $849,0004 bd4 ba2.2k sqft12 Encore Place, Dover, VT 05356Active
 MLS ID #5099412, Heidi Zizza. PrimeMLS
