Mount Snow is less than five minutes away, and adventure starts right outside your door! Built in 2020 and offering over 2,400 square feet, this 3-bedroom, 2-bath home delivers the perfect blend of mountain convenience, comfort and four-season recreation. With direct VAST snowmobile access and an impressive heated 28' x 40' garage, this property is built for enjoying all that Vermont has to offer. The spacious floor plan features a private ensuite bedroom, large loft with pool table and lounge area, and a bonus room ideal for overflow sleeping. The loft is also plumbed for a third bathroom, offering the opportunity for even more convenience. The open-concept kitchen, dining and living area is made for gathering, with vaulted ceilings and large windows filling the space with natural light. The fully equipped kitchen features stainless steel appliances, while excellent insulation and a Kohler standby generator provide comfort, efficiency and peace of mind. For snowmobile enthusiasts, the VAST access is a game changer! Ride directly from the heated, insulated 28' x 40' steel-beam garage, down the driveway and onto the trail—no trailer needed! The oversized garage offers plenty of room for vehicles, snowmobiles and all your toys. A large mudroom/entryway provides the perfect spot for boots, skis and gear. Location is a major bonus. Walk to 1 MTN for breakfast, shopping and nightlife, or hop on the Moover shuttle bus on Route 100 for an easy ride to Mount Snow. The nearby Valley Trail offers hiking and biking, while Wilmington Village and Harriman Reservoir are just a short drive away. Sold turn-key and furnished, this home is ready to enjoy from day one—whether it’s powder days, snowmobile adventures, summer days at the reservoir or relaxing weekends with family and friends.
Active
Listed by: Deerfield Valley Real Estate • Chad Lackey
$639,000
28 Stugger Road, Dover, VT 05356
3beds
2,408sqft
Single Family Residence
Built in 2020
1.5 Acres Lot
$611,100 Zestimate®
$265/sqft
$-- HOA
What's special
Vaulted ceilingsPrivate ensuite bedroomExcellent insulationFully equipped kitchenSpacious floor planDirect vast snowmobile accessStainless steel appliances
- 26 days
- 856
- 72
Zillow last checked:
Listing updated:
Listed by:
Chad Lackey,
Deerfield Valley Real Estate 802-464-3055
Source: PrimeMLS,MLS#: 5110502
Facts & features
Interior
Bedrooms & bathrooms
- Bedrooms: 3
- Bathrooms: 2
- Full bathrooms: 2
Heating
- Propane, Forced Air
Cooling
- None
Appliances
- Included: Dishwasher, Dryer
- Laundry: 1st Floor Laundry
Features
- Cathedral Ceiling(s), Ceiling Fan(s), Dining Area, Kitchen Island, Primary BR w/ BA, Natural Light, Vaulted Ceiling(s)
- Flooring: Carpet, Laminate
- Basement: Concrete Floor,Crawl Space,Interior Entry
- Furnished: Yes
Interior area
- Total structure area: 2,408
- Total interior livable area: 2,408 sqft
- Finished area above ground: 2,408
- Finished area below ground: 0
Video & virtual tour
Property
Parking
- Total spaces: 3
- Parking features: Gravel, Direct Entry, Heated Garage, Garage, Attached
- Garage spaces: 3
Features
- Levels: Two
- Stories: 2
- Exterior features: Deck
- Frontage length: Road frontage: 253
Lot
- Size: 1.5 Acres
- Features: Country Setting, Level, Trail/Near Trail, Wooded, Near Shopping, Near Skiing, Near Snowmobile Trails
Details
- Parcel number: 18305810032
- Zoning description: Res
- Special conditions: Standard
Construction
Type & style
- Home type: SingleFamily
- Architectural style: Chalet,Contemporary
- Property subtype: Single Family Residence
Materials
- Wood Frame, Vinyl Siding
- Foundation: Concrete, Poured Concrete
- Roof: Metal
Condition
- New construction: No
- Year built: 2020
Utilities & green energy
- Electric: Circuit Breakers
- Sewer: Public Sewer
- Utilities for property: Cable Available, Propane, Phone Available, Fiber Optic Internt Avail
Community & HOA
Community
- Security: Carbon Monoxide Detector(s), Hardwired Smoke Detector
Location
- Region: West Dover
Financial & listing details
- Price per square foot: $265/sqft
- Tax assessed value: $212,230
- Annual tax amount: $8,241
- Date on market: 9/18/2026
- Exclusions: Yes. See list.
- Road surface type: Paved
Estimated market value
$611,100
$581,000 - $642,000
$3,013/mo
Price history
| Date | Event | Price |
|---|---|---|
| 9/18/2026 | Listed for sale | $639,000+1725.7%$265/sqft |
Source:  PrimeMLS #5110502 Report a problem PrimeMLS #5110502 Report a problem | ||
| 6/2/2020 | Listing removed | $35,000+16.7%$15/sqft |
Source: Skihome Realty #4756985 Report a problem | ||
| 6/1/2020 | Sold | $30,000-14.3%$12/sqft |
Source: PrimeMLS #4756985 Report a problem | ||
| 6/7/2019 | Listed for sale | $35,000$15/sqft |
Source: Skihome Realty #4756985 Report a problem | ||
Public tax history
| Year | Property taxes | Tax assessment |
|---|---|---|
| 2024 | -- | $212,230 |
| 2023 | -- | $212,230 |
| 2022 | -- | $212,230 |
| 2021 | -- | $212,230 +392.3% |
| 2020 | -- | $43,110 |
| 2019 | -- | $43,110 |
| 2018 | -- | $43,110 |
| 2017 | -- | $43,110 |
| 2016 | -- | $43,110 +9902.3% |
| 2015 | -- | $431 |
| 2014 | -- | $431 |
Find assessor info on the county website
Monthly payment
Est. payment
Payment breakdown
Explore the cost of this home by adjusting the details. Changes won't be saved.Climate risks
Neighborhood: 05356
Nearby schools
Schools provided by the listing agent
- Elementary: Dover Elementary School
- District: Dover
Source: PrimeMLS. This data may not be complete. We recommend contacting the local school district to confirm school assignments for this home.
Similar homes
- $569,0004 bd3 ba2.2k sqft43 Upper Highlands Loop, Dover, VT 05356Active
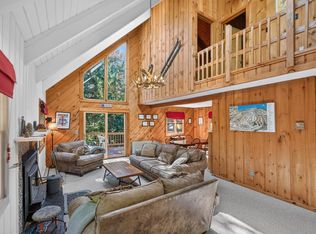 MLS ID #5111706, Adam R Palmiter. PrimeMLS
 - $728,0003 bd3 ba2k sqft15 Bears Den Road, Dover, VT 05356Active
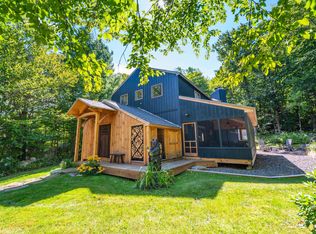 MLS ID #5077225, Adam R Palmiter. PrimeMLS
 - $625,0004 bd2 ba2k sqft239 Valley View Road, Dover, VT 05356Active
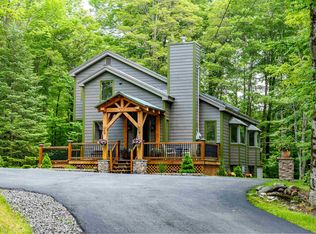 MLS ID #5078011, Jennifer Densmore. PrimeMLS
 - $465,9004 bd2 ba2.1k sqft230 Valley View Road, Dover, VT 05356Active
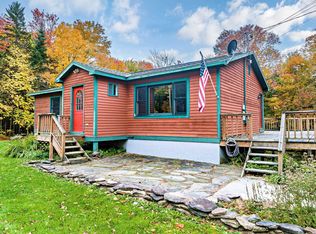 MLS ID #5113479, Casey Scott. PrimeMLS
